Are you interested in inspecting this property?
Get in touch to request an inspection.
House for Sale in milldale
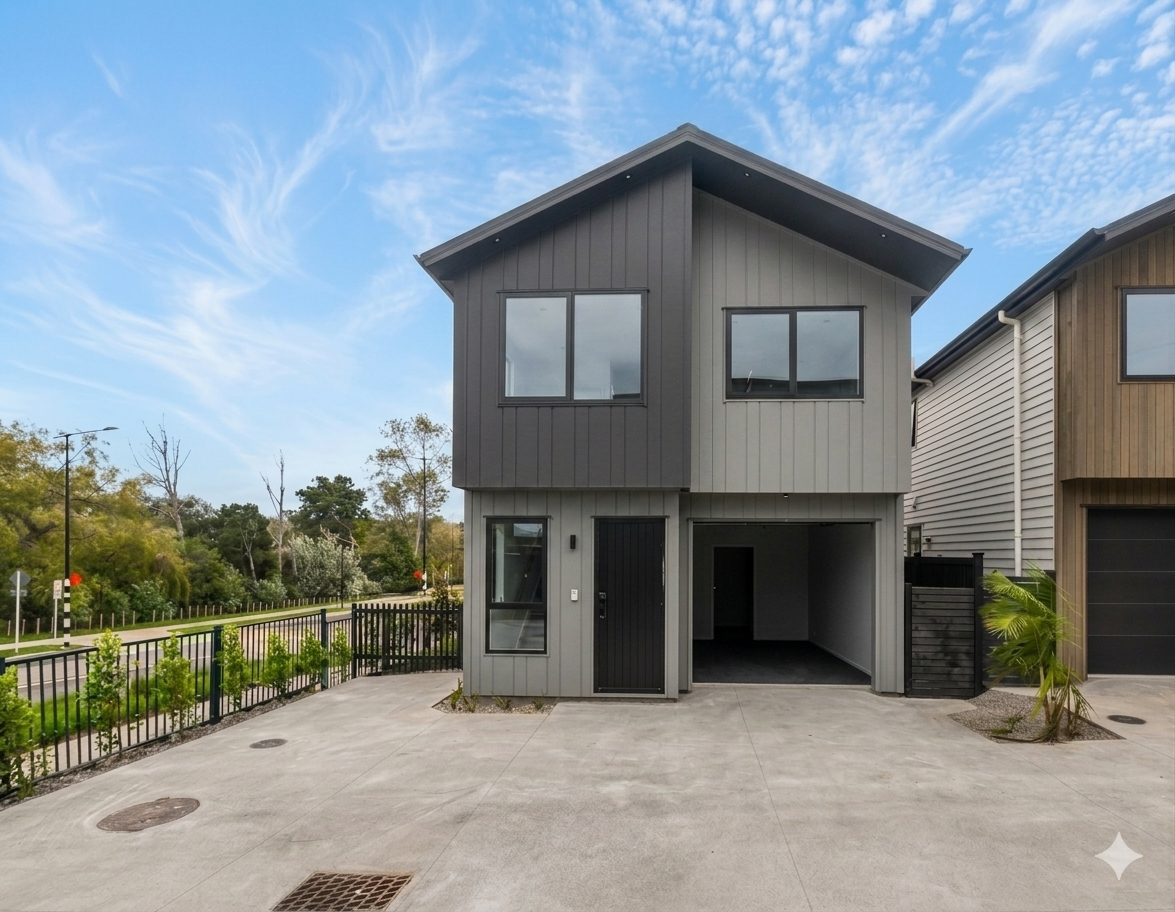
A Bright, Modern Home Your Family Will Love
- 4 Beds
- 2 Baths
- 1 Car
Next Steps:
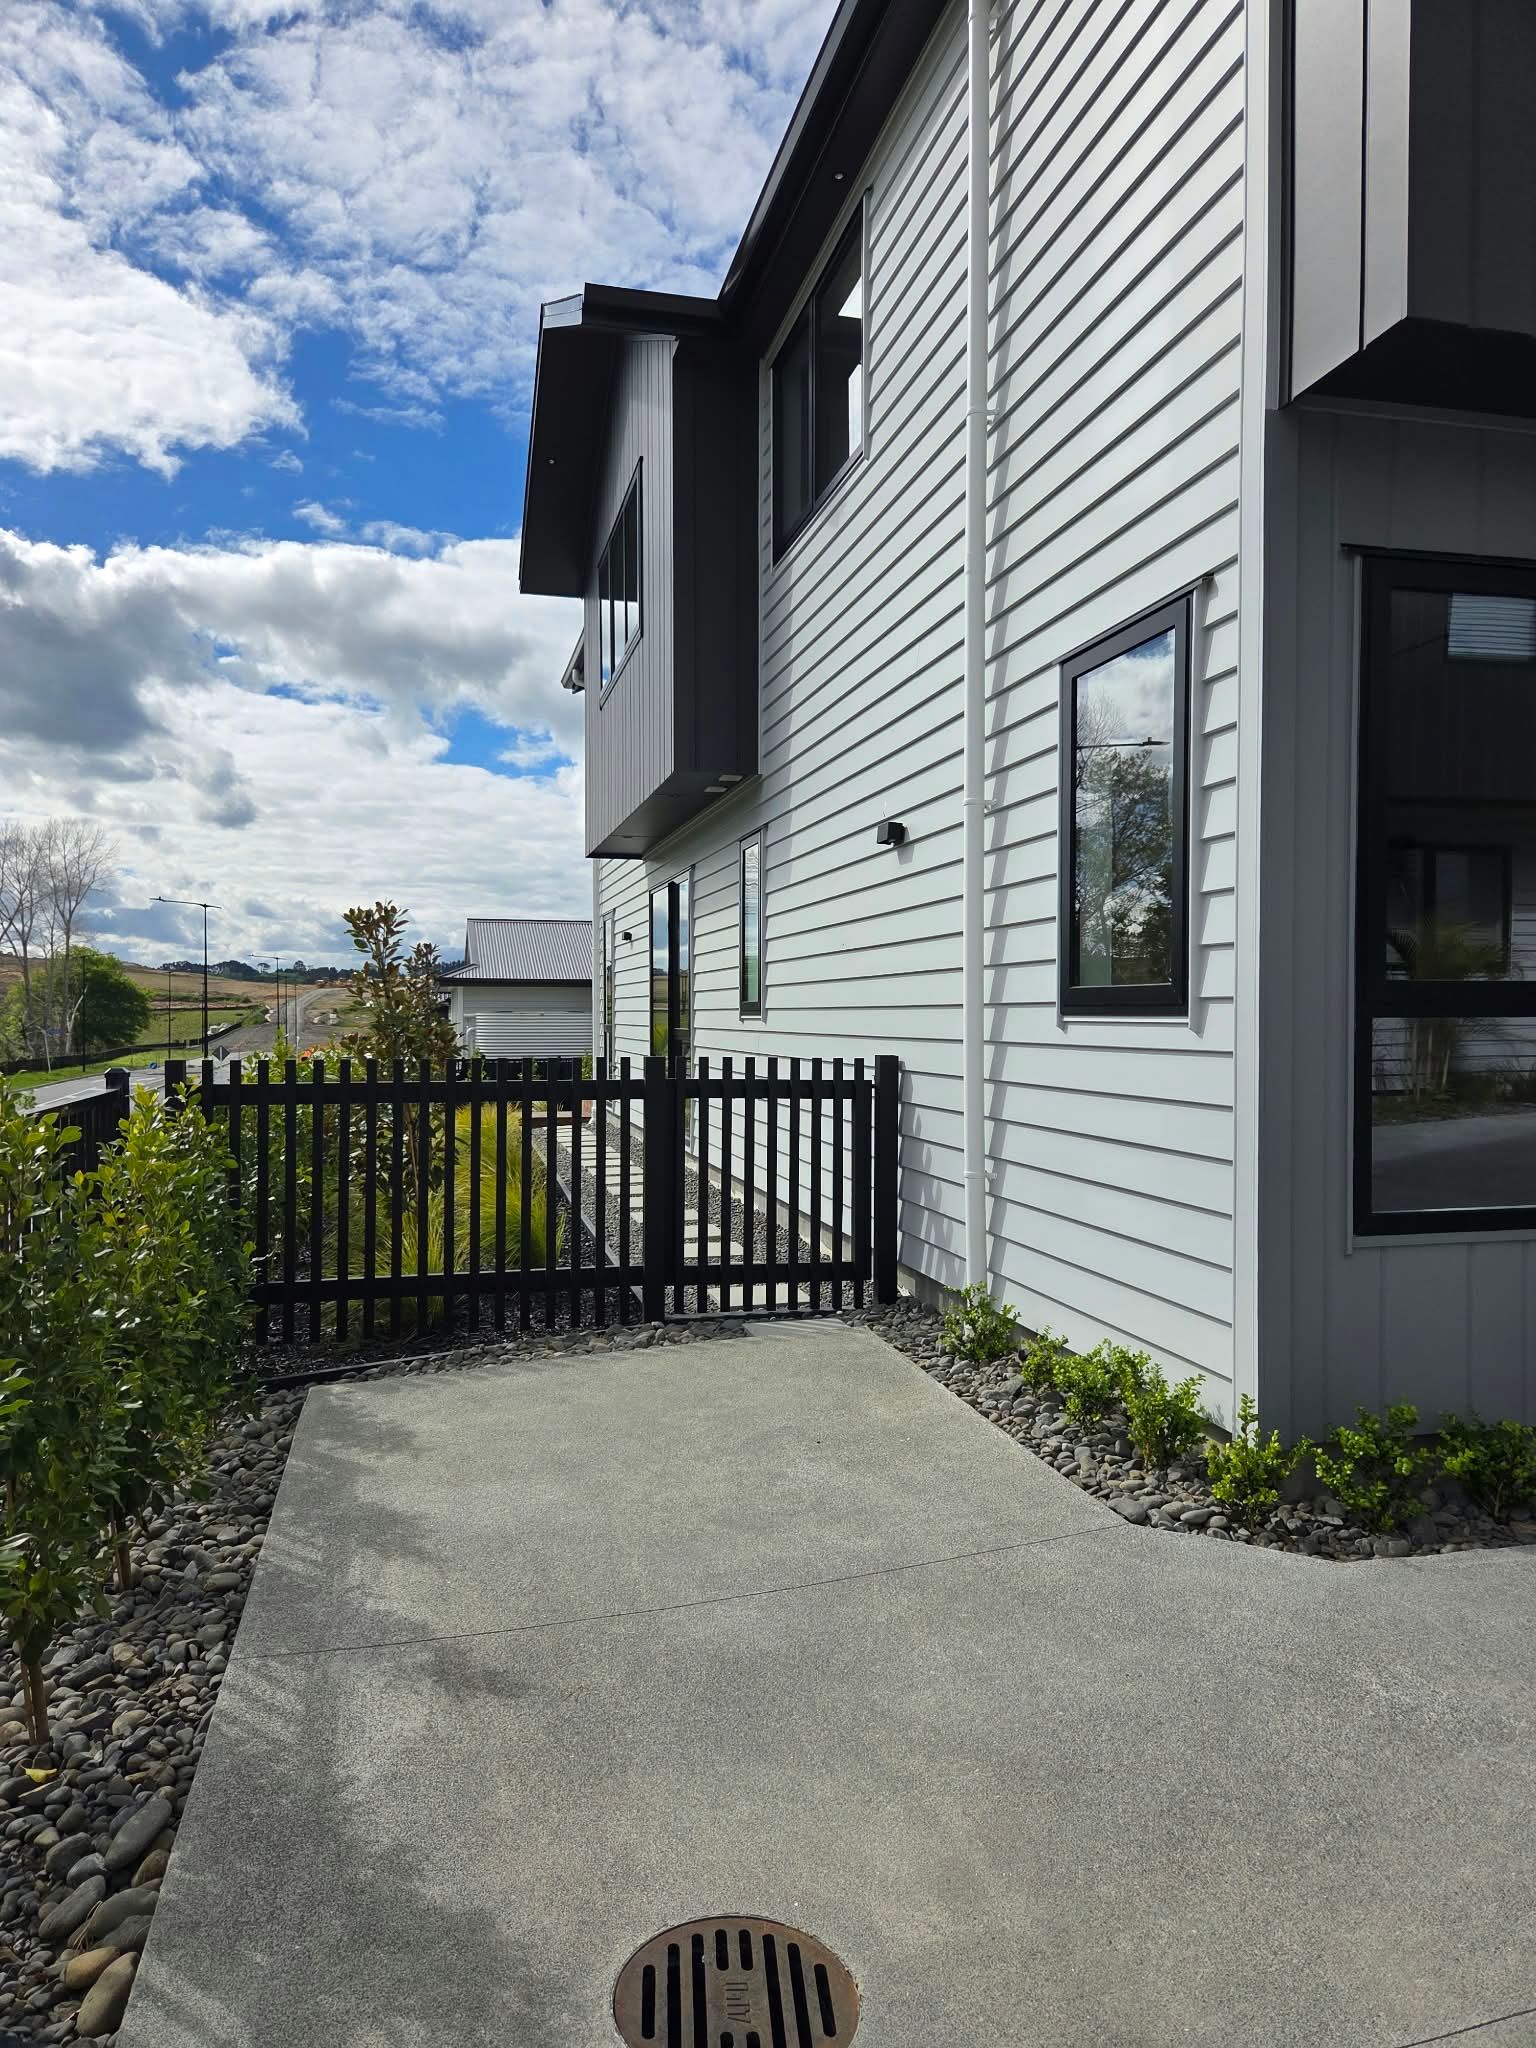
Talk to a mortgage adviserBuilt by a Master Builder Gold Award winner, this beautifully finished home delivers quality you can feel the moment you walk through the door. Set on a private corner site and backing onto a peaceful walkway, it offers a bright, open outlook and a relaxed sense of space - an ideal fit for families, first home buyers, or investors seeking long term confidence.
What You'll Love
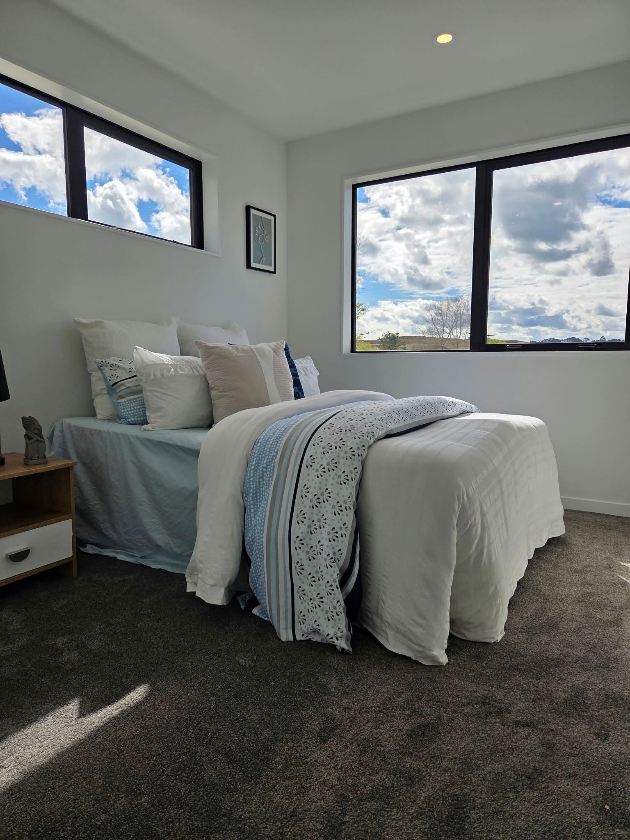
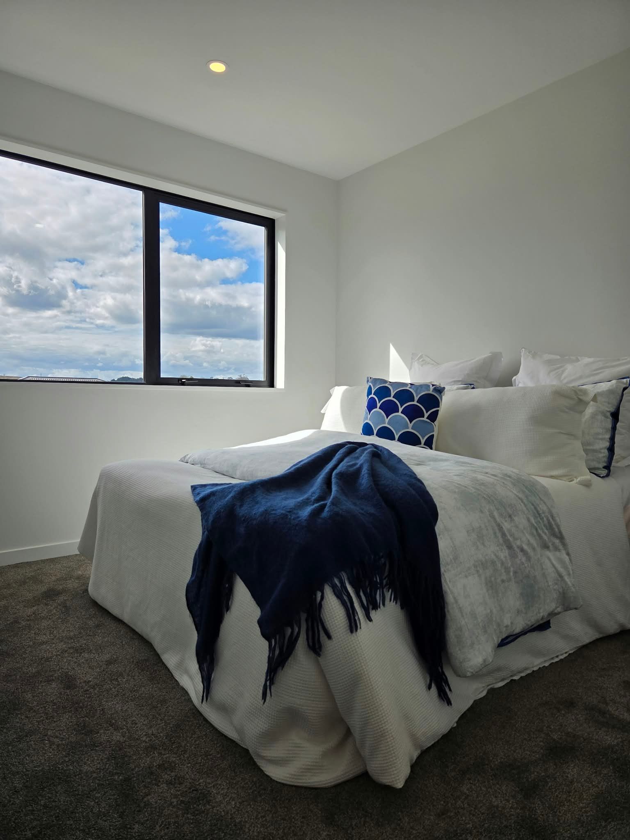
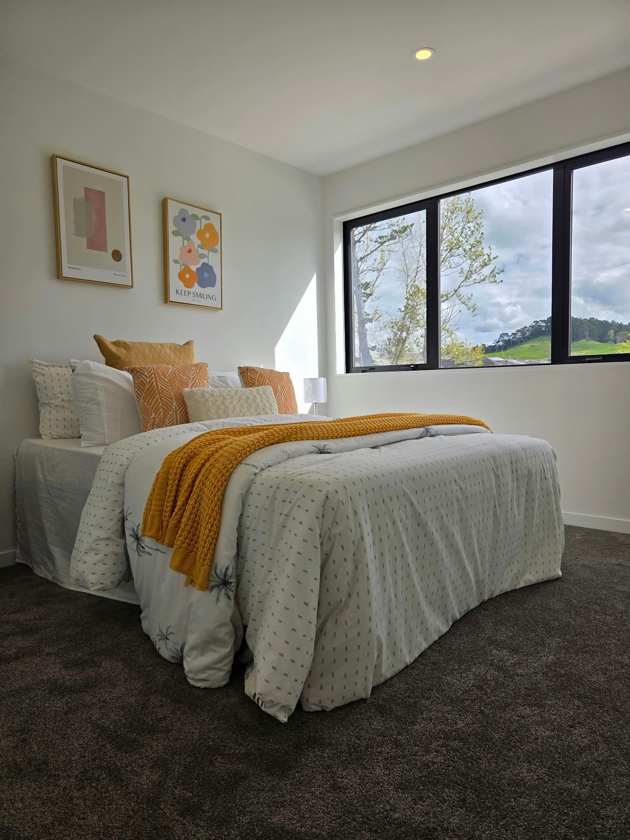
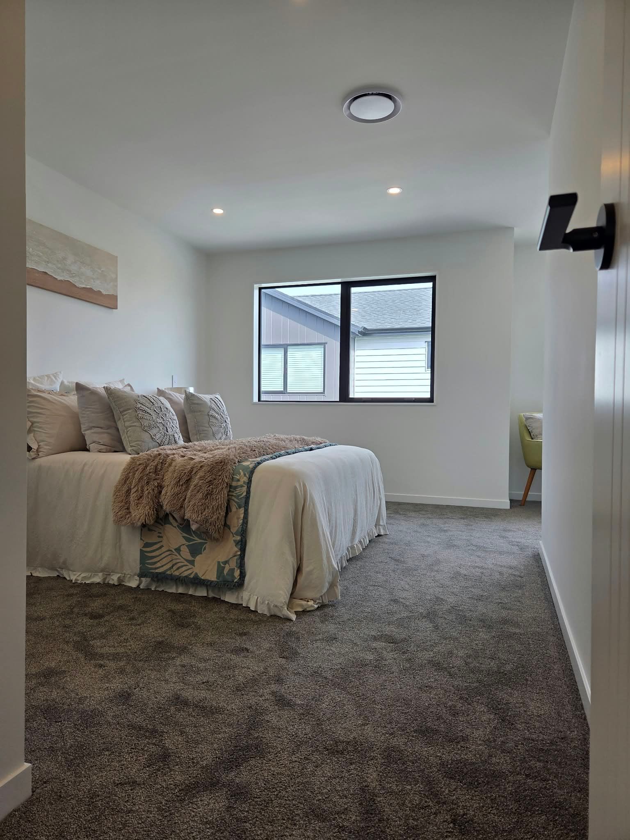
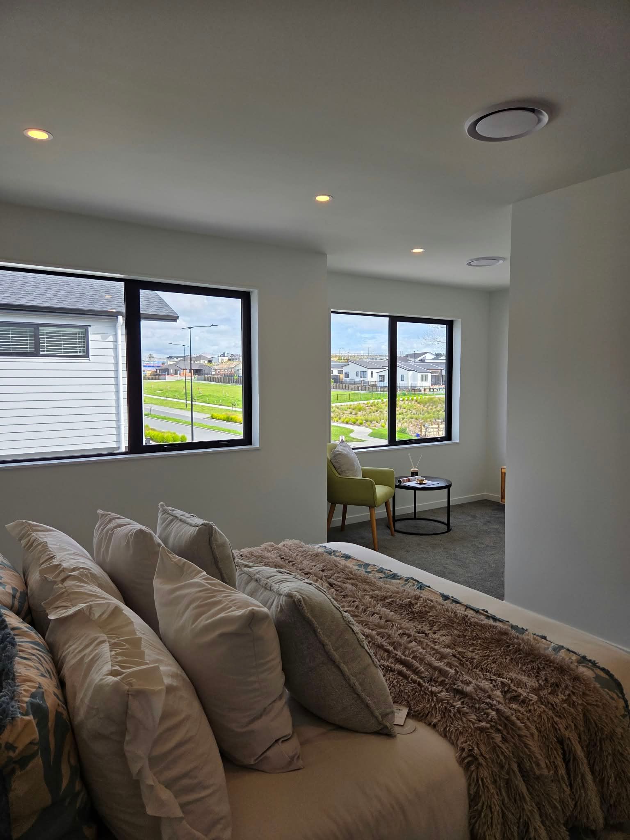
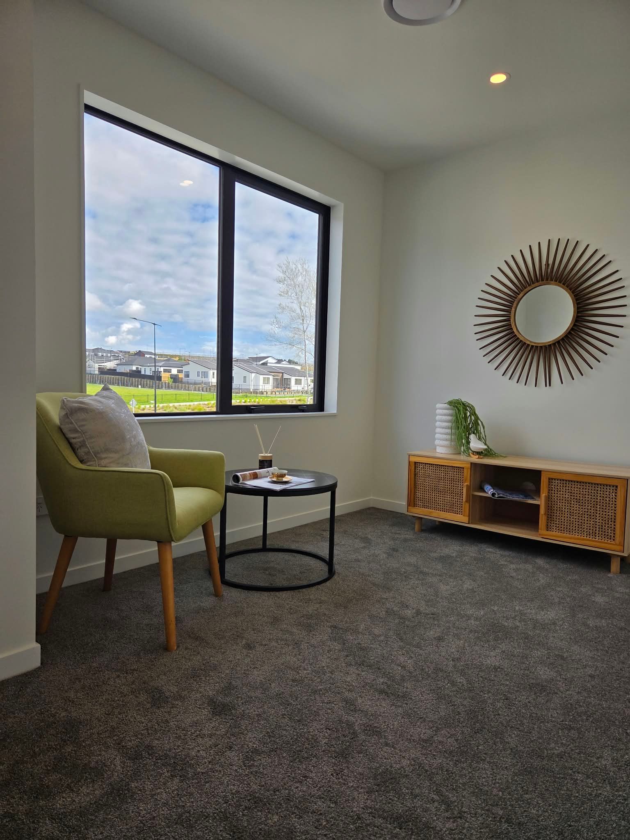
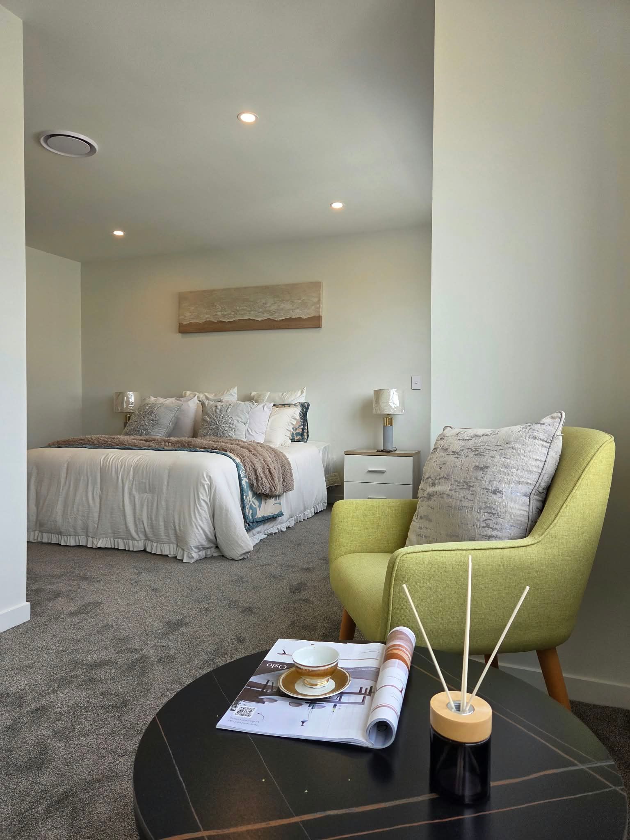
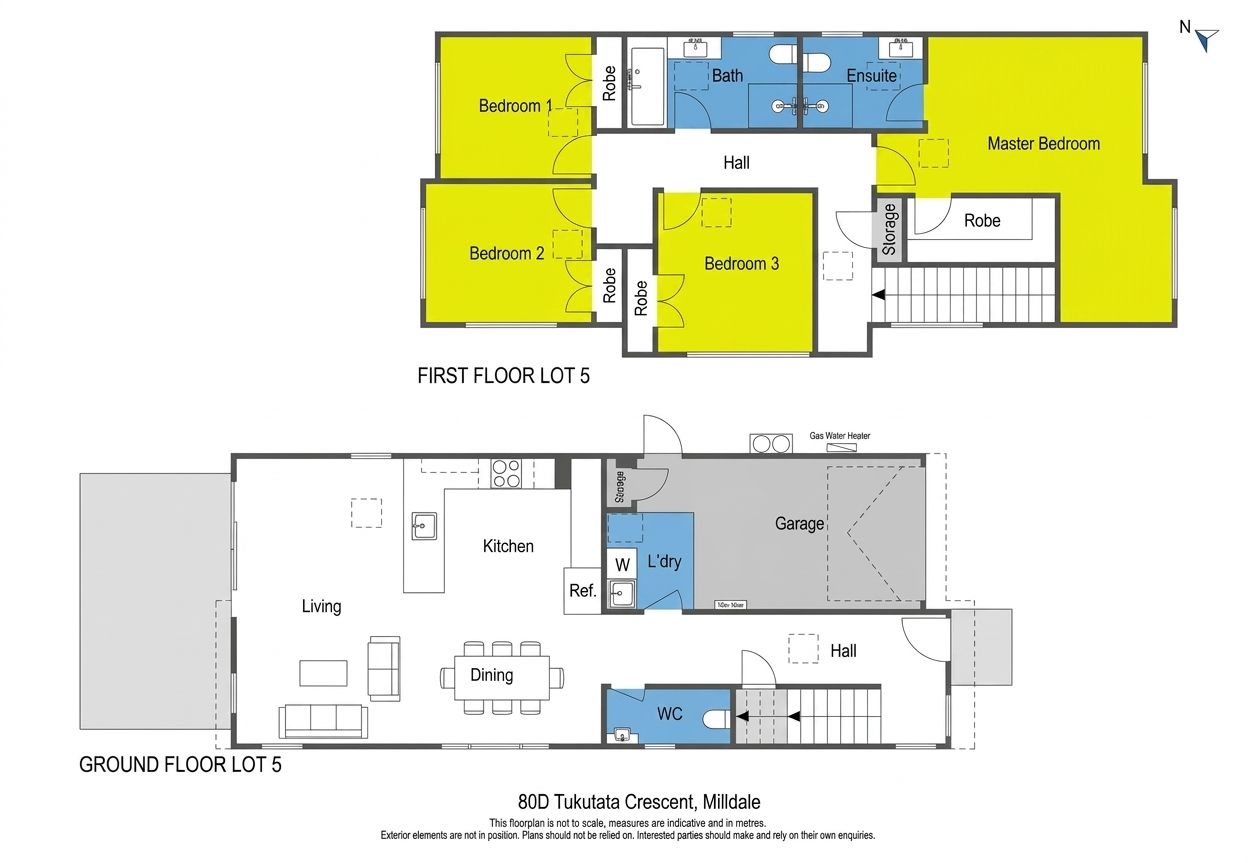
- Four generous bedrooms upstairs, including a master suite with walk-in wardrobe, ensuite, and a practical study nook
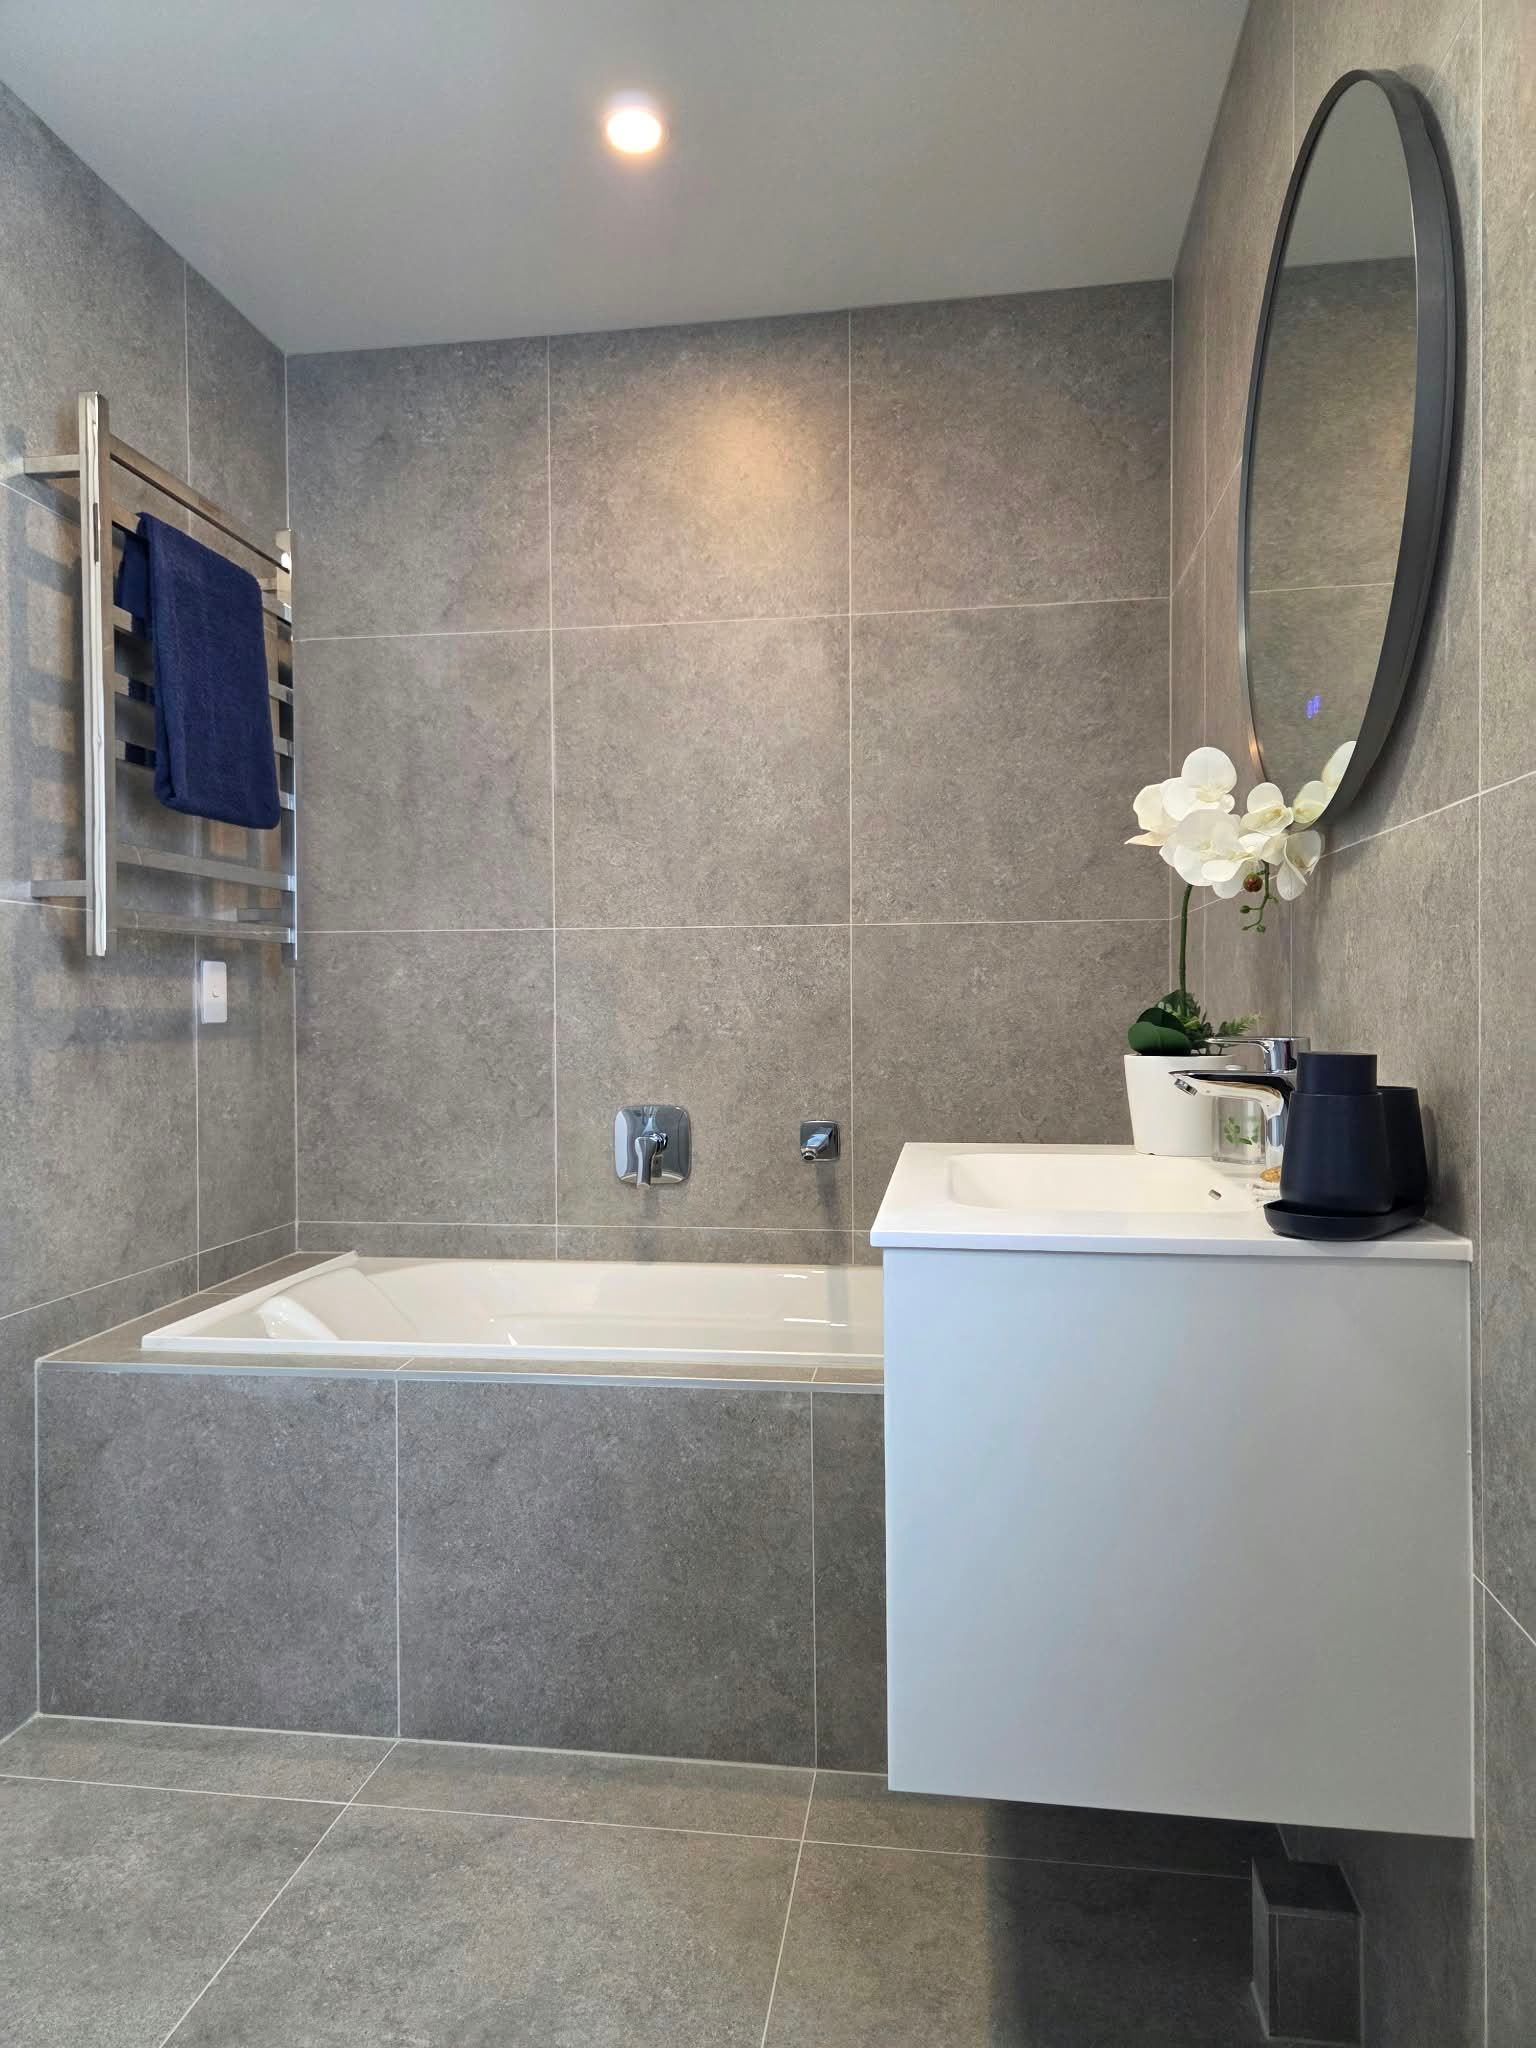
- 2.5 well designed bathrooms, featuring a family bathroom with bathtub and a convenient guest toilet on the ground floor
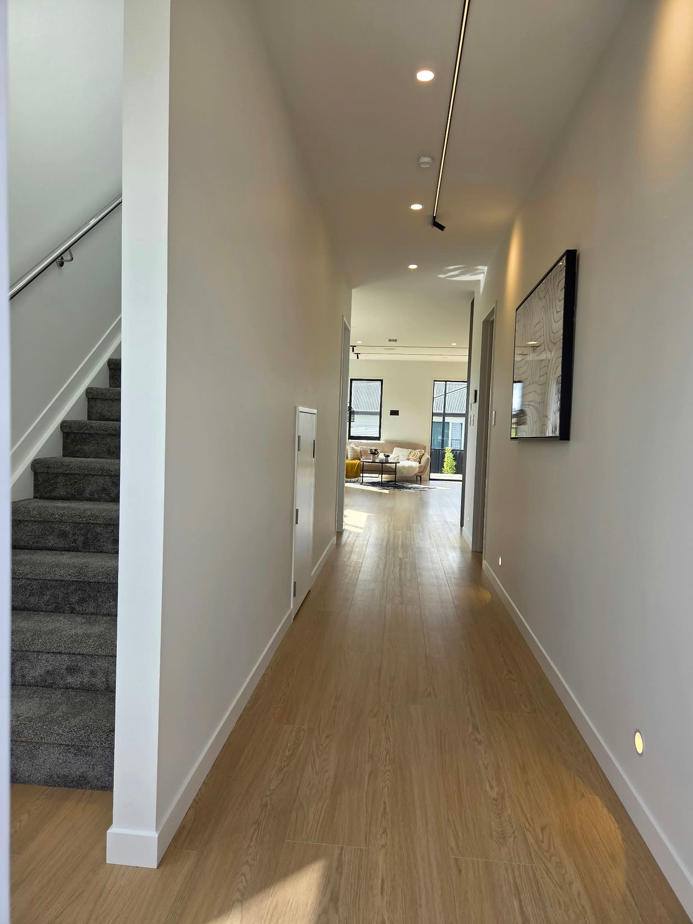
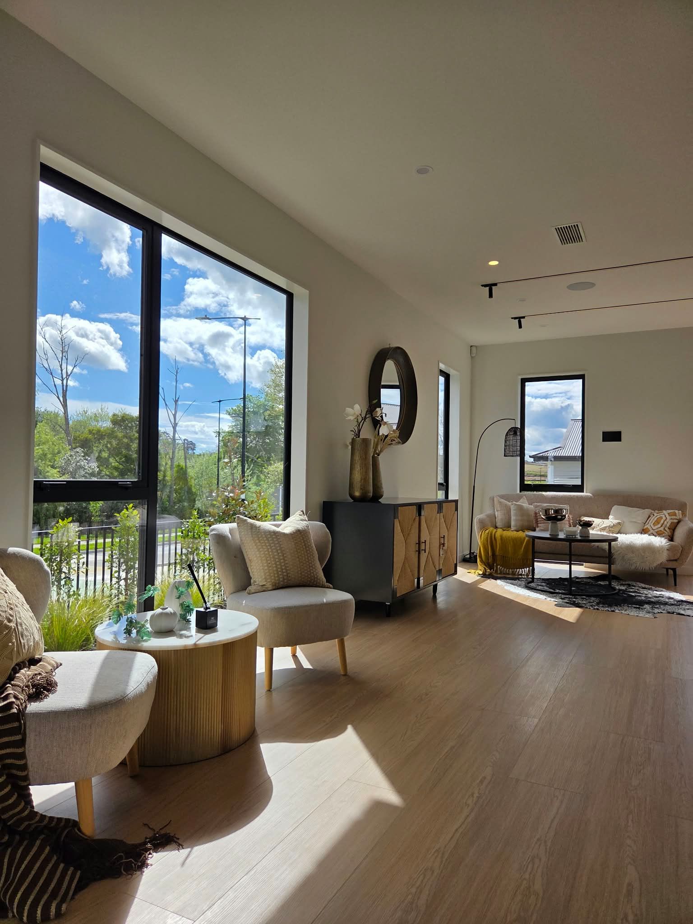
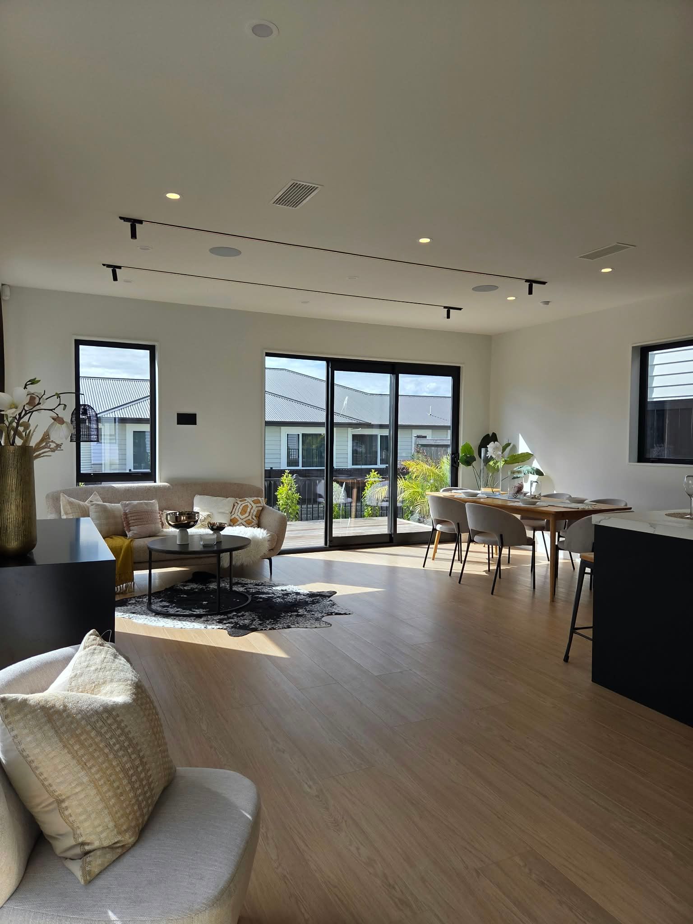
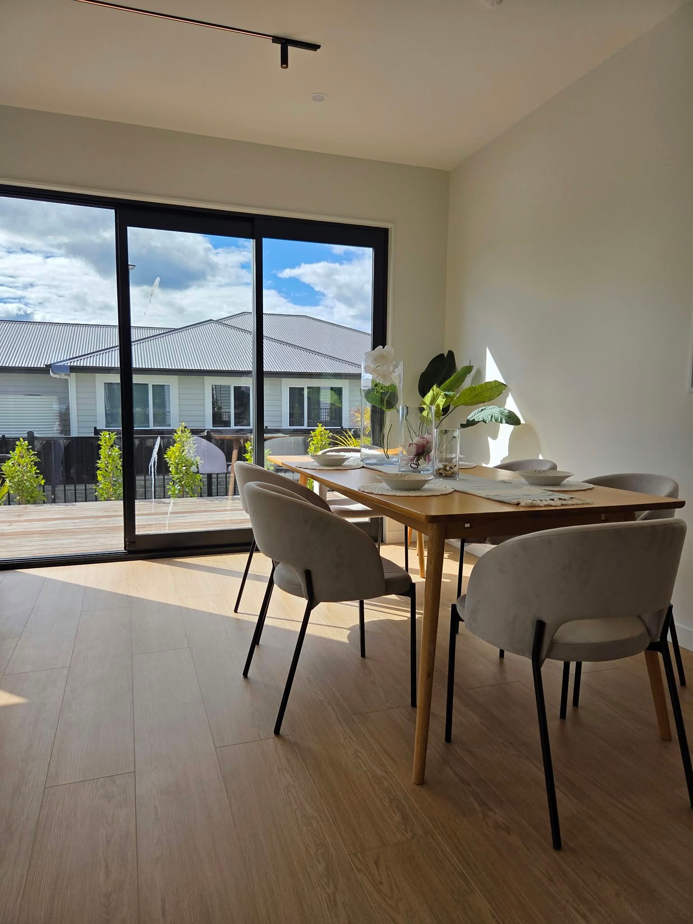
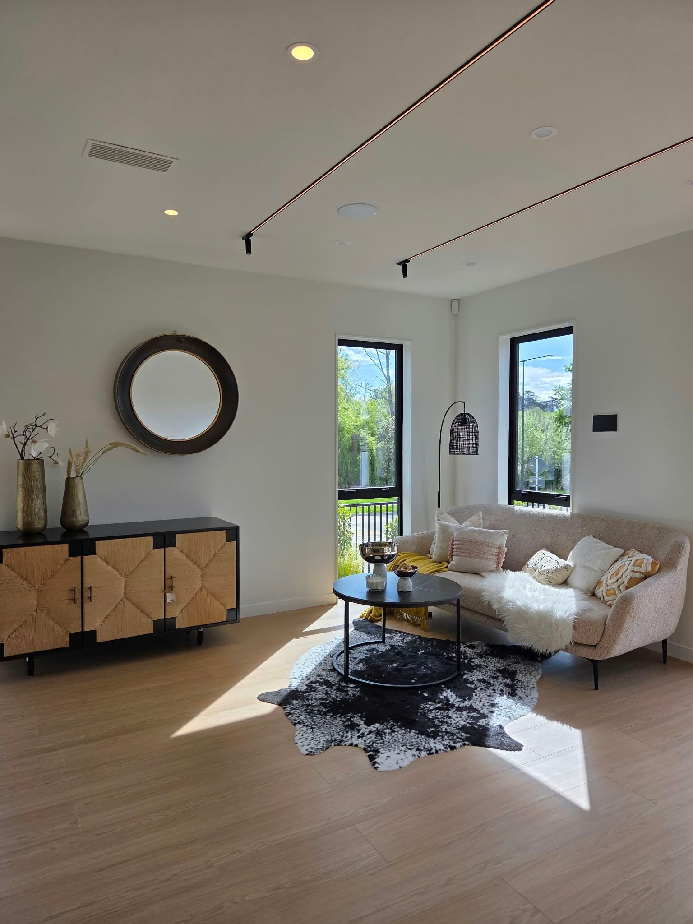
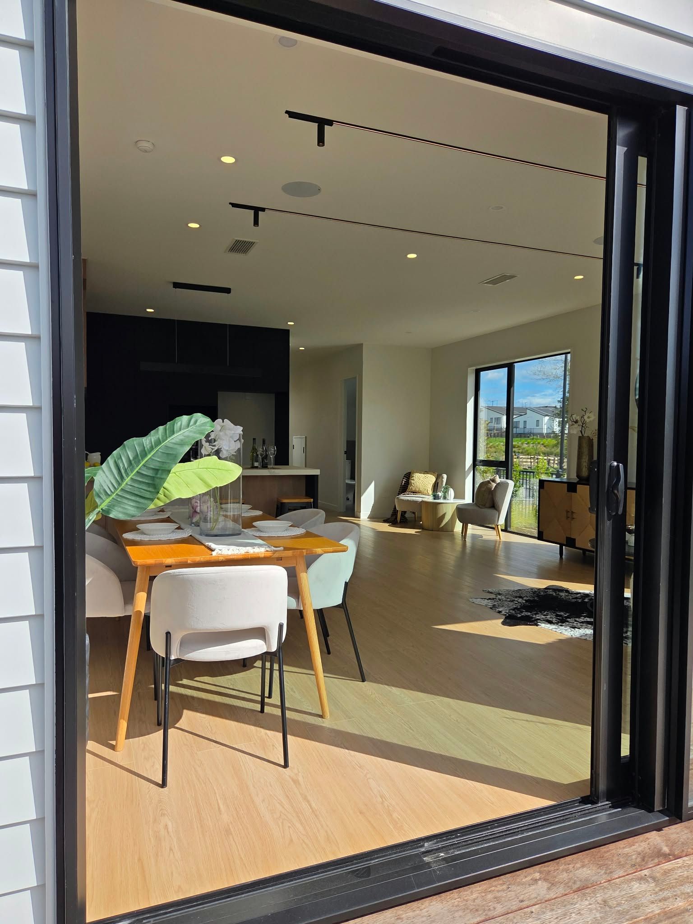
- Light-filled open-plan kitchen, dining, and living area that makes everyday living effortless
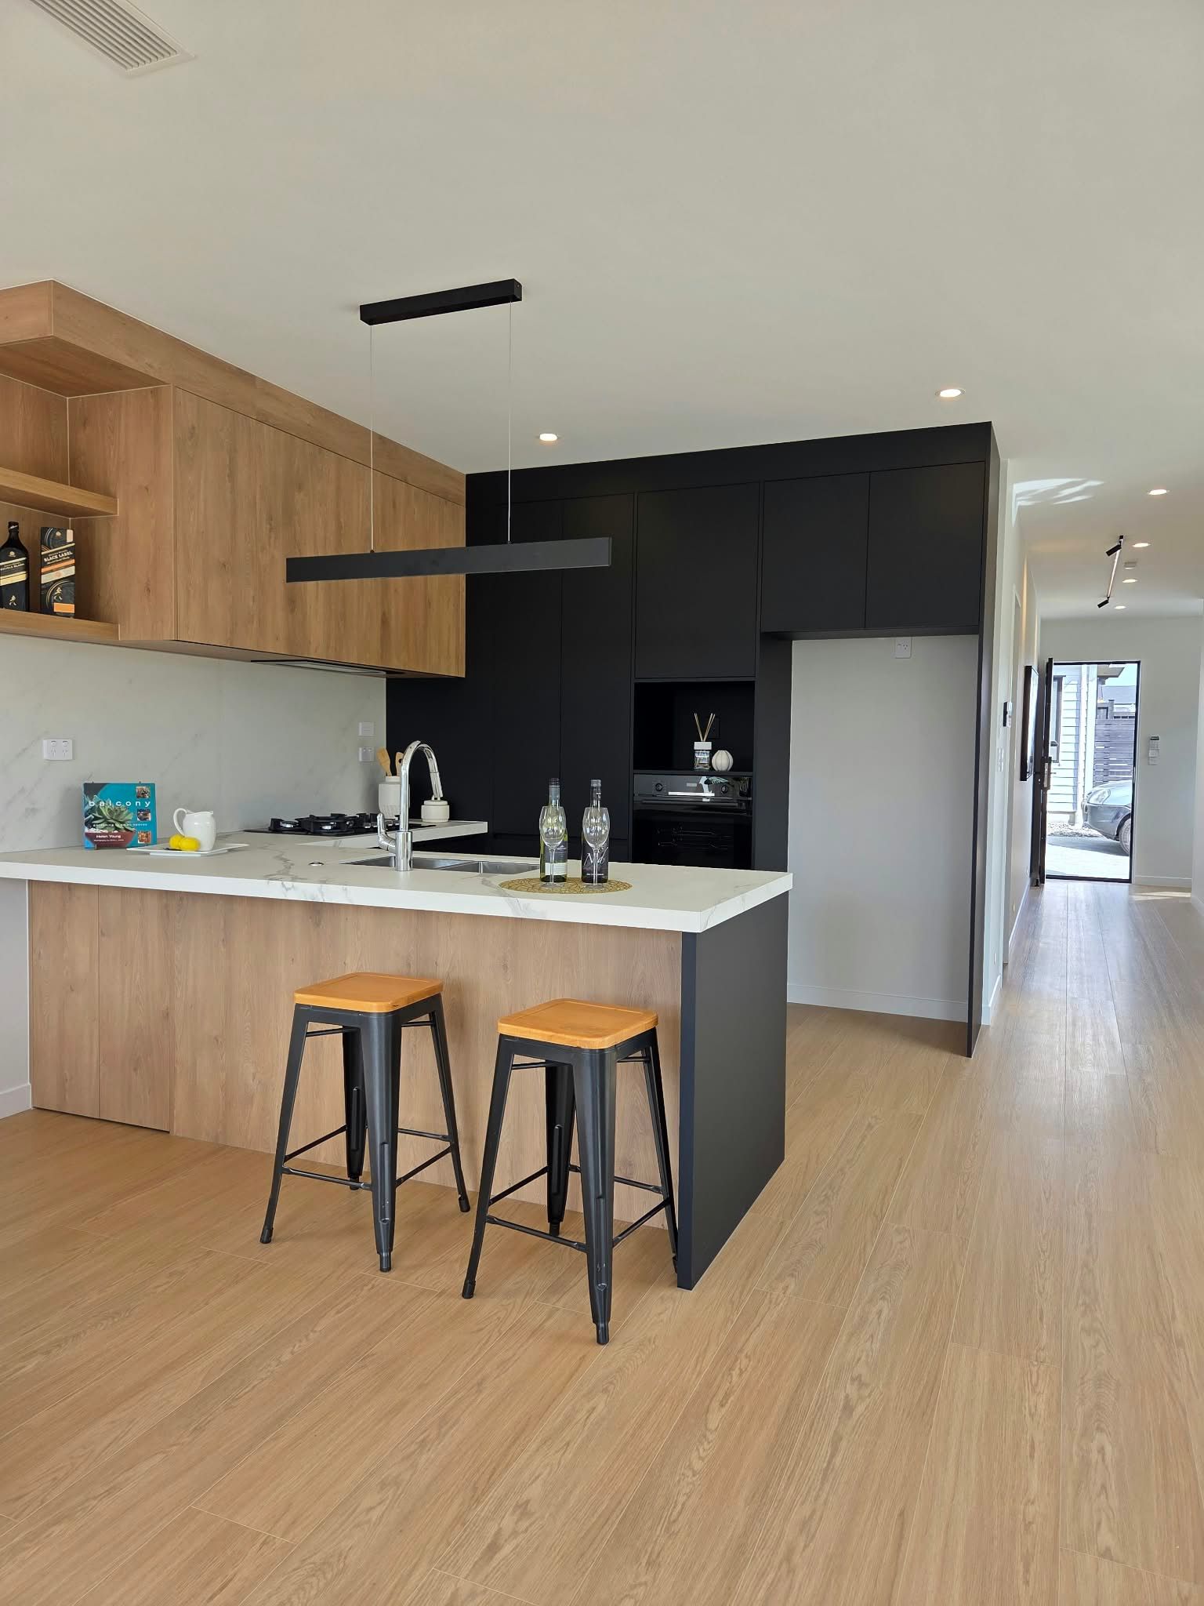
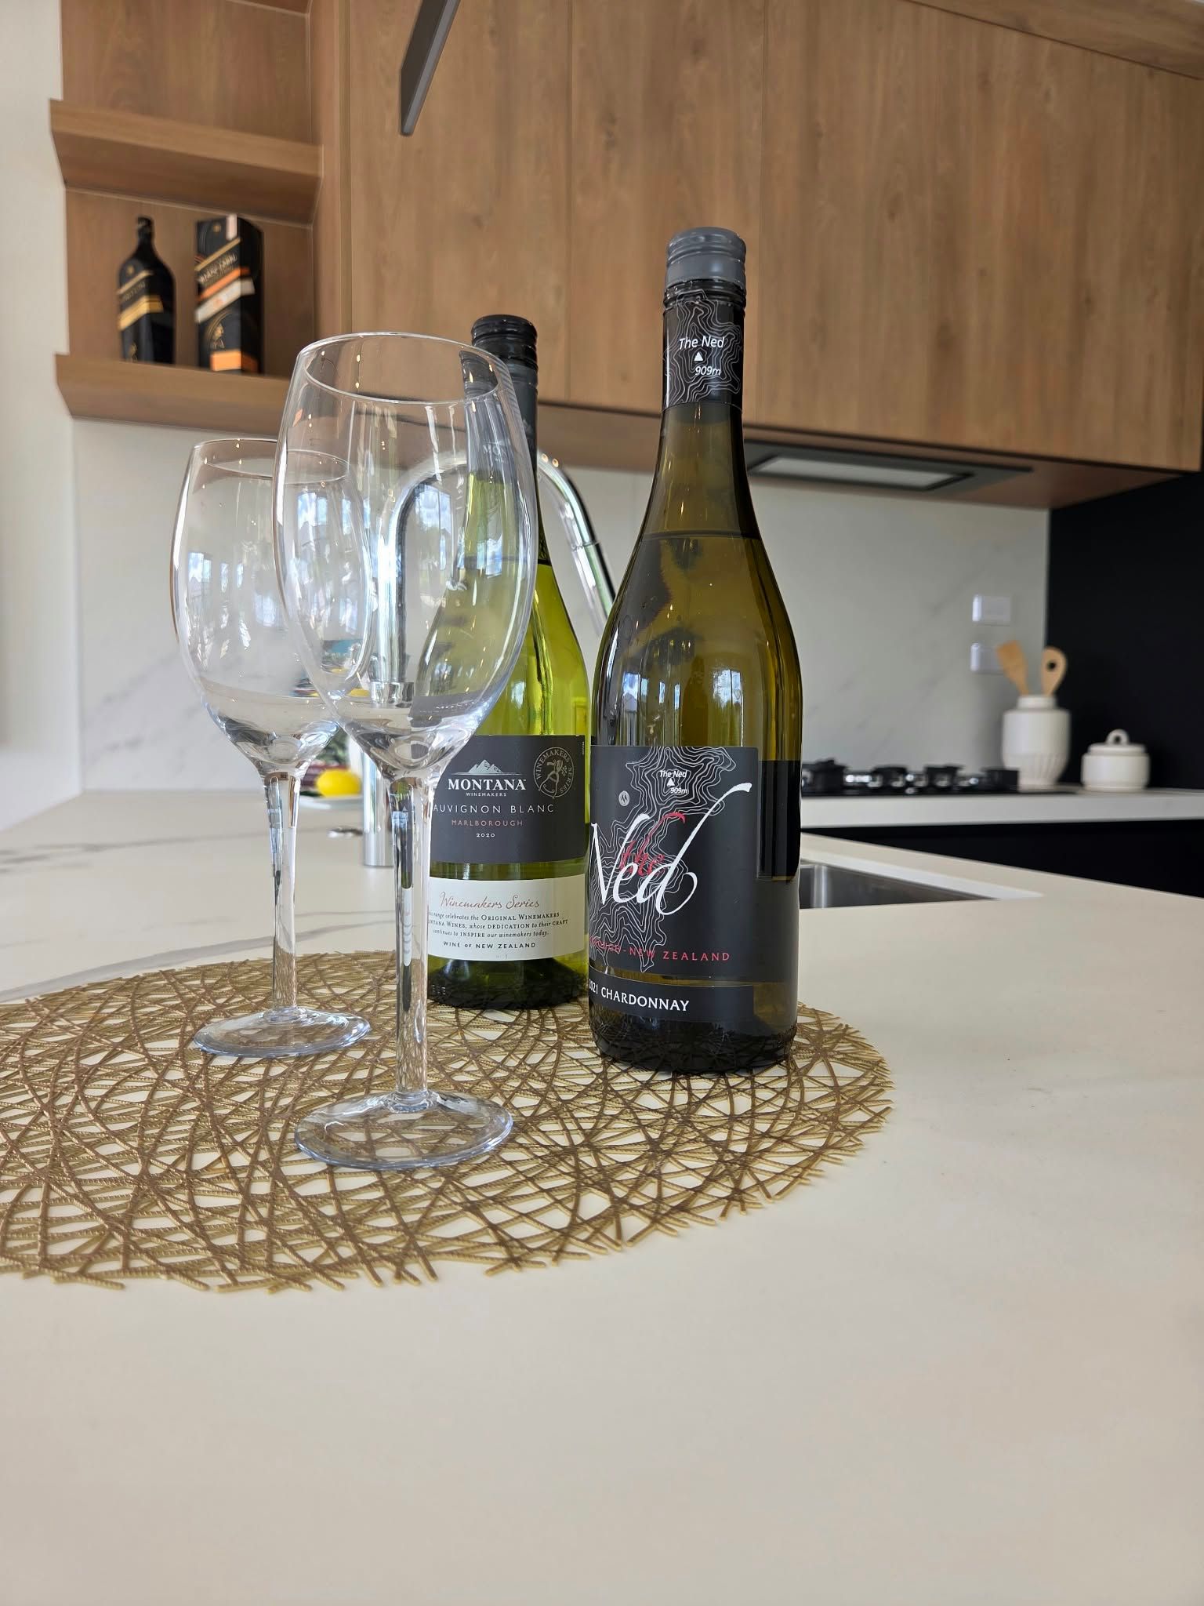
- Modern kitchen with quality appliances, excellent storage, and a sleek engineered stone benchtop
- Sunny living space opening to a Kwila deck - perfect for unwinding or entertaining with a peaceful green backdrop
- Central air conditioning to keep the home comfortable in every season
- Peace of mind with a 10-Year Master Build Guarantee
Perfectly positioned for convenience, you're moments from parks, scenic walkways, Ahutoetoe School, and the future shopping centre. Silverdale and motorway access are just minutes away, making daily life smooth and connected.
Experience this home firsthand - contact Shaun Burnett on 021 871 252 or Ann on 021 151 8458 to view.
- Single Garage
- Internal Access Garage
- Off Street Parking
- Shops Nearby
- Public Transport Nearby
- Weatherboard Exterior
- Fully Fenced
- Northerly and Westerly Aspects
- Bottled Gas Stove
- Open Plan Kitchen
- Designer Kitchen
- Separate WC/s
- Ensuite
- Combined Bathroom/s
- Shingle Roof
- Family Room
- Living Room
- Dining Room
- Combined Lounge/Dining
- Open Plan Dining
- Combined Dining/Kitchen
- Urban Views
- Town Water
- Gas Hot Water
- Excellent Exterior Condition
- Excellent Interior Condition
- City Sewage
- Cooktop Oven
- Rangehood
- Heated Towel Rail
- Extractor Fan
- Dishwasher
- Fixed Floor Coverings
- Light Fittings
- Wall Oven
- Burglar Alarm
- Waste Disposal Unit
- Garage Door Opener
PNH31423
164m²
247m² / 0.06 acres
1 garage space
1
4
2
Next Steps:
Talk to a mortgage adviserAgents

Loan Market
Loan Market mortgage brokers aren’t owned by a bank, they work for you. With access to over 20 lenders they’ll work with you to find a competitive loan to suit your needs.