Are you interested in inspecting this property?
Get in touch to request an inspection.
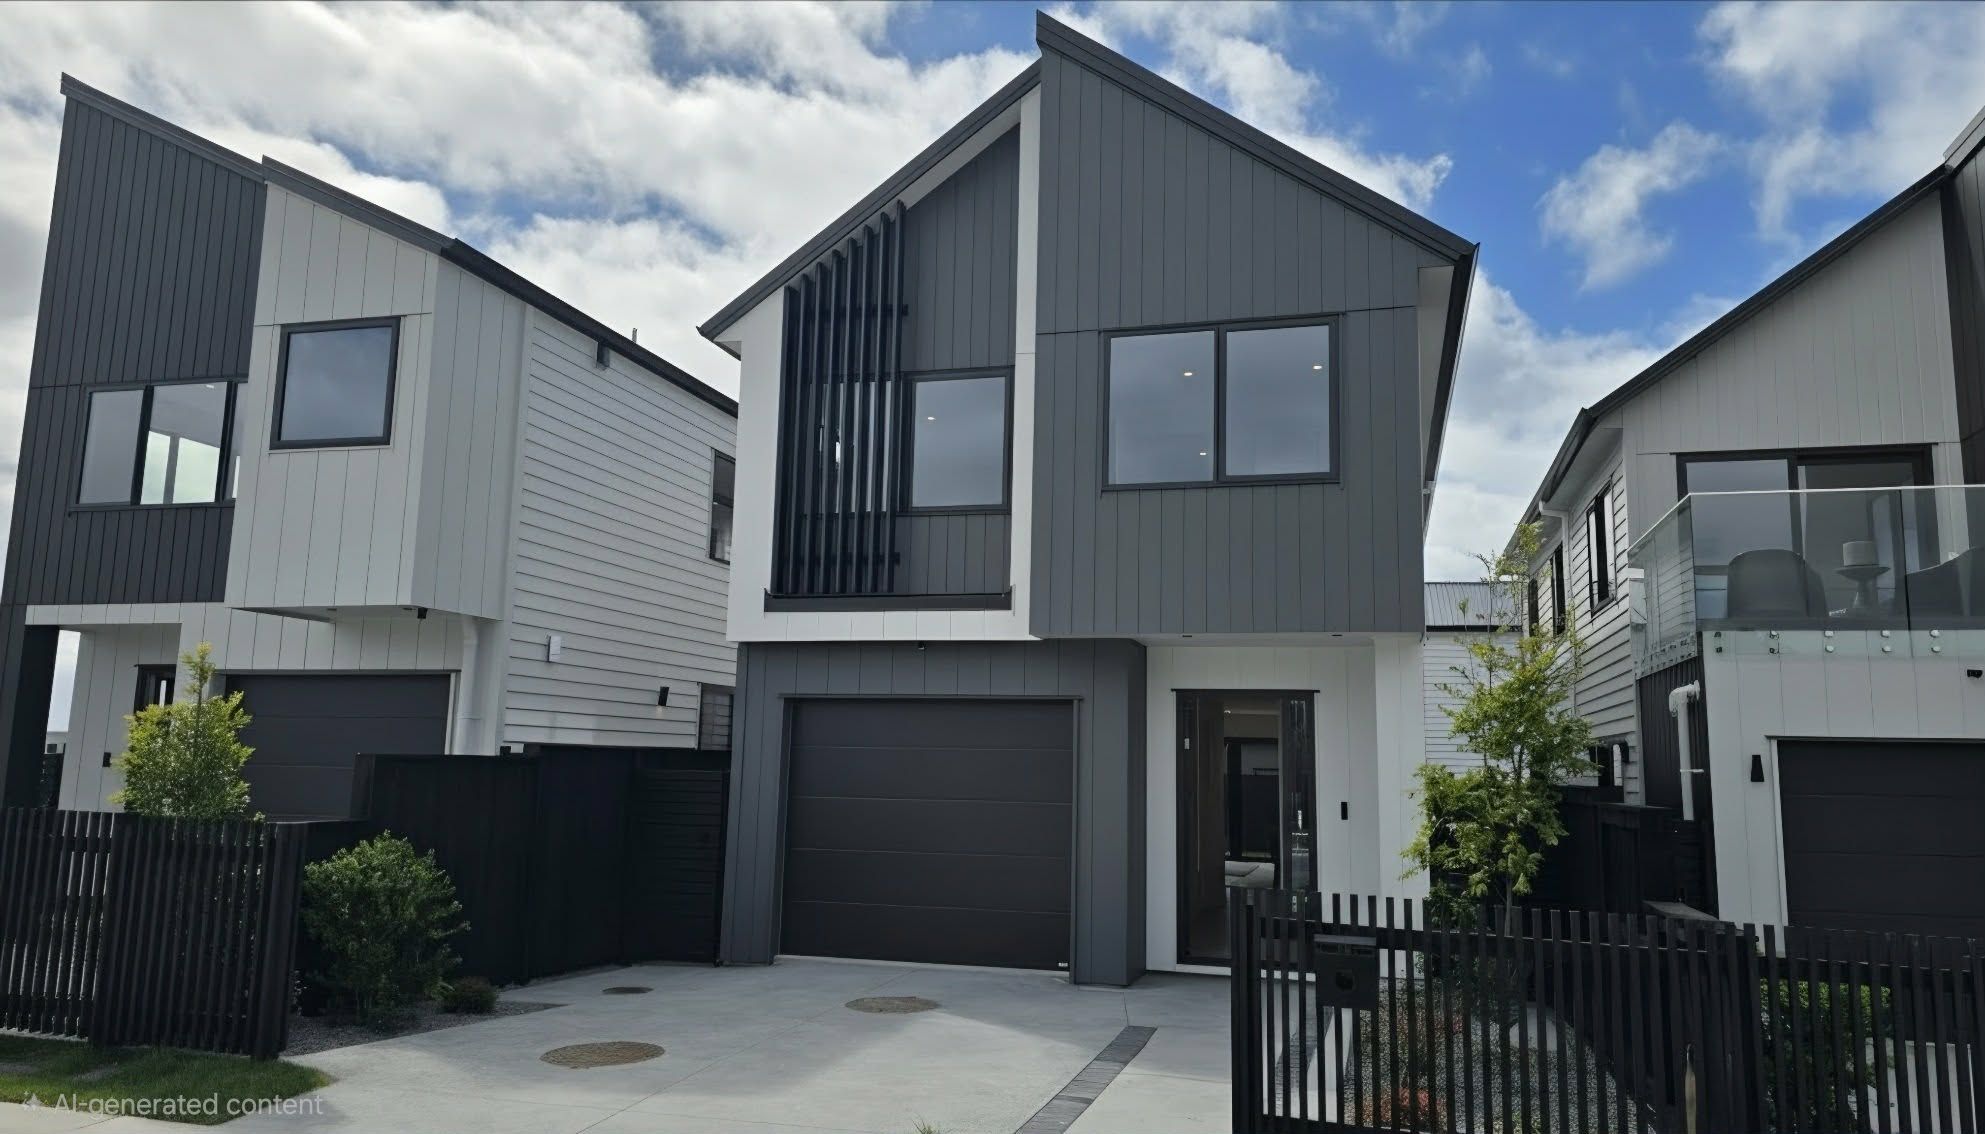
House for Sale in Milldale
Sunshine, Space & Easy Care Living
- 4 Beds
- 2 Baths
- 2 Cars
Next Steps:
Talk to a mortgage adviserIf a bright, modern home with space to spread out and minimal upkeep is on your wish list, this property is a fantastic match. With approximately 172sqm of floor area, four bedrooms, 2.5 bathrooms, and two living spaces, it offers plenty of room to spread out and enjoy.
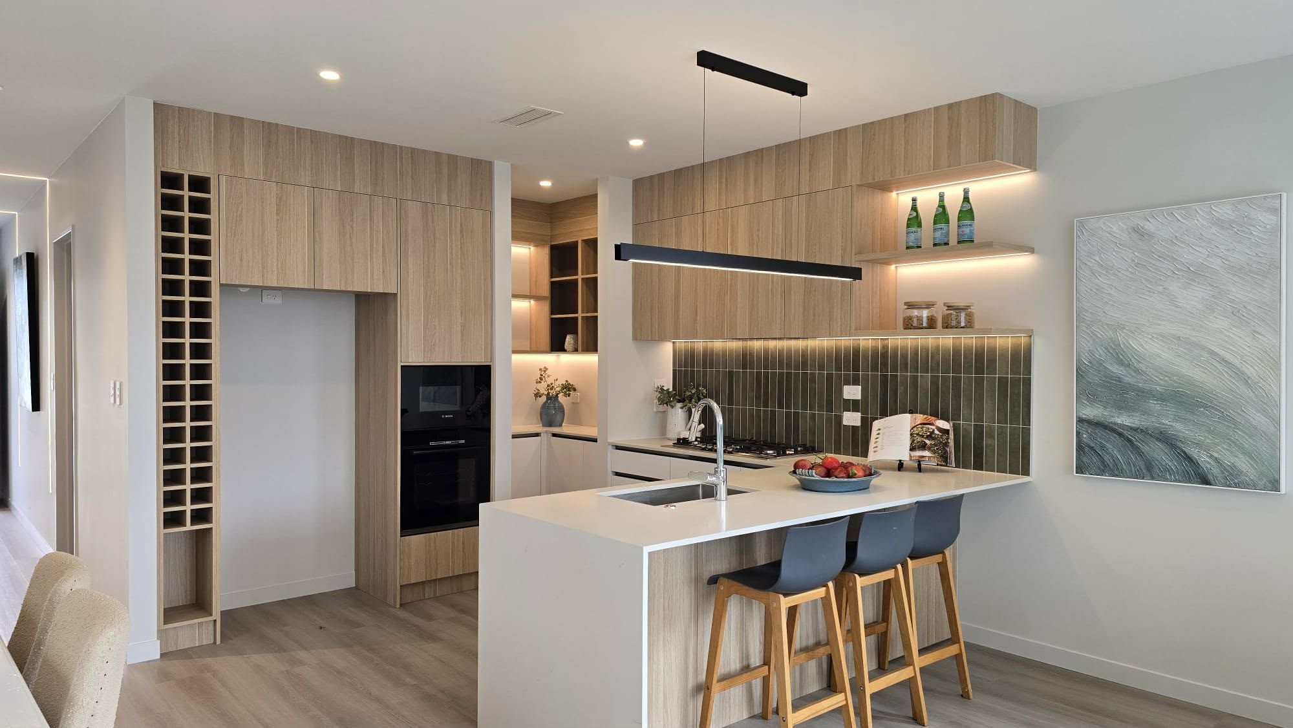
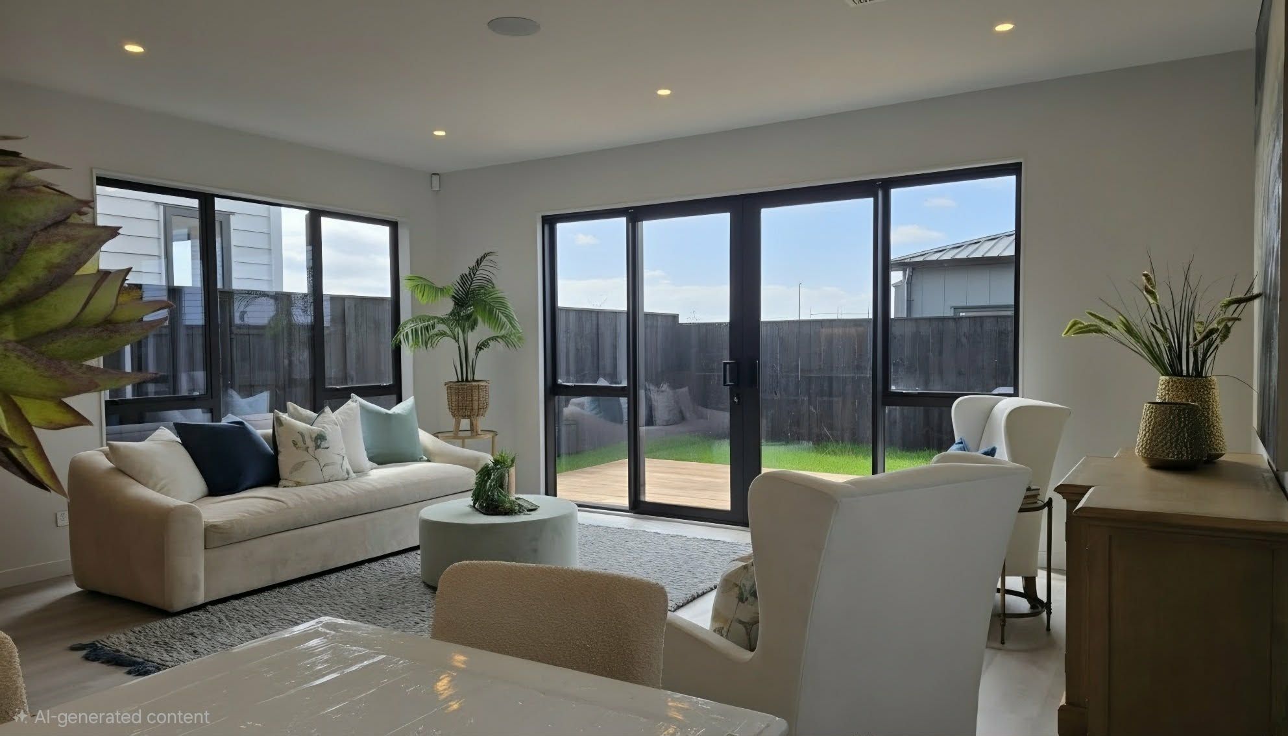
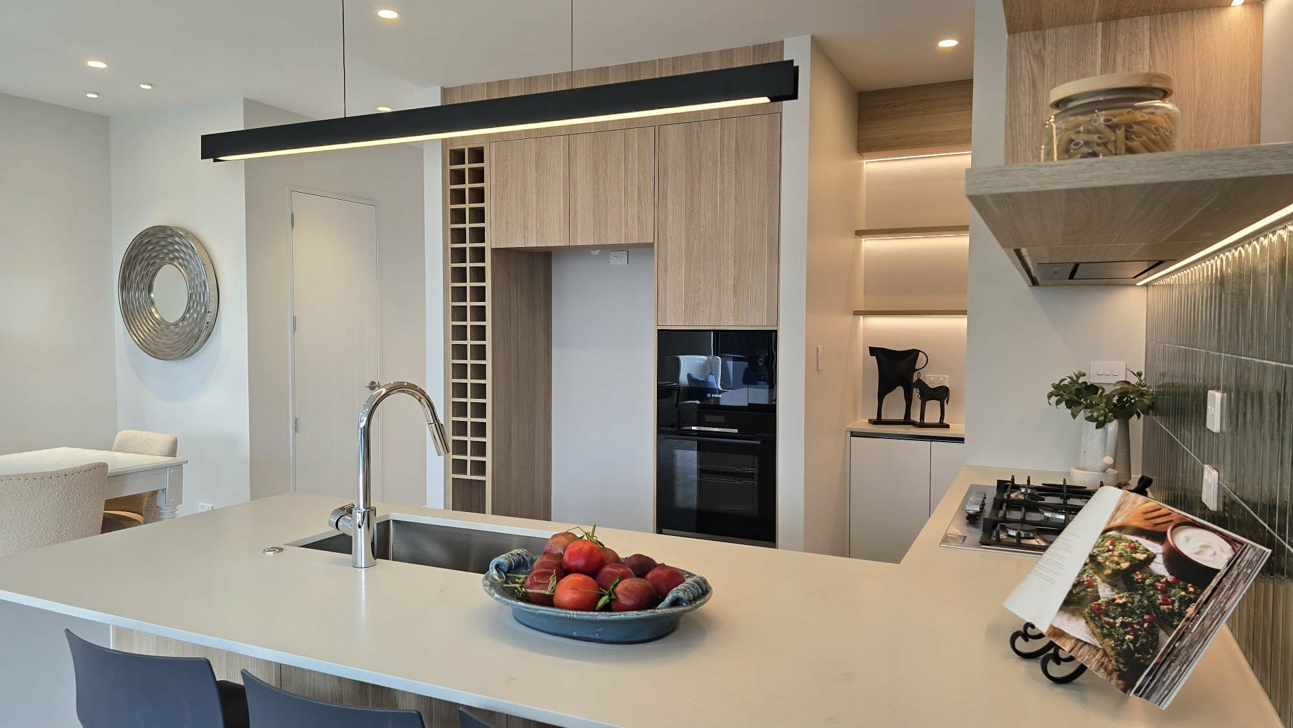
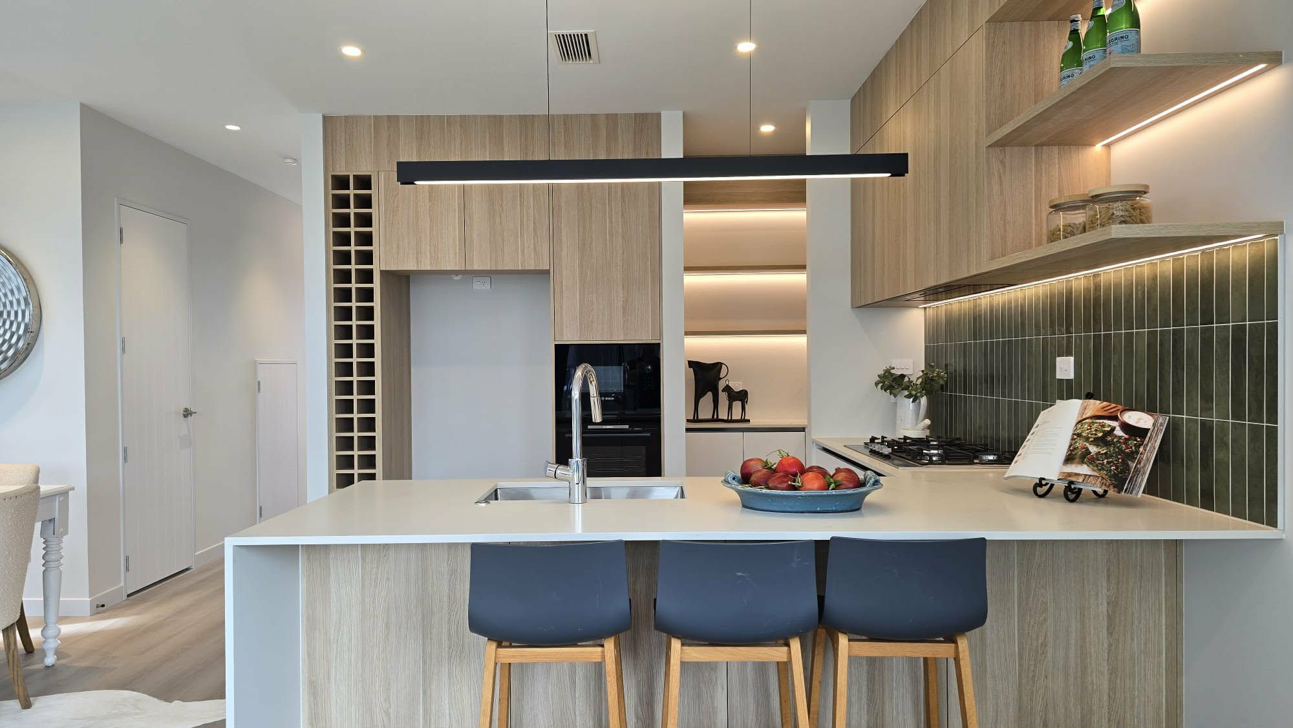
The ground floor is centred around bright open plan living, with a contemporary kitchen featuring generous bench space, quality appliances, and a walk-in pantry for extra storage. The dining and lounge areas feel light and welcoming, opening directly to a sunny deck that's ideal for family time or relaxed outdoor living. A guest toilet and understair storage add everyday practicality.
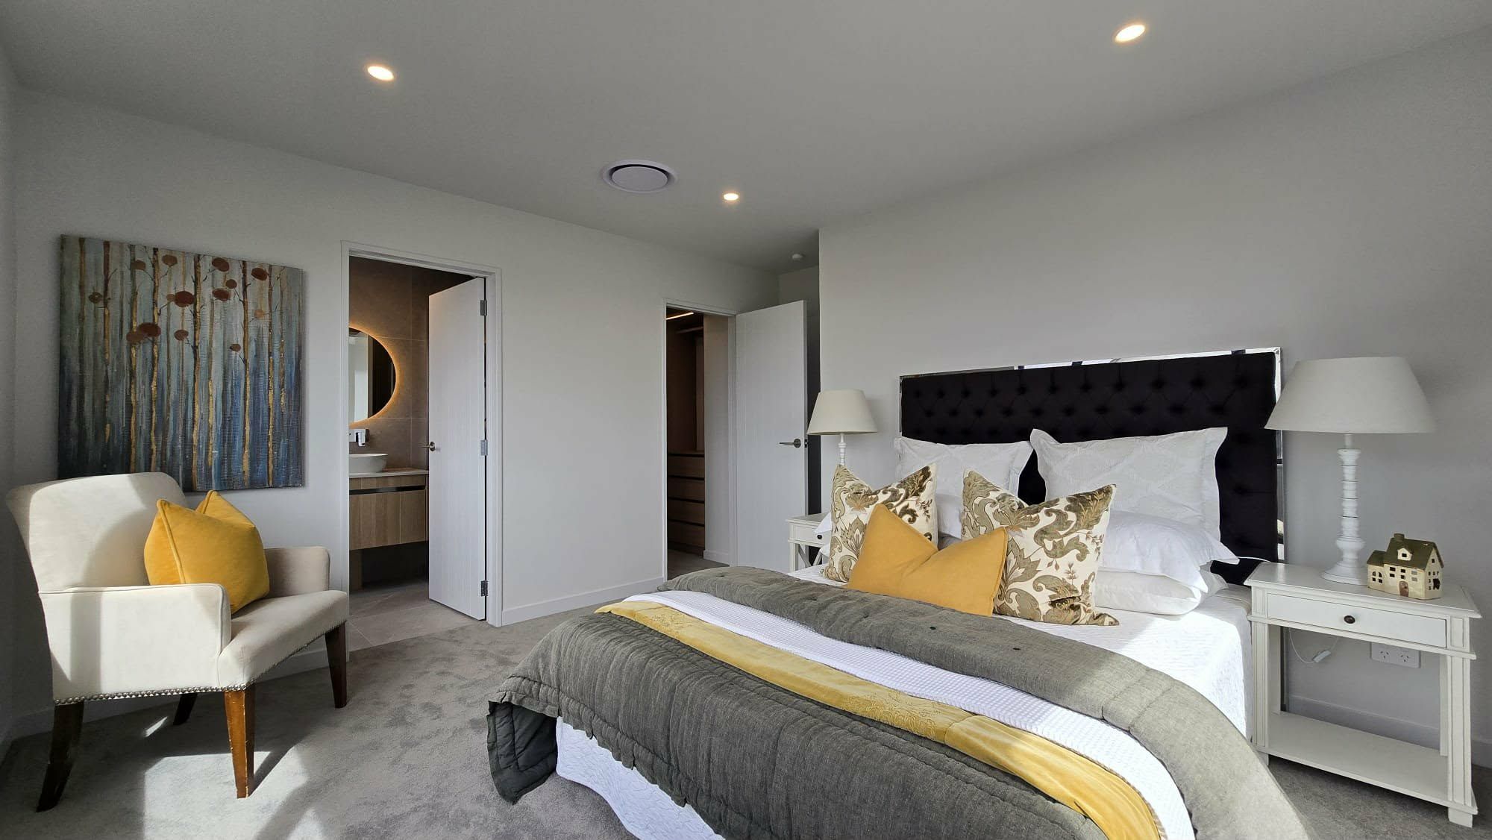
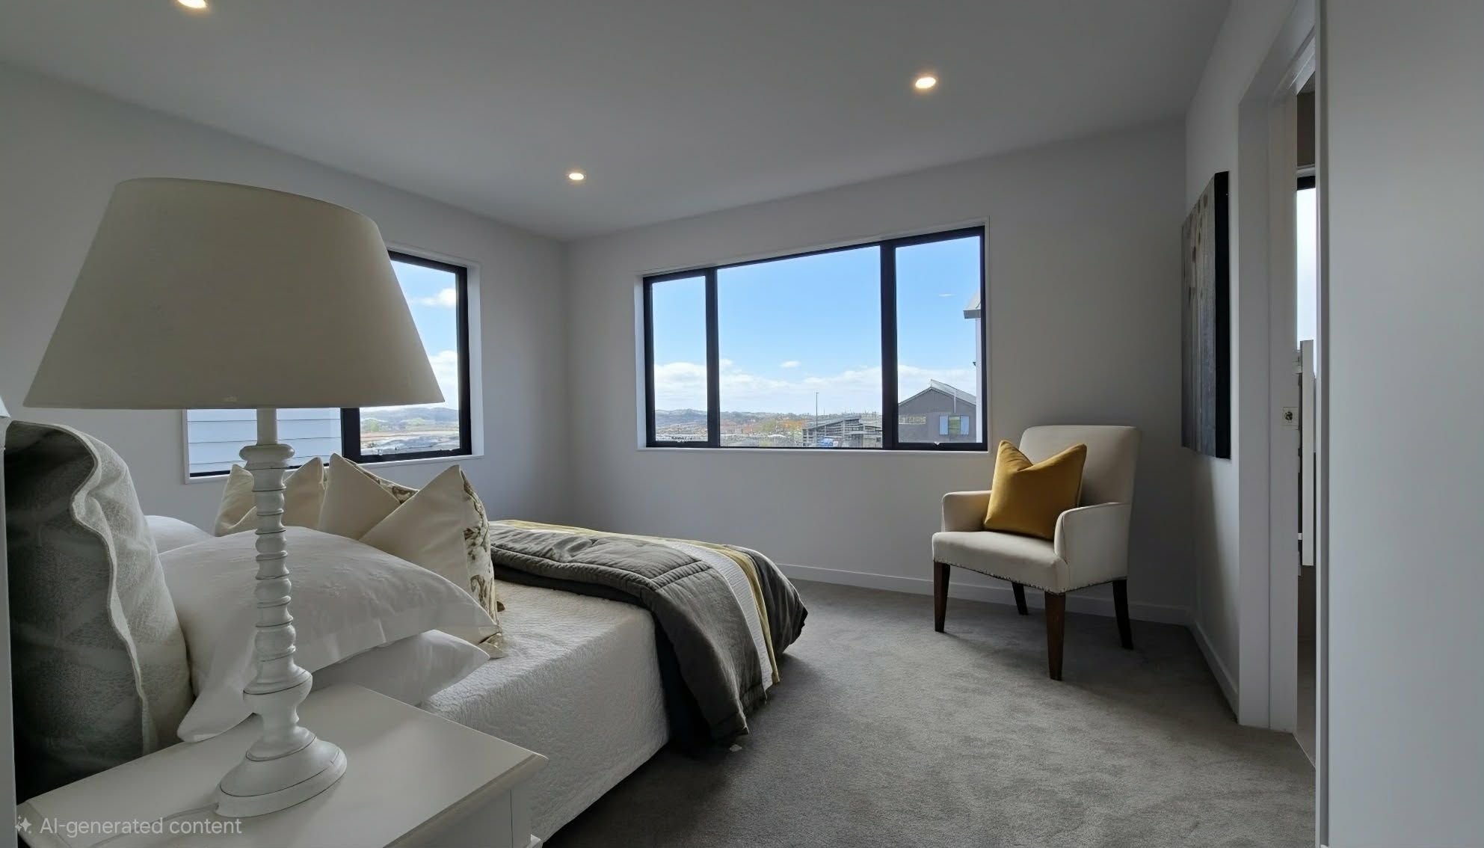
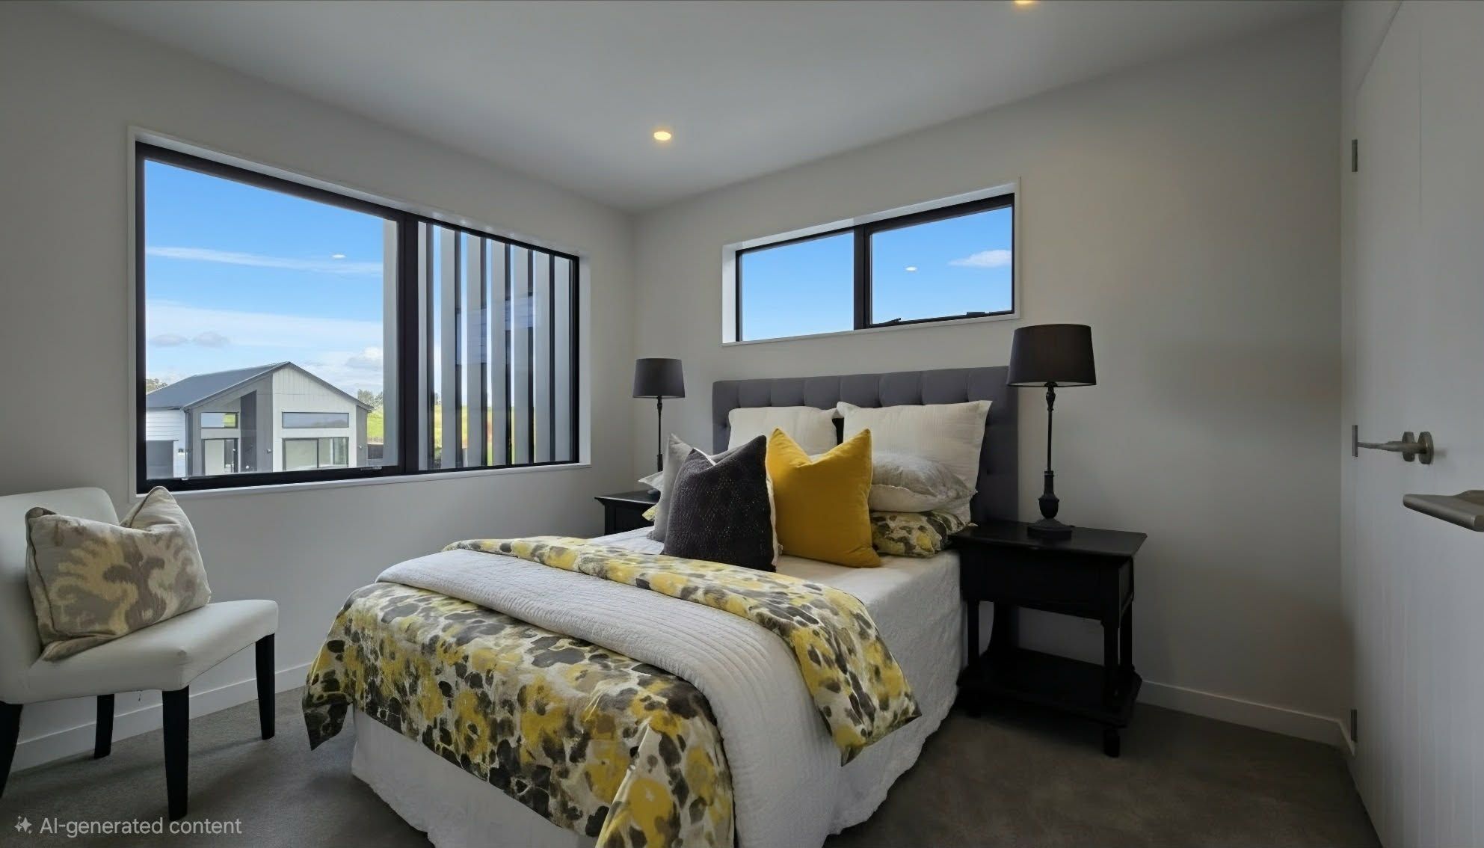
Upstairs, a second living area provides a comfortable retreat away from the main hub - perfect as a family lounge, work from home space, or a quiet spot to unwind. The master bedroom includes an ensuite and walk-in wardrobe, while the remaining three bedrooms share the modern family bathroom.
Key Features:
- Four bedrooms and 2.5 bathrooms
- Approx. 172sqm floor area
- Two living areas for flexible family use
- Modern kitchen with quality appliances and walk-in pantry
- Open plan living flowing to a sunny deck
- Master bedroom with ensuite and walk-in wardrobe
- Central air conditioning
- 10 Year Master Build Guarantee
- Low maintenance, easy care section
The location adds even more appeal, with parks and walkways close by and Milldale's future shopping centre within easy reach. Silverdale retail, motorway access, and the Hibiscus Coast Bus Station are also nearby, making daily life simple and convenient.
A fantastic option for families wanting a modern, comfortable home with plenty of space to enjoy.
We'd love to show you through - reach out to Shaun Burnett - 021 871 252 or Ann Park 021 151 8458
- Single Garage
- Internal Access Garage
- Off Street Parking
- Shops Nearby
- Public Transport Nearby
- Fully Fenced
- Northerly Aspect
- Bottled Gas Stove
- Designer Kitchen
- Open Plan Kitchen
- Separate WC/s
- Ensuite
- Combined Bathroom/s
- Long Run Roof
- Family Room
- Living Rooms
- Dining Room
- Separate Lounge/Dining
- Combined Lounge/Dining
- Open Plan Dining
- Combined Dining/Kitchen
- Urban Views
- Town Water
- Street Frontage
- Gas Hot Water
- Excellent Exterior Condition
- Excellent Interior Condition
- City Sewage
- Cooktop Oven
- Rangehood
- Heated Towel Rail
- Extractor Fan
- Dishwasher
- Fixed Floor Coverings
- Light Fittings
- Wall Oven
- Burglar Alarm
- Waste Disposal Unit
- Garage Door Opener
PNH31617
172m²
206m² / 0.05 acres
1 garage space and 1 off street park
1
4
2
Next Steps:
Talk to a mortgage adviserAgents

Loan Market
Loan Market mortgage brokers aren’t owned by a bank, they work for you. With access to over 20 lenders they’ll work with you to find a competitive loan to suit your needs.