Are you interested in inspecting this property?
Get in touch to request an inspection.
House for Sale in Orewa
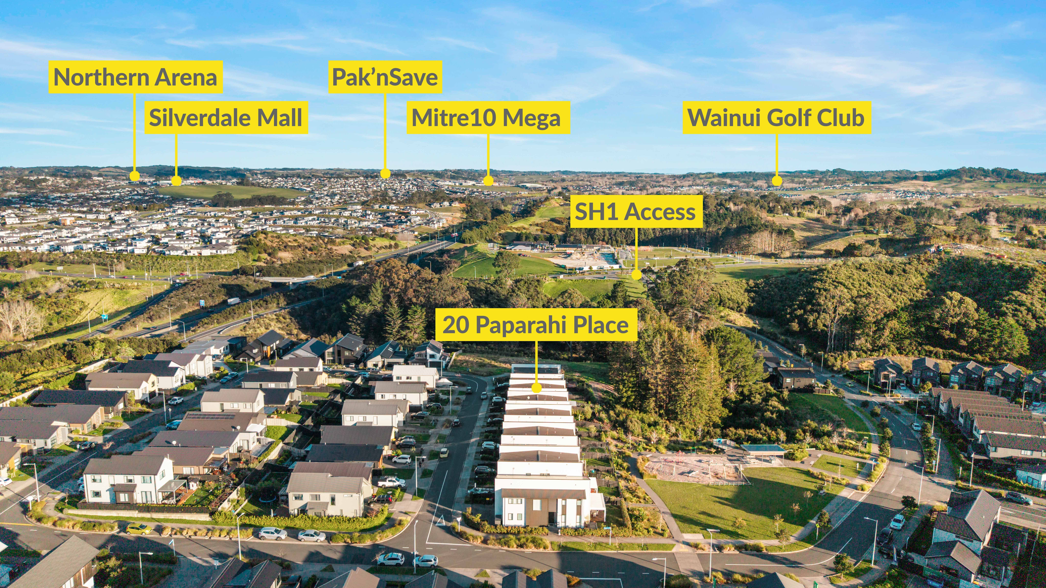
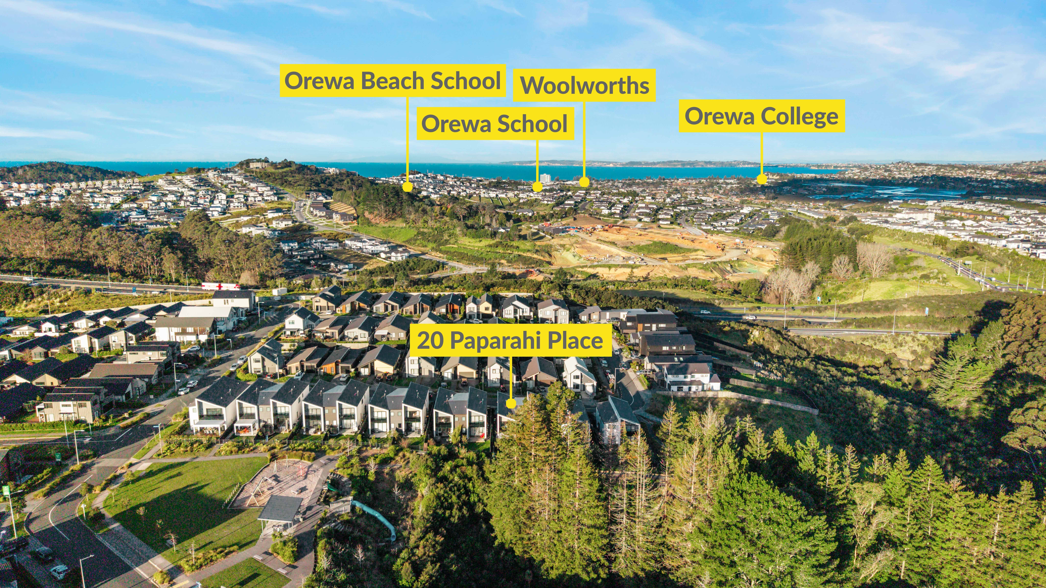
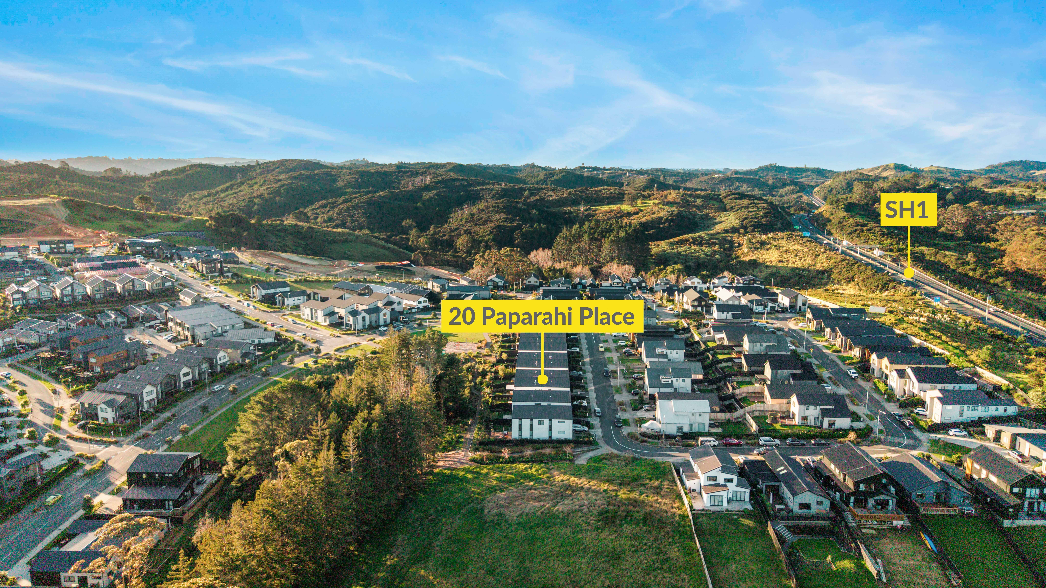
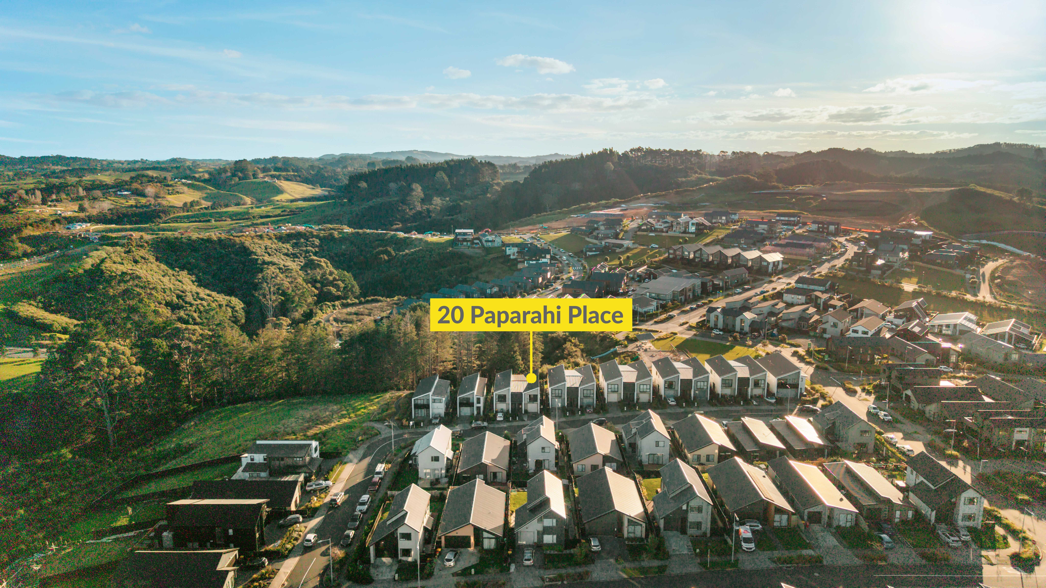
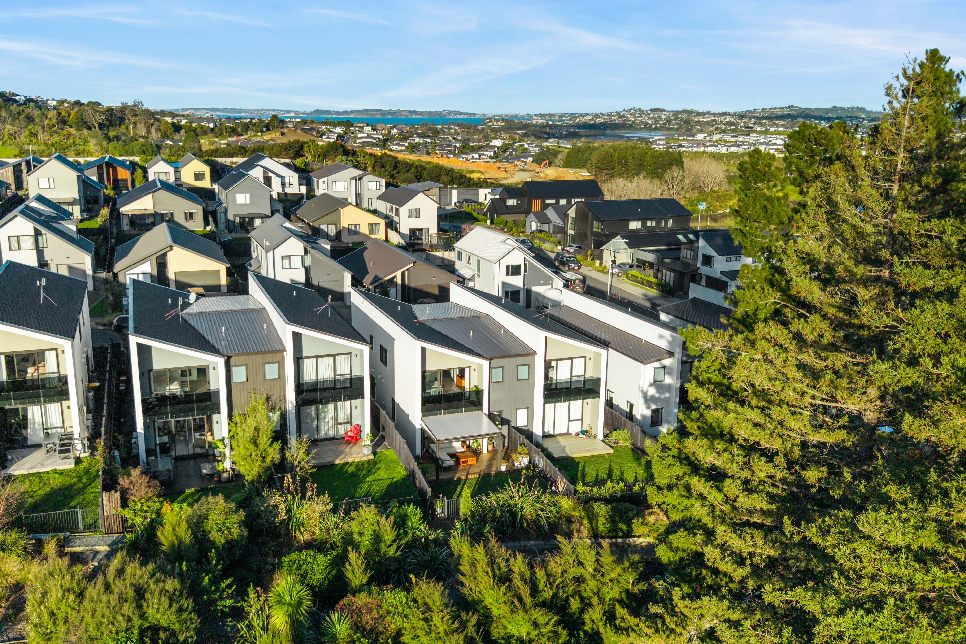
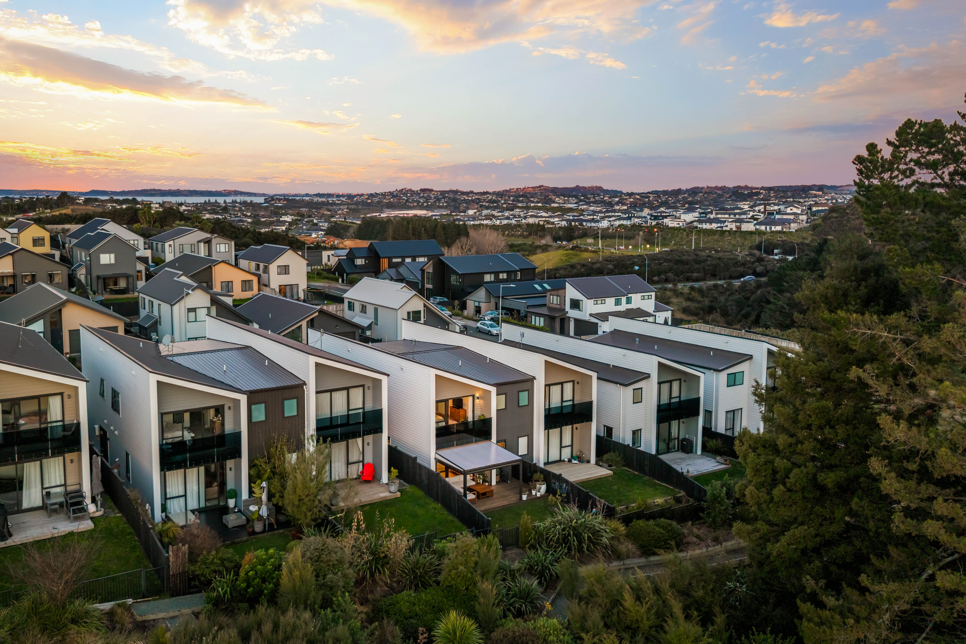
Backs Onto Reserve - No Rear Neighbours
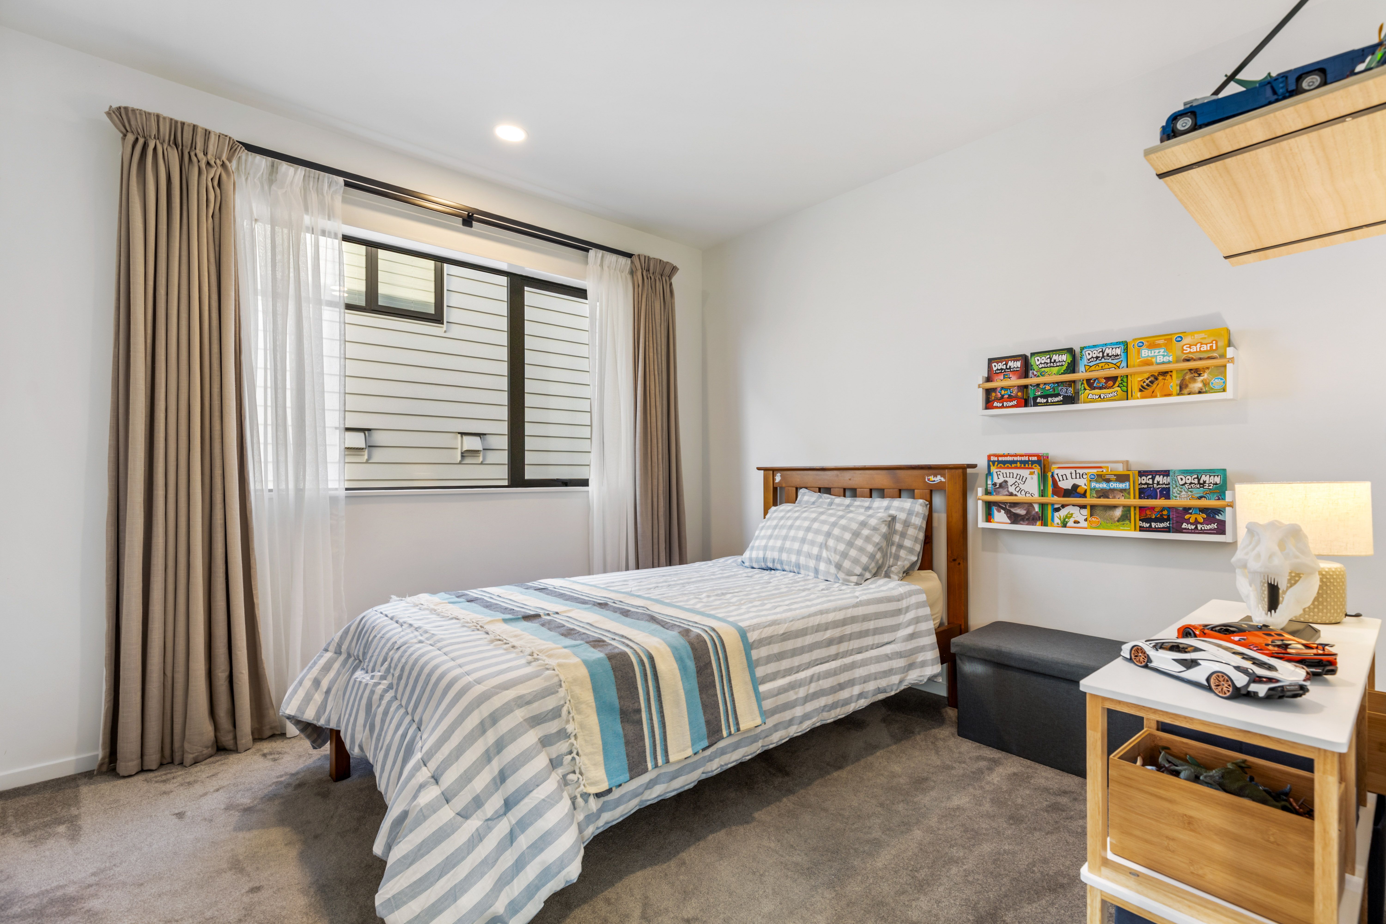
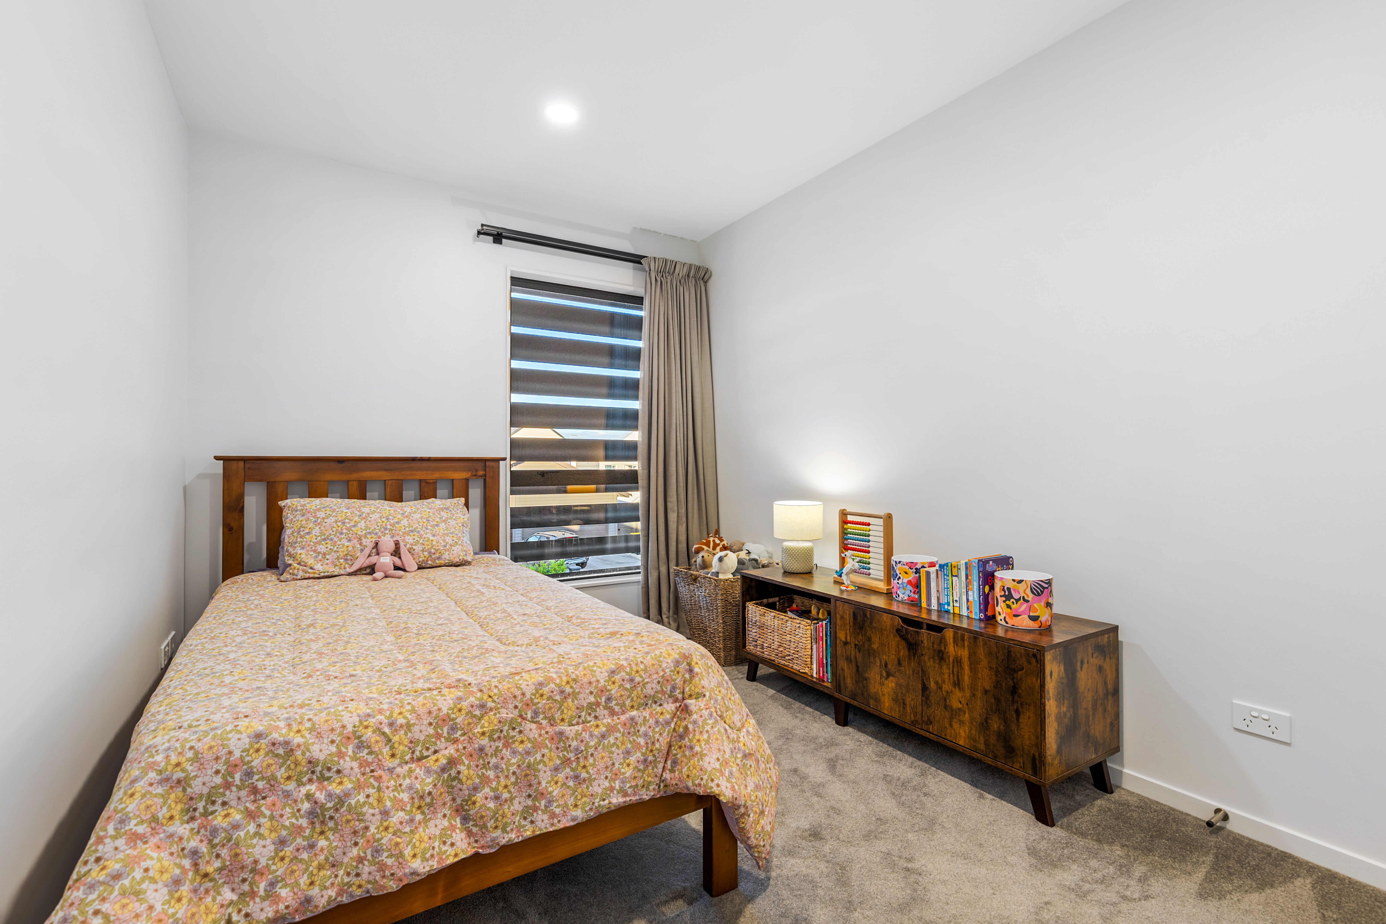
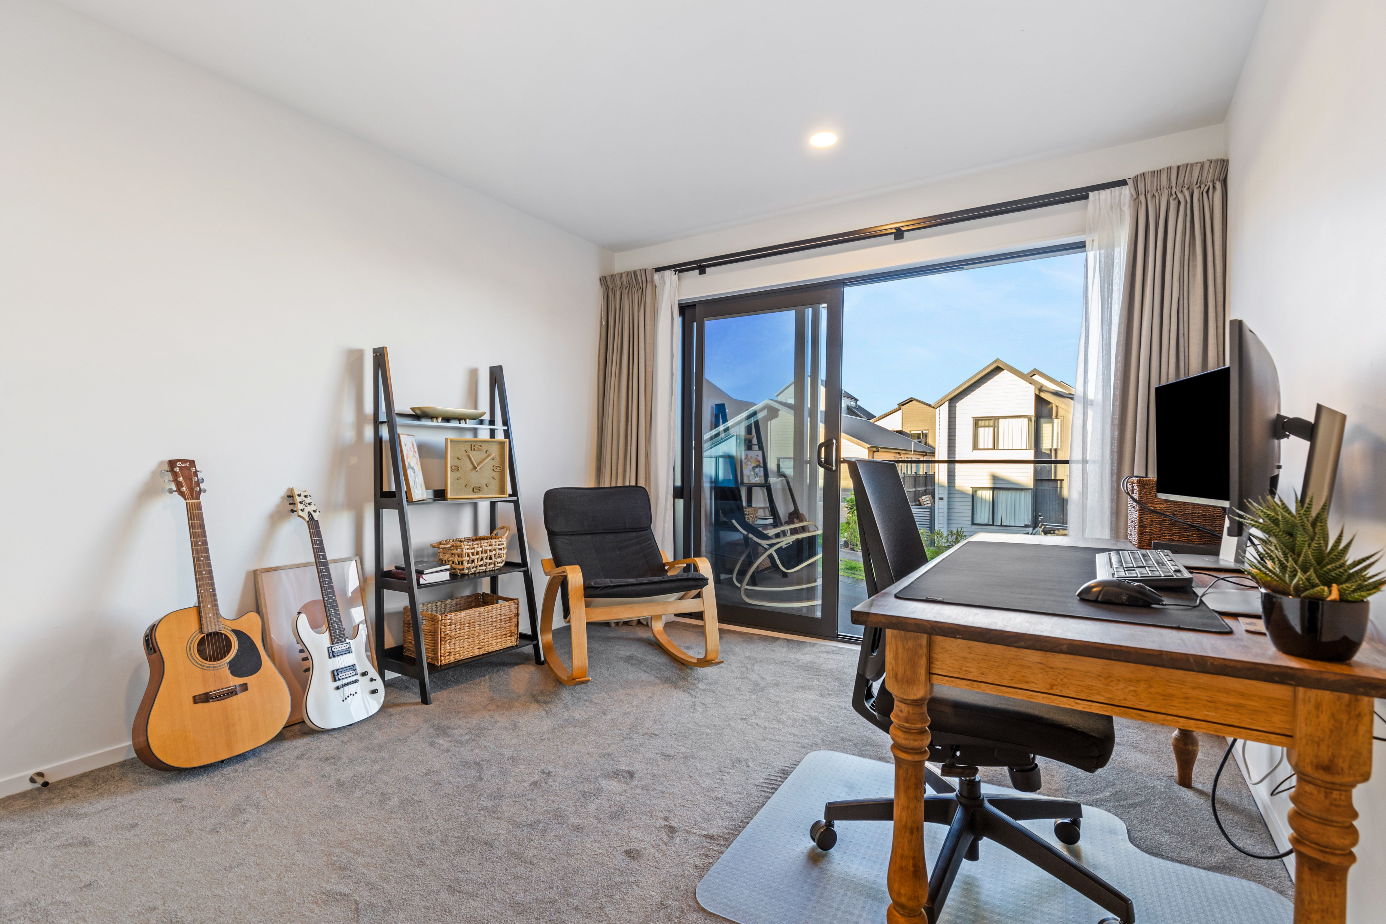
- 4 Beds
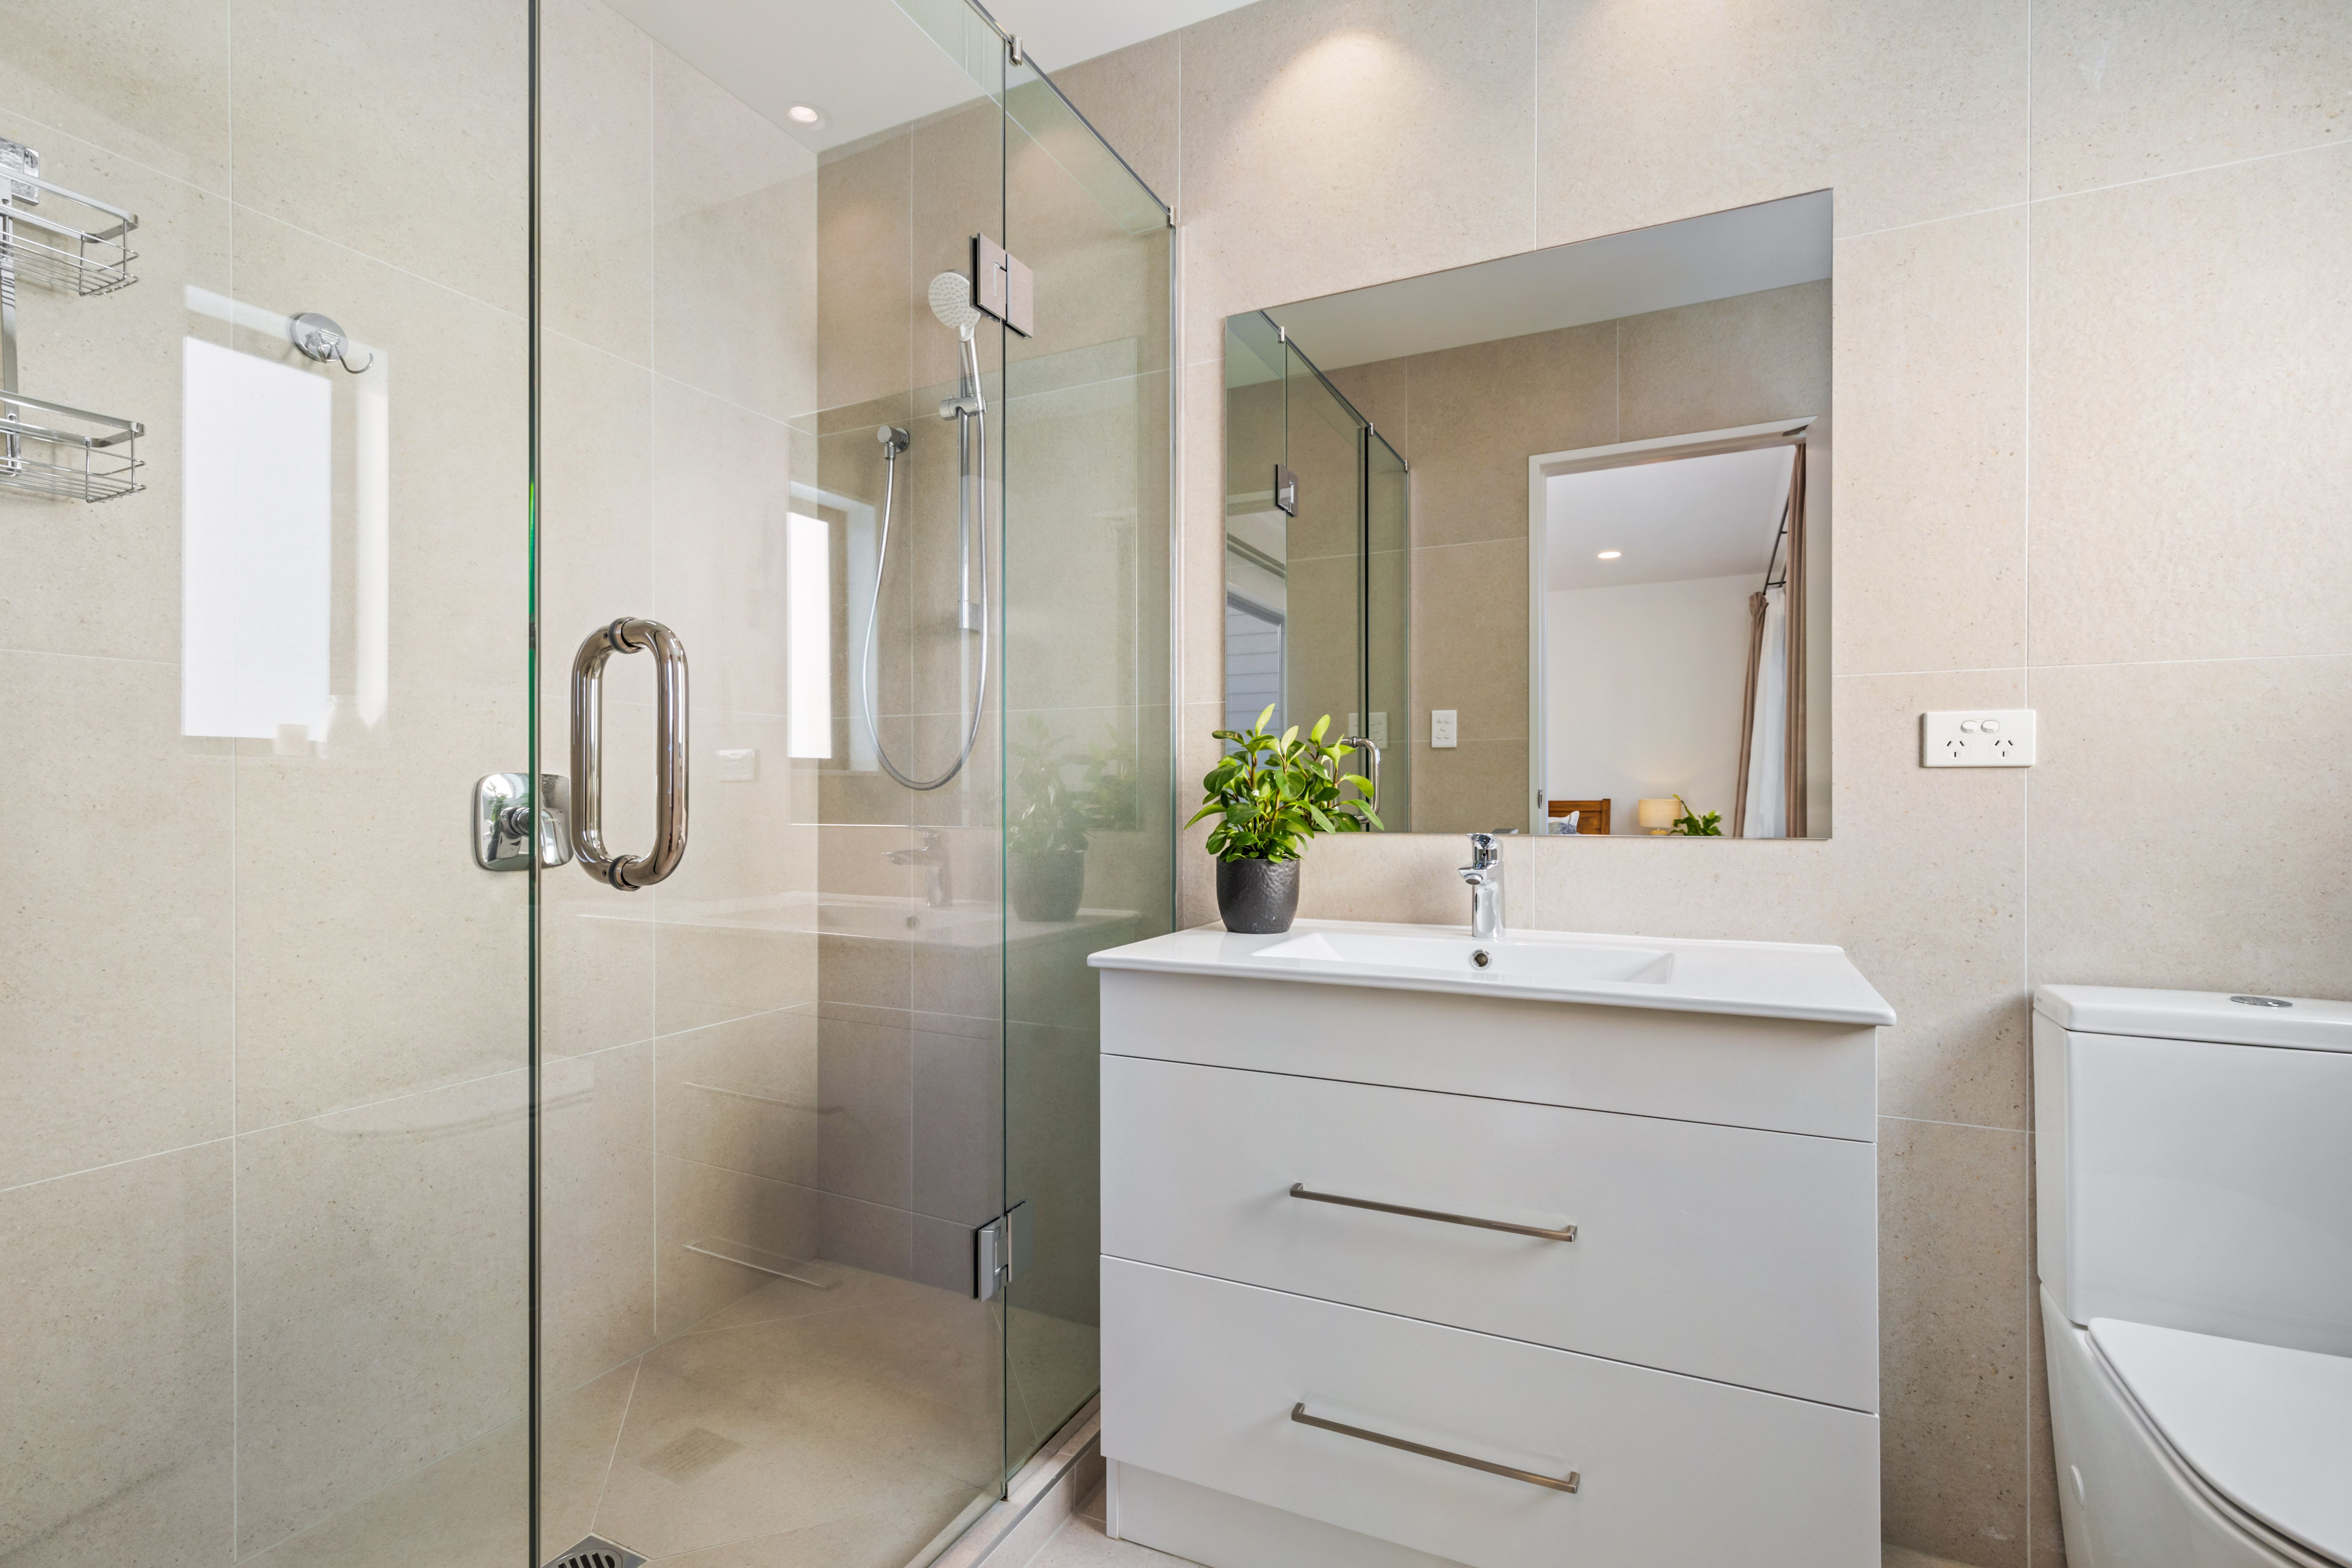
- 2 Baths
- 3 Cars
Next Steps:
Talk to a mortgage adviserWhat makes 20 Paparahi Place different to all other homes on the market? Simple:
• • Reserve-front lifestyle + near-new home + family-friendly Ara Hills location + Affordable Price
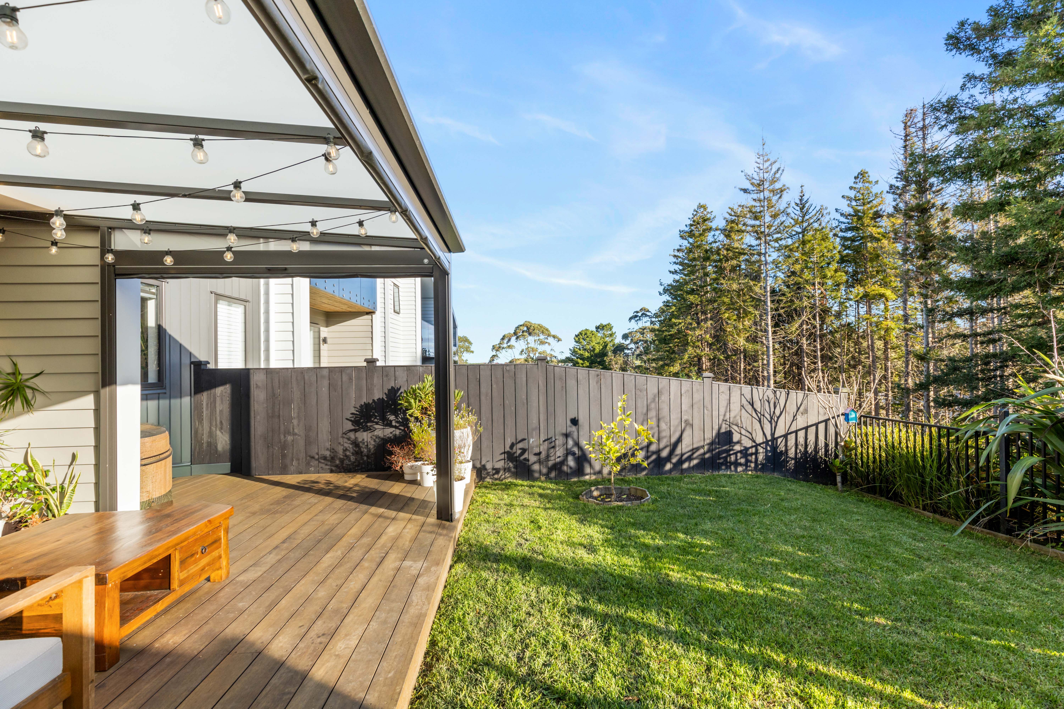
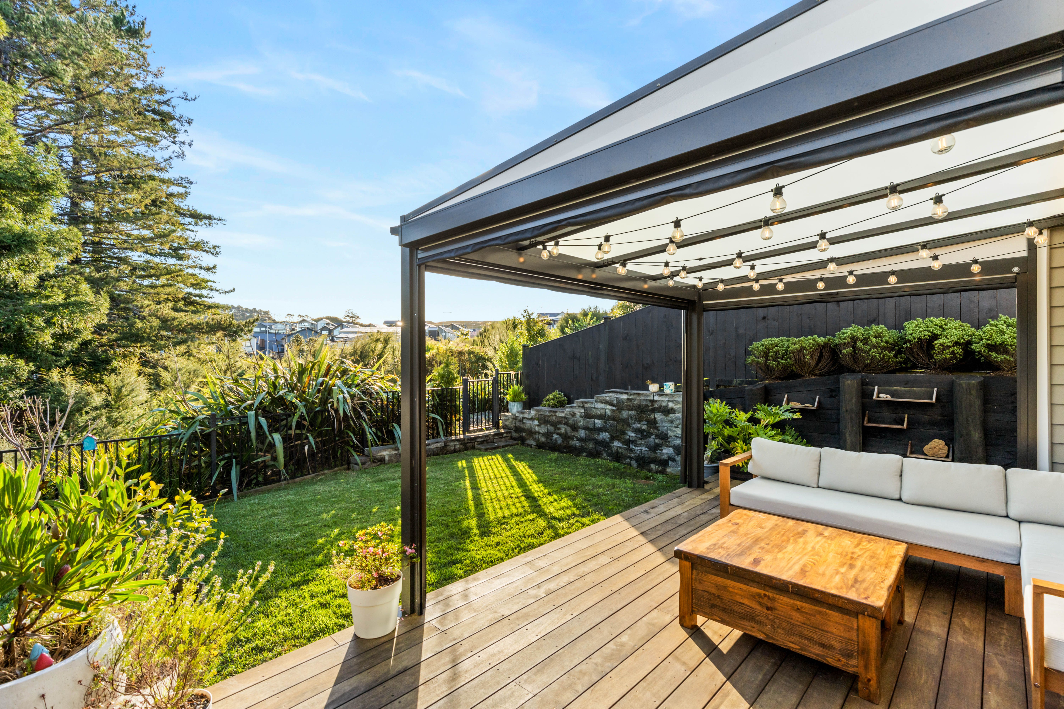
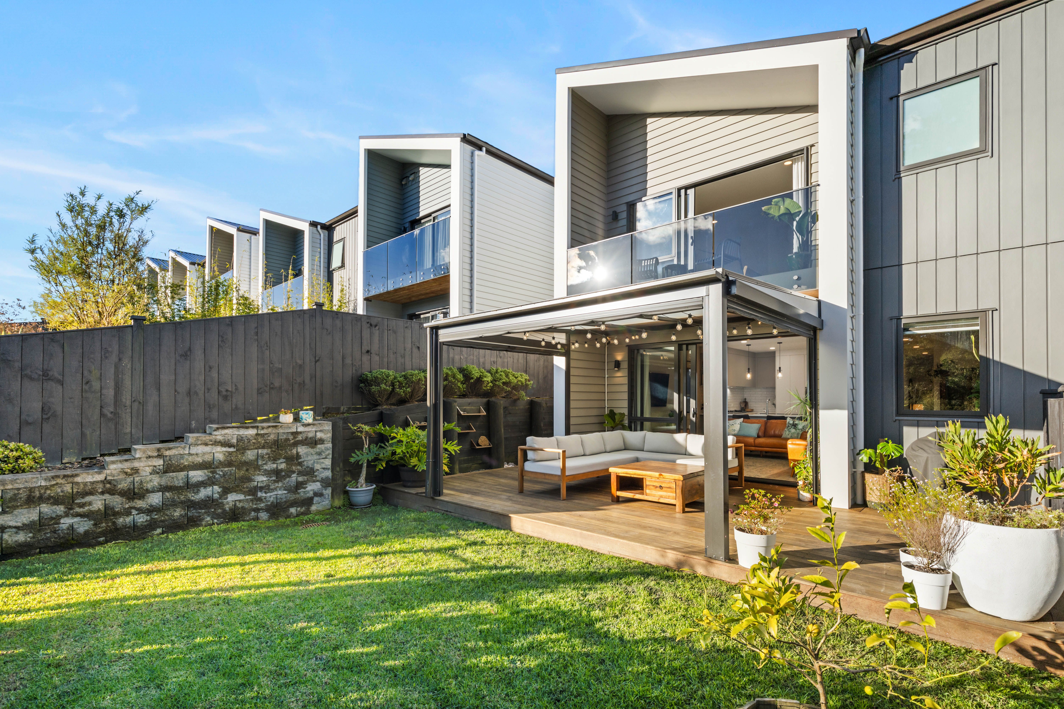
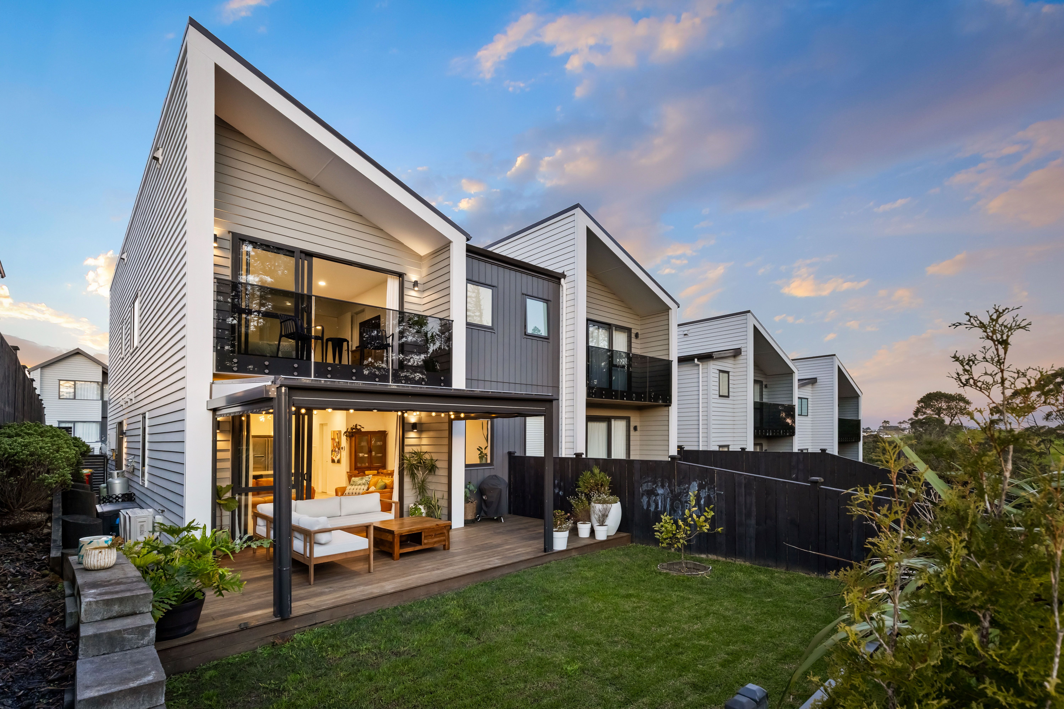
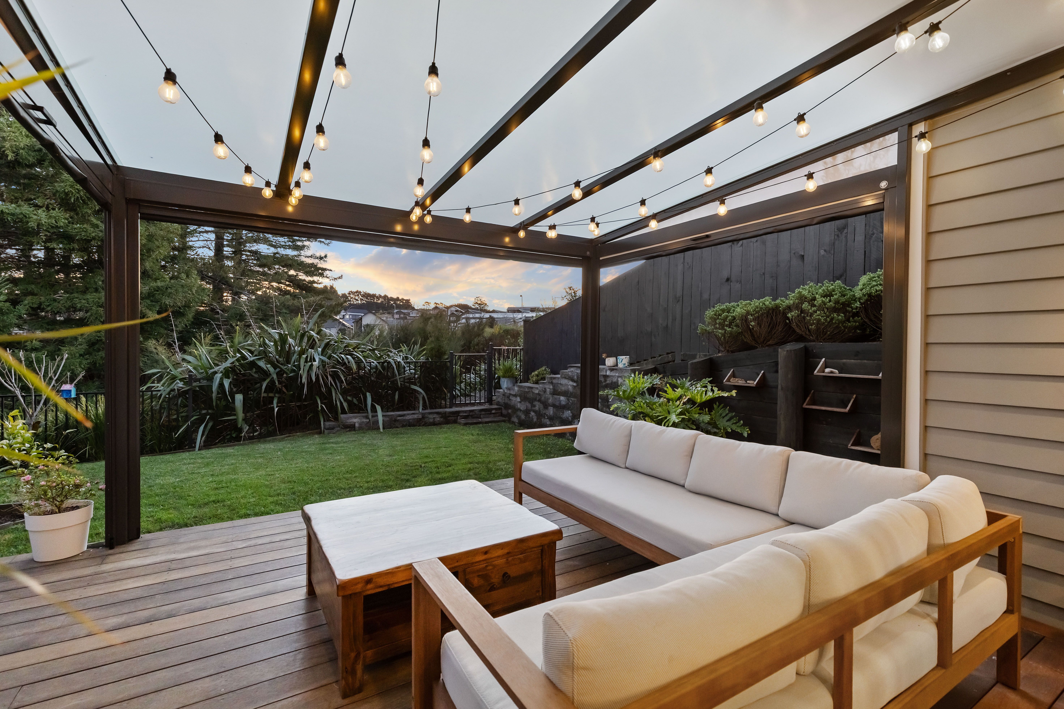
Wake up to uninterrupted reserve views, walk straight through the gate to the park with the kids, and enjoy a near-new home where all the hard work has already been done. Positioned in one of Ara Hills' most desirable pockets, this home offers the rare combination of low-maintenance living and open green space at your back door.
Near-new living without the wait, landscaping costs or building uncertainty - ready to be yours.
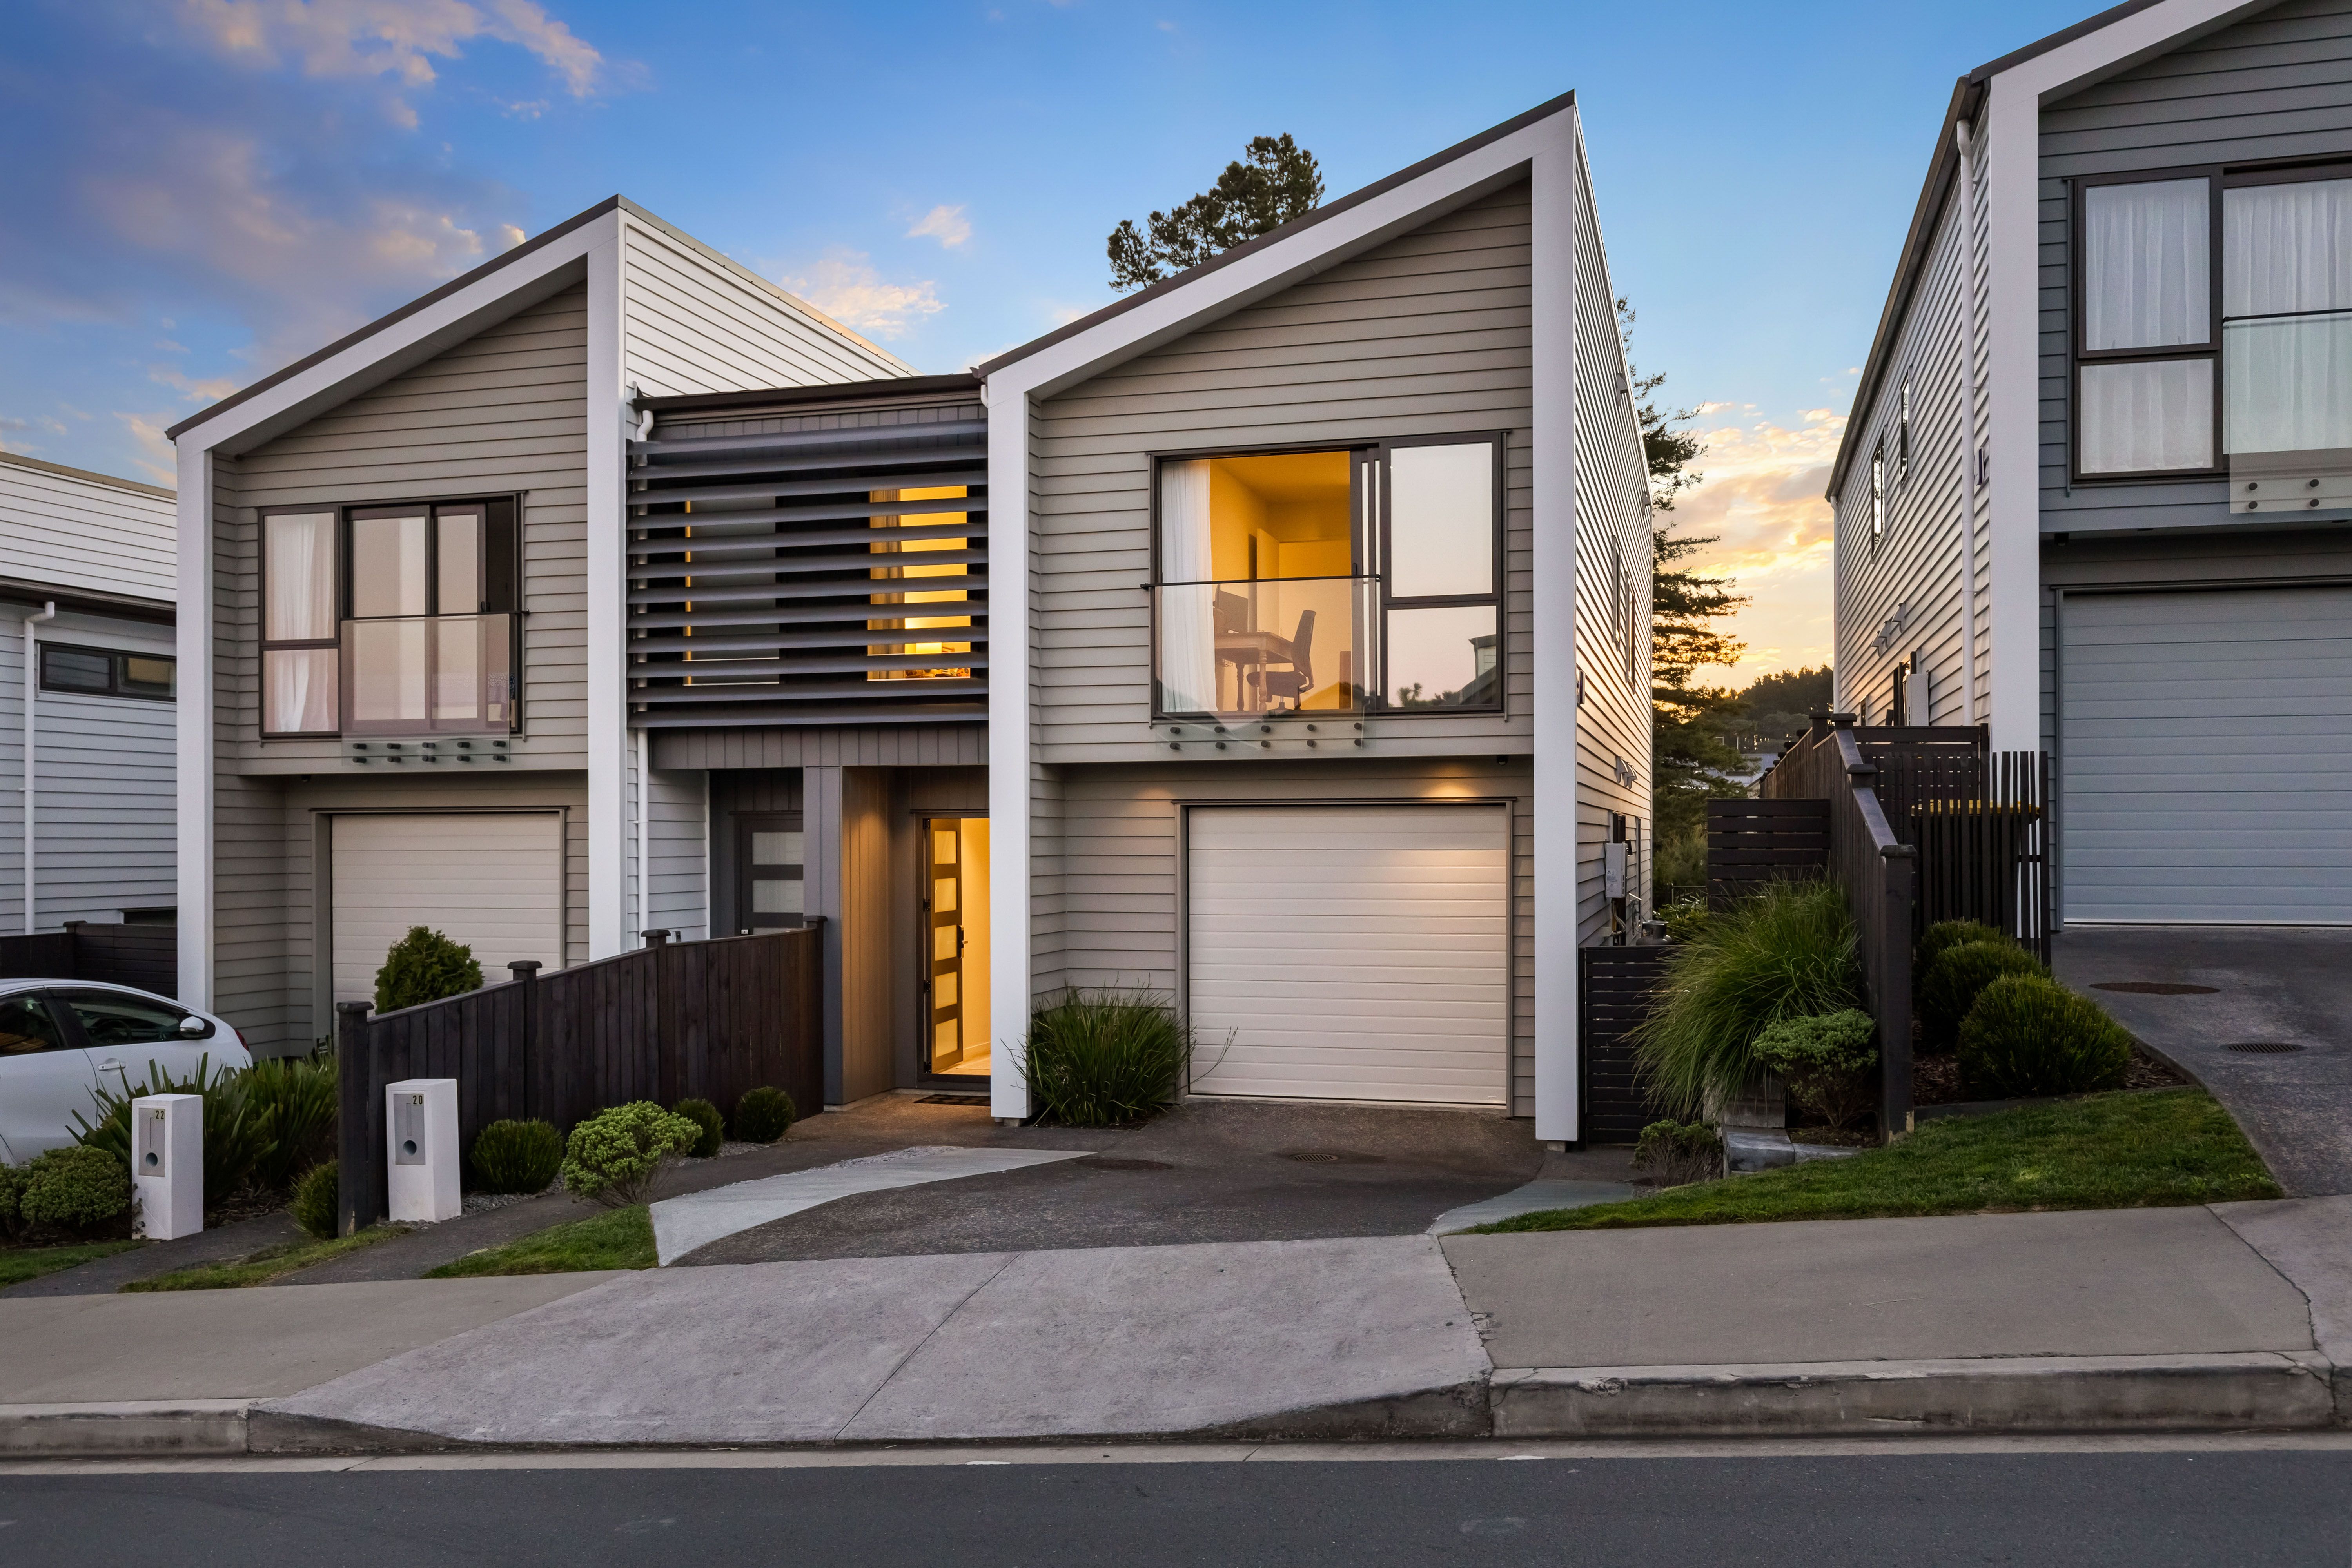
This home offers four spacious bedrooms and 2.5 upmarket bathrooms across a well-designed 174sqm (approx.) floor plan, it delivers a relaxed lifestyle on a low maintenance 225sqm (approx.) section, with a luxury feel throughout the home.
Features at a Glance:
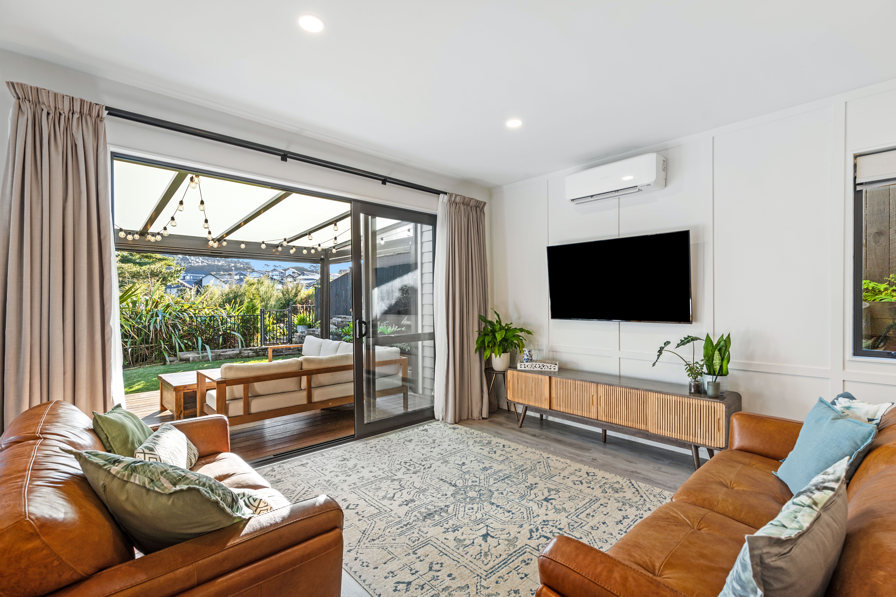
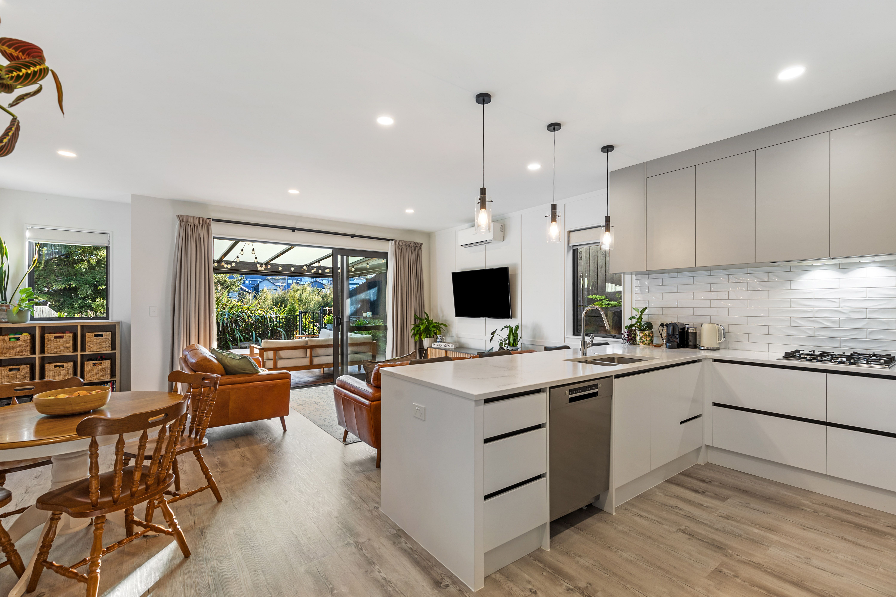
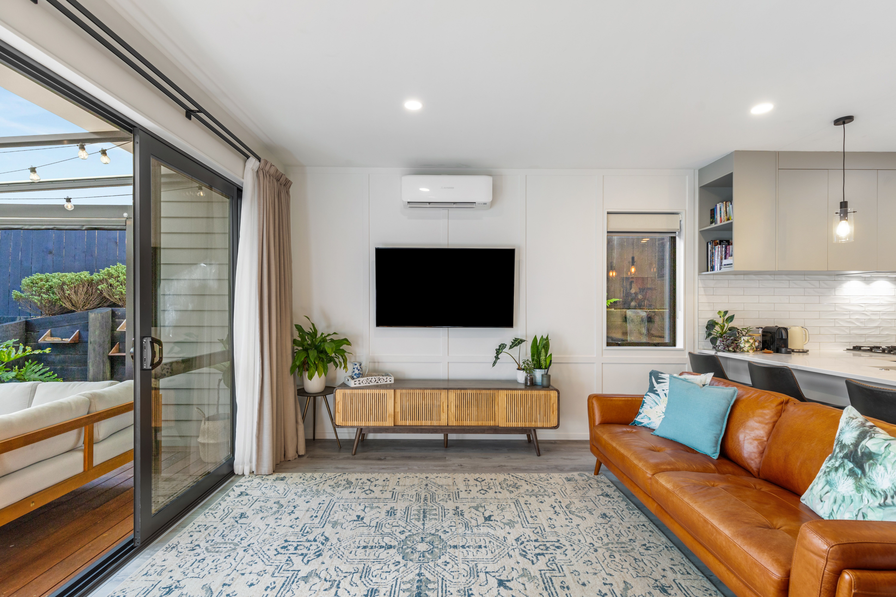
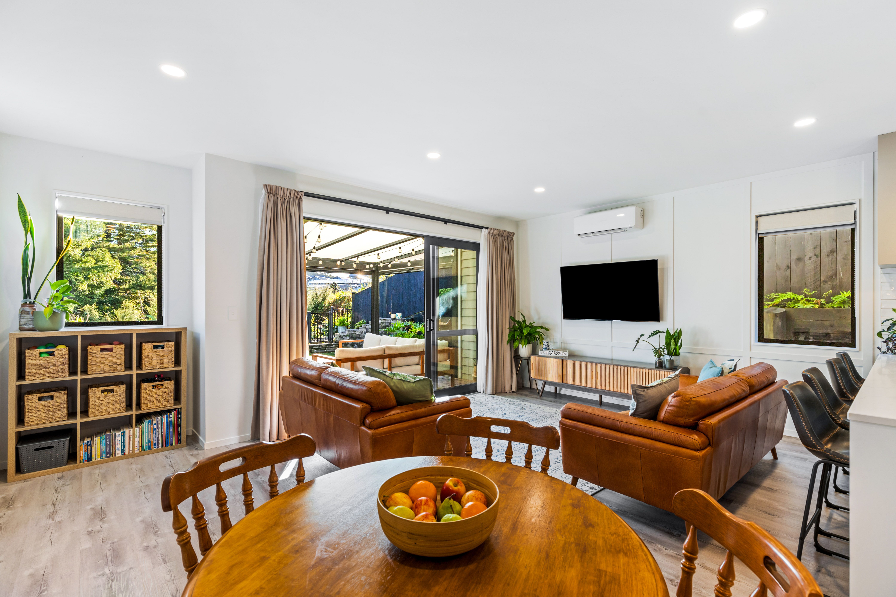
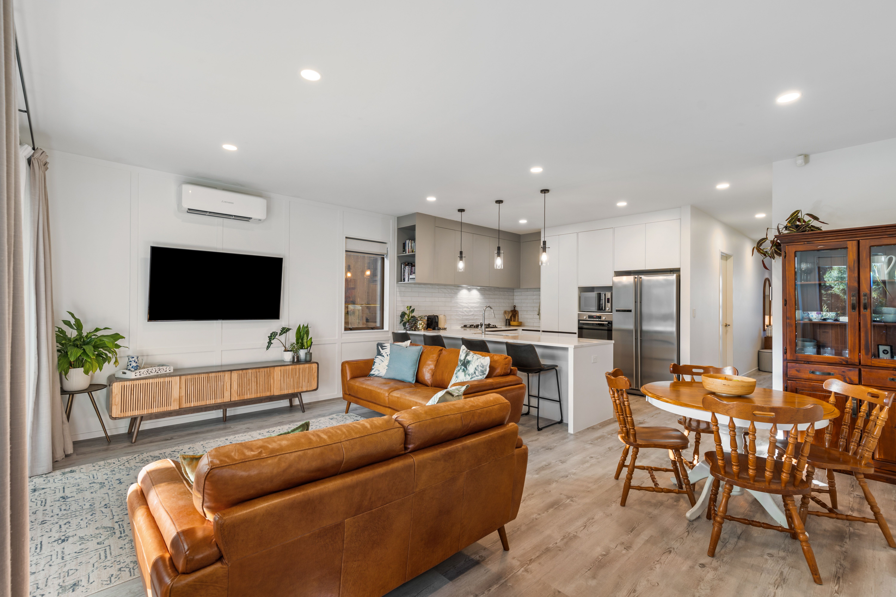
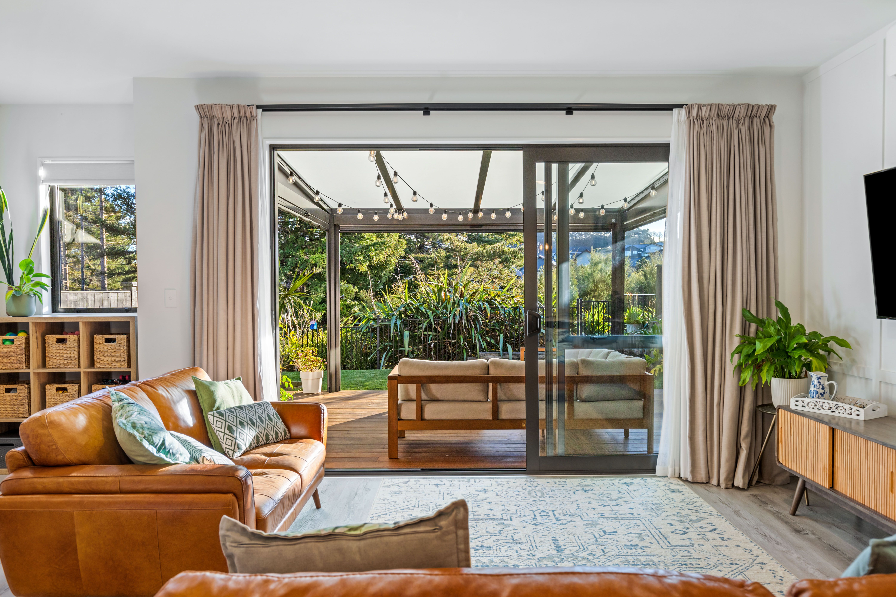
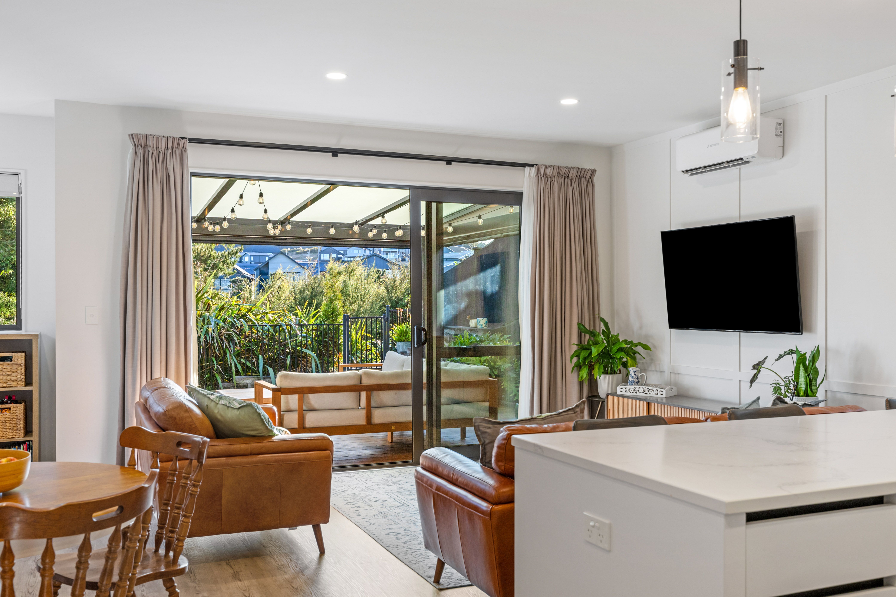
- Open-plan kitchen, dining, and living with generous natural light
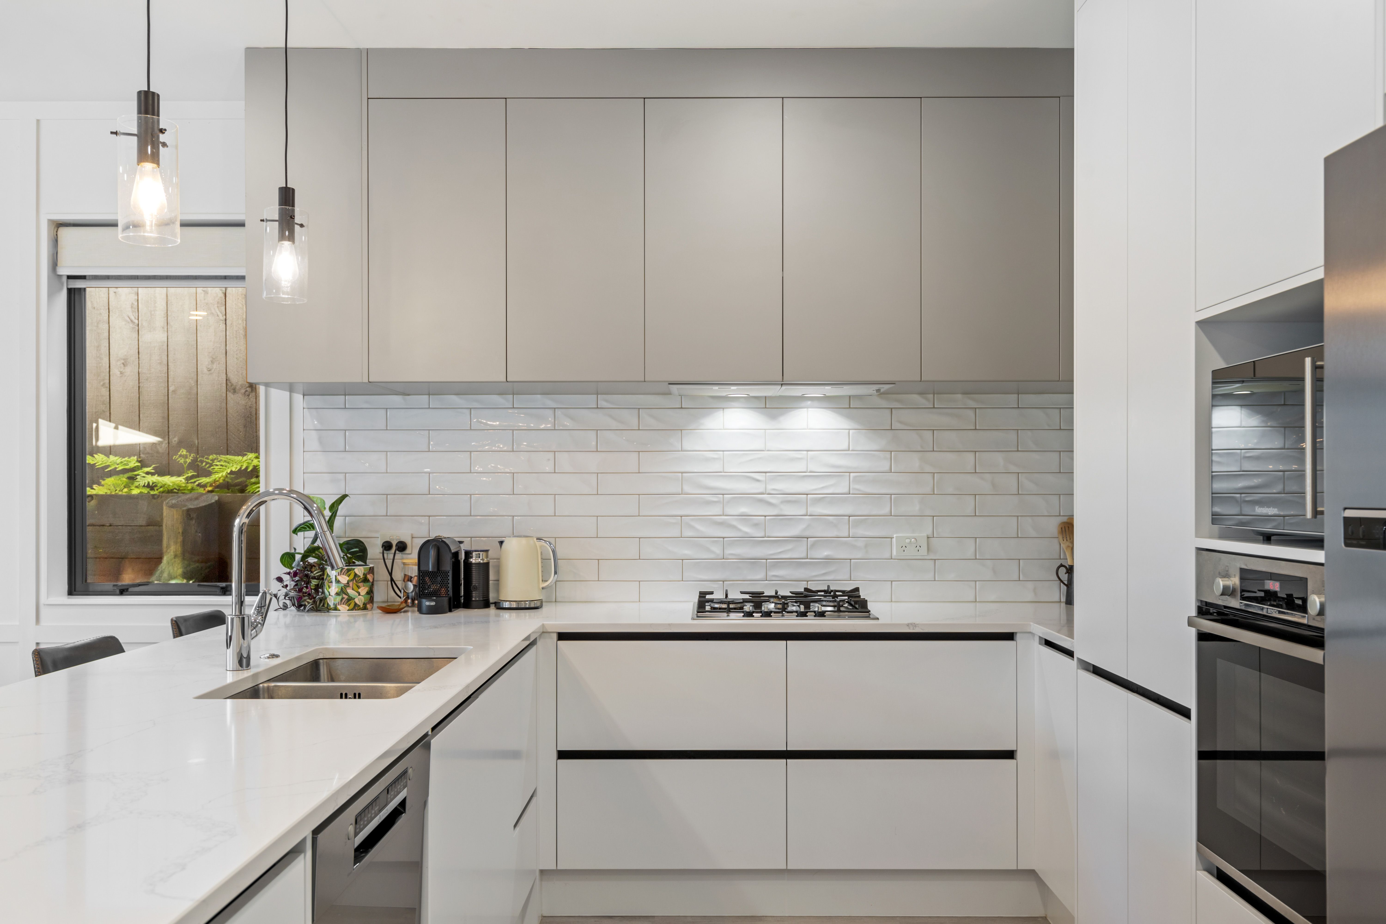
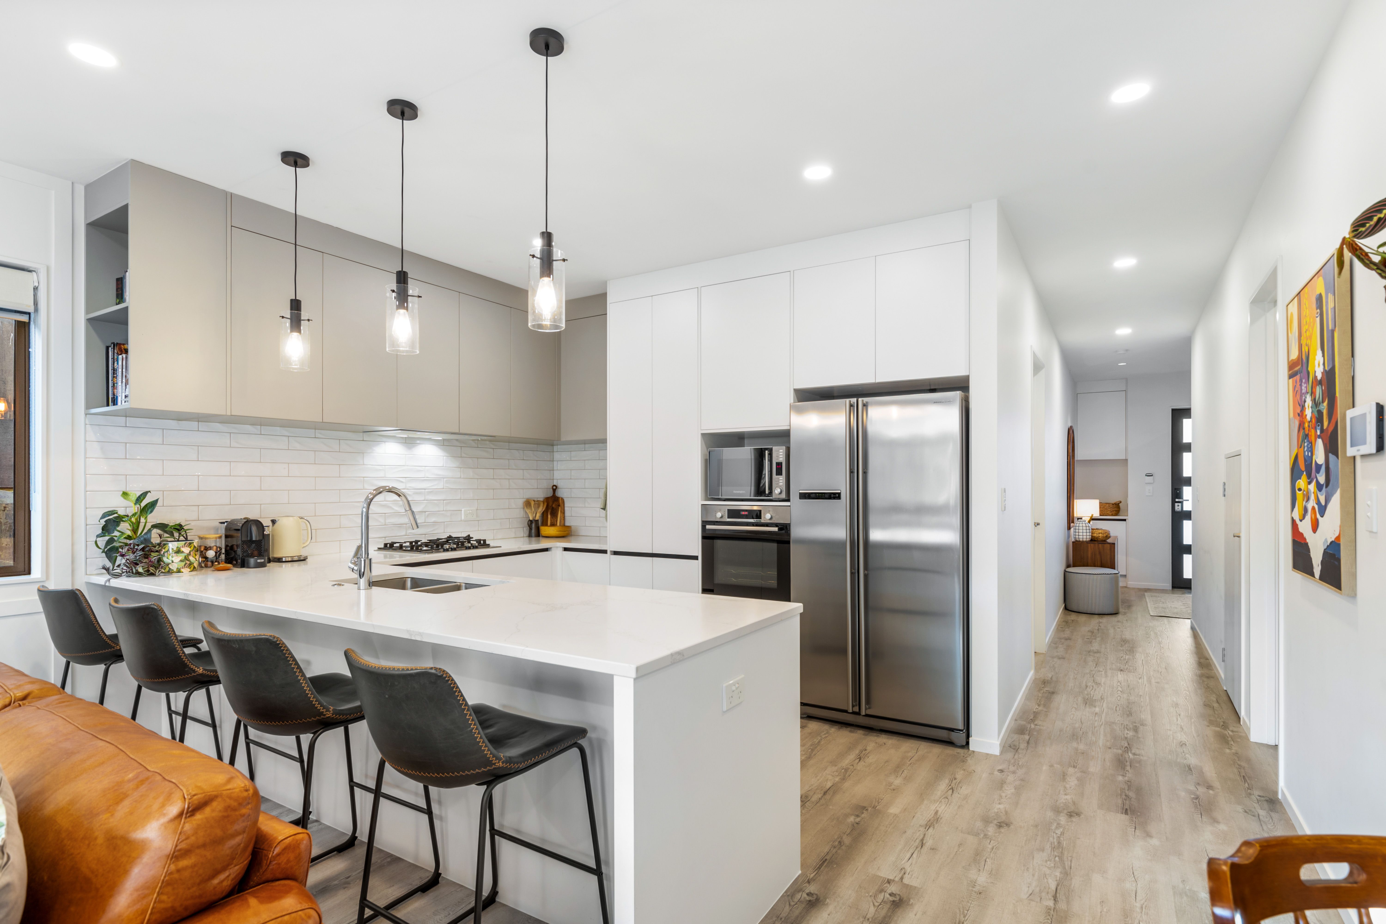
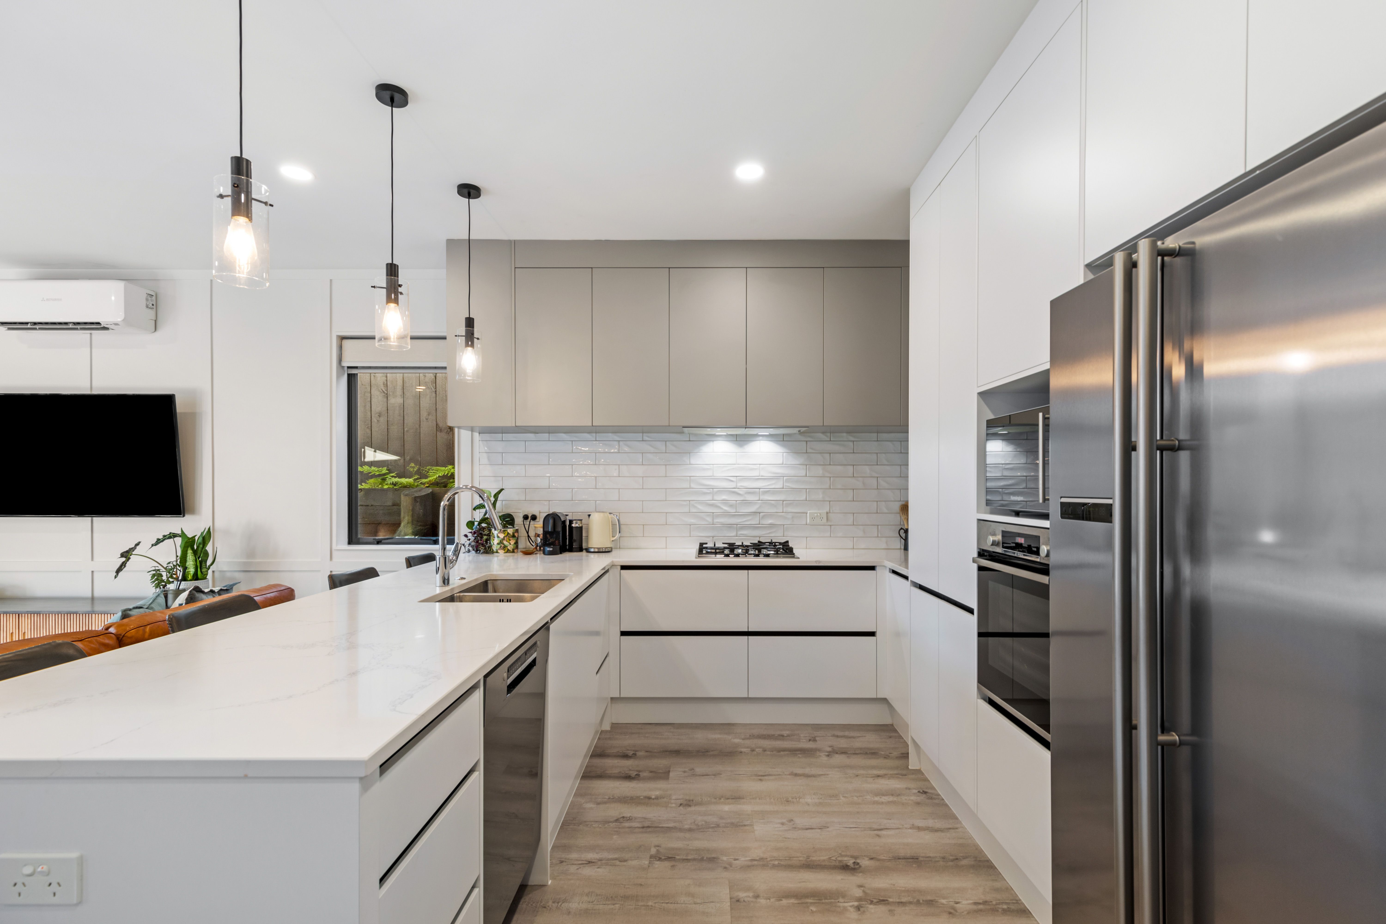
- Modern kitchen with engineered benchtops, quality appliances, and great storage
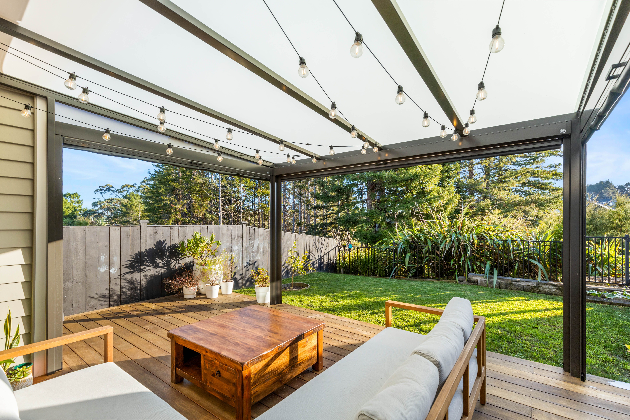
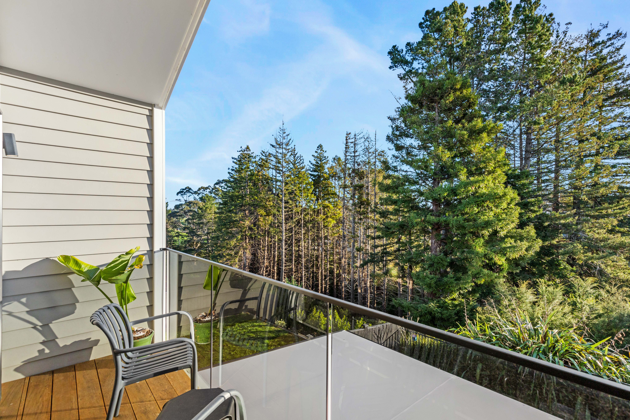
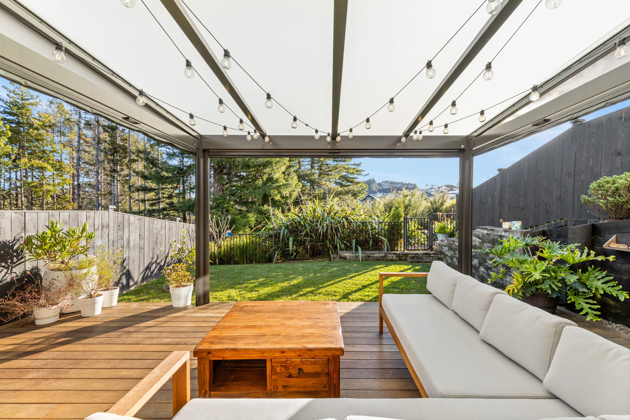
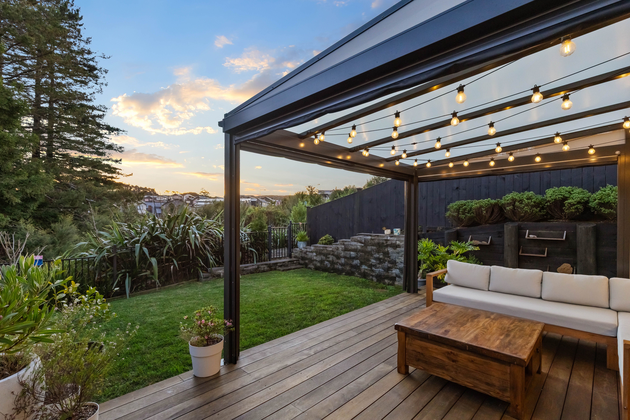
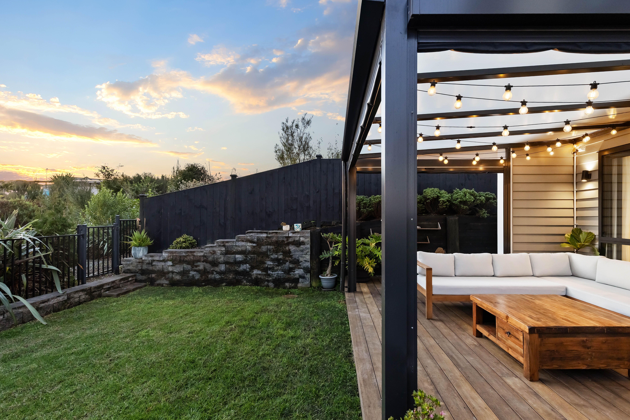
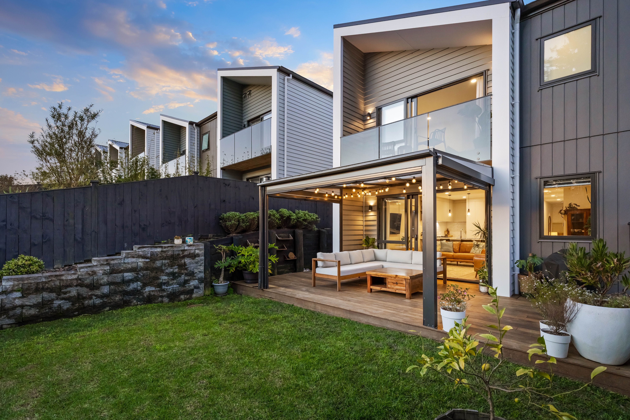
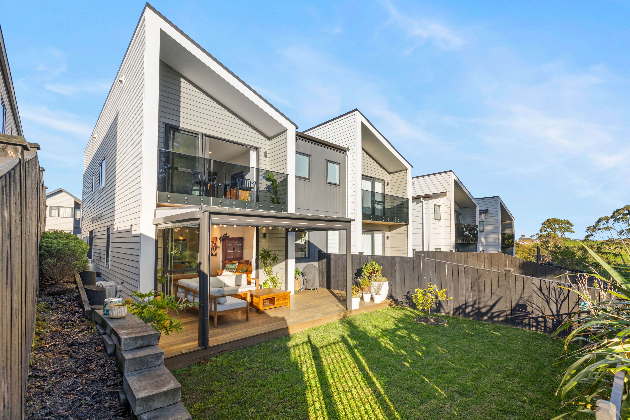
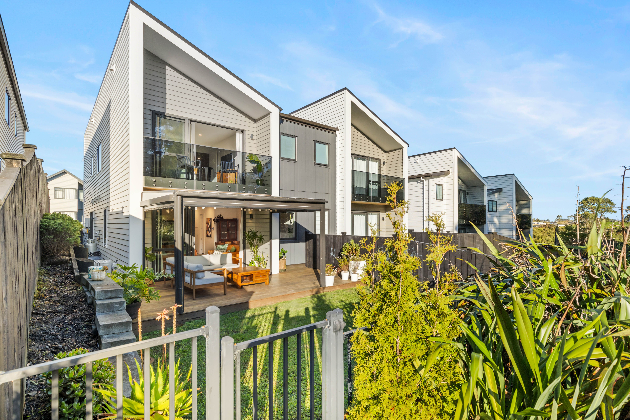
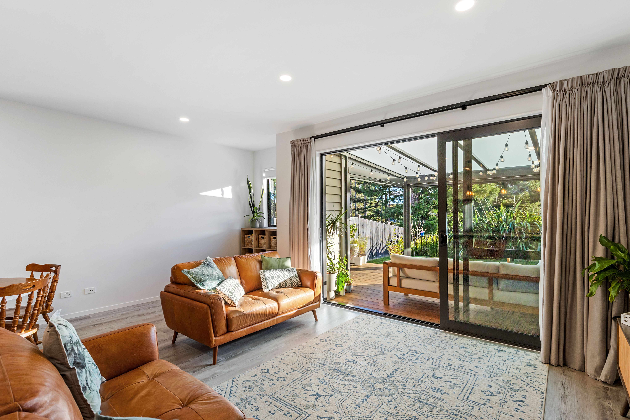
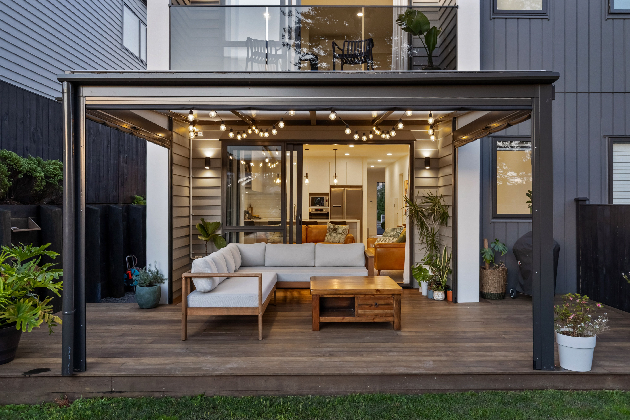
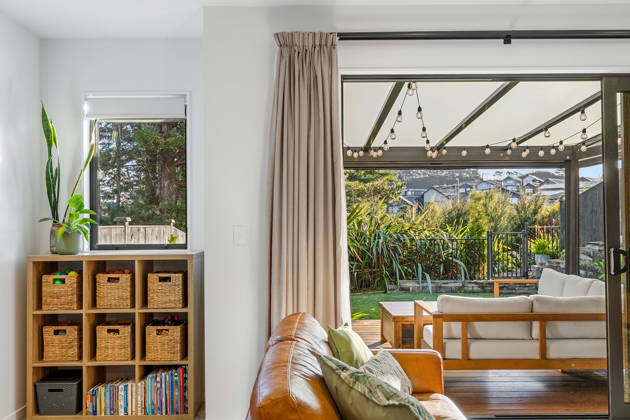
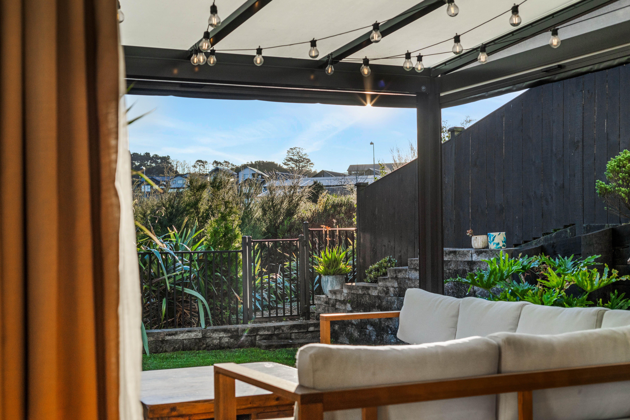
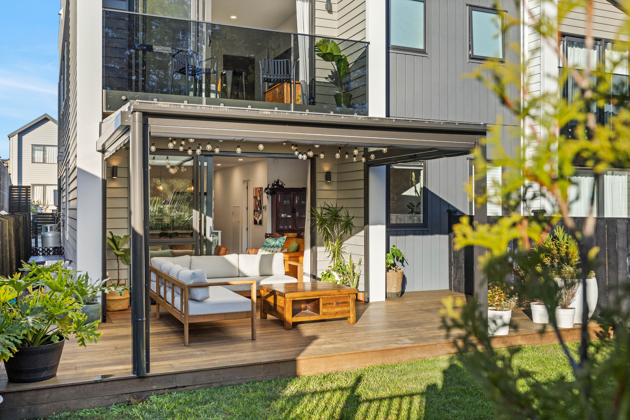
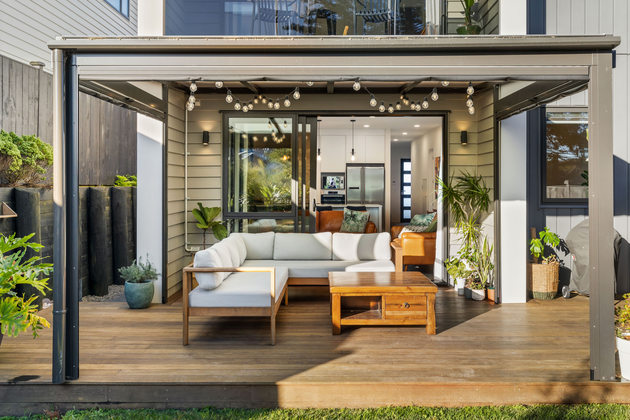
- Ranch Slider opens to a sunny deck and fully fenced garden overlooking Redwood Park & Reserve
- Separate laundry nook in the internal-access garage
- plus a convenient guest toilet
- Three upstairs bedrooms and a stylish family bathroom
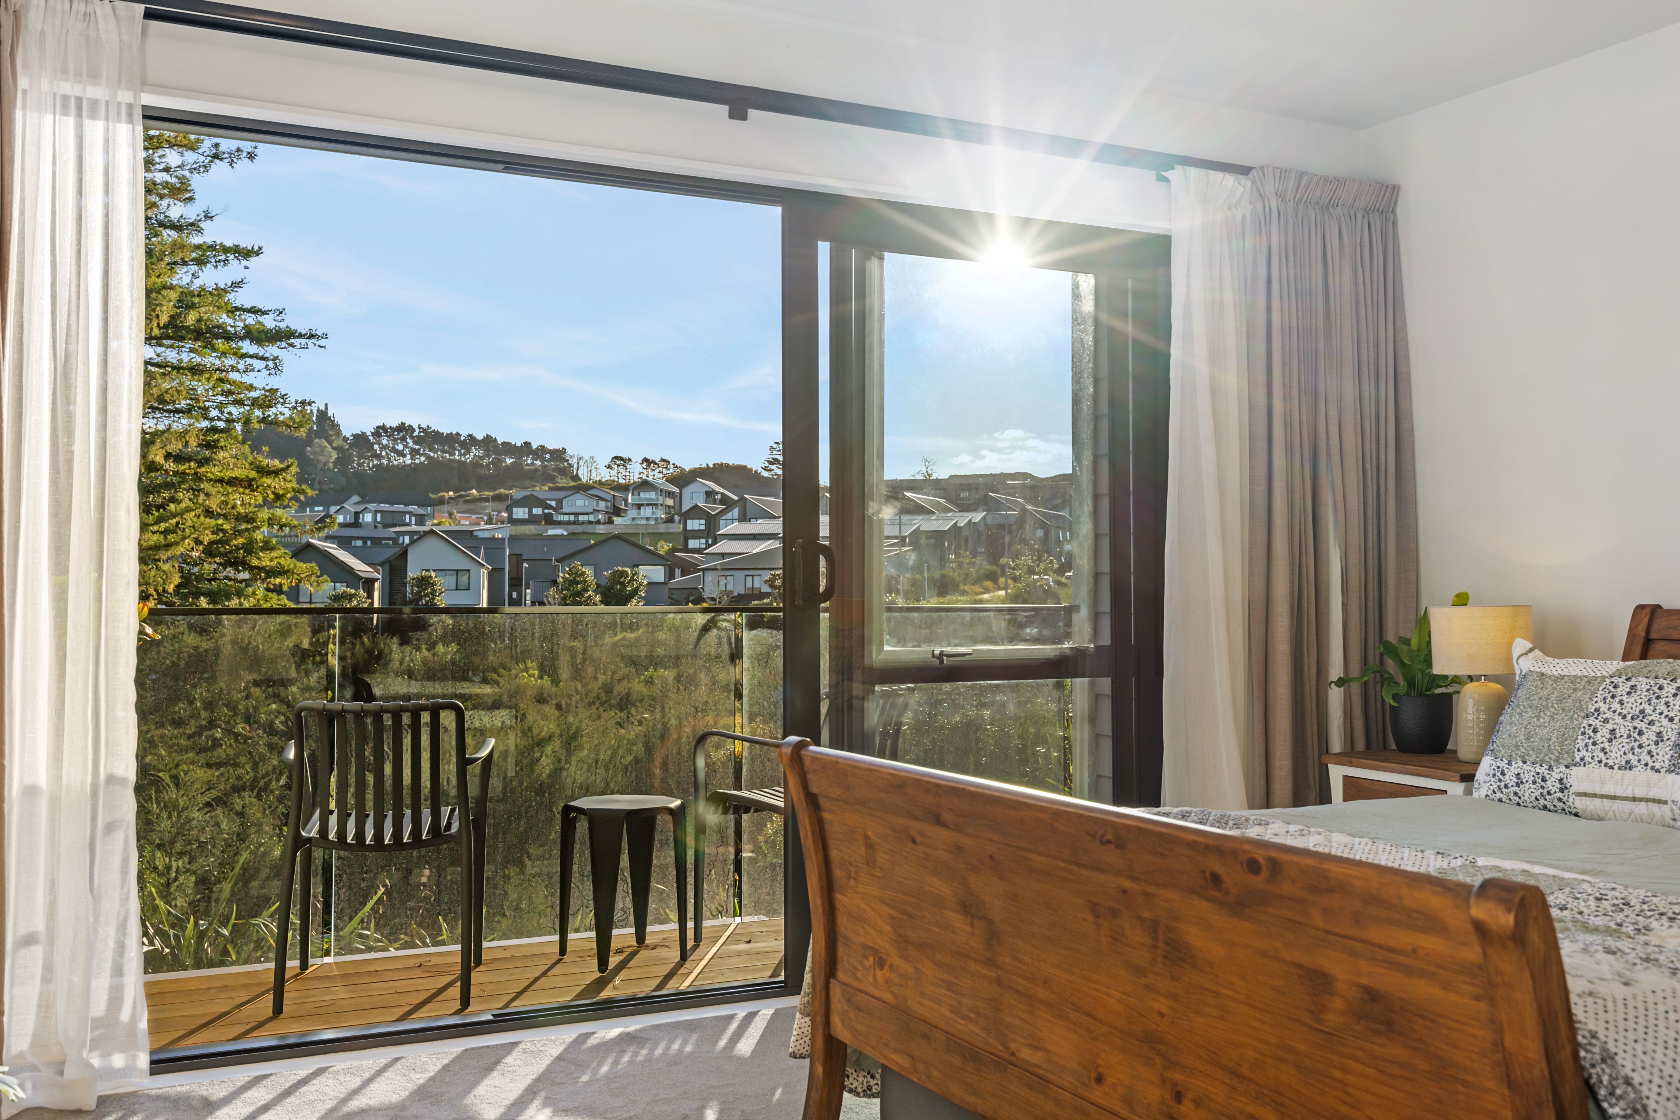
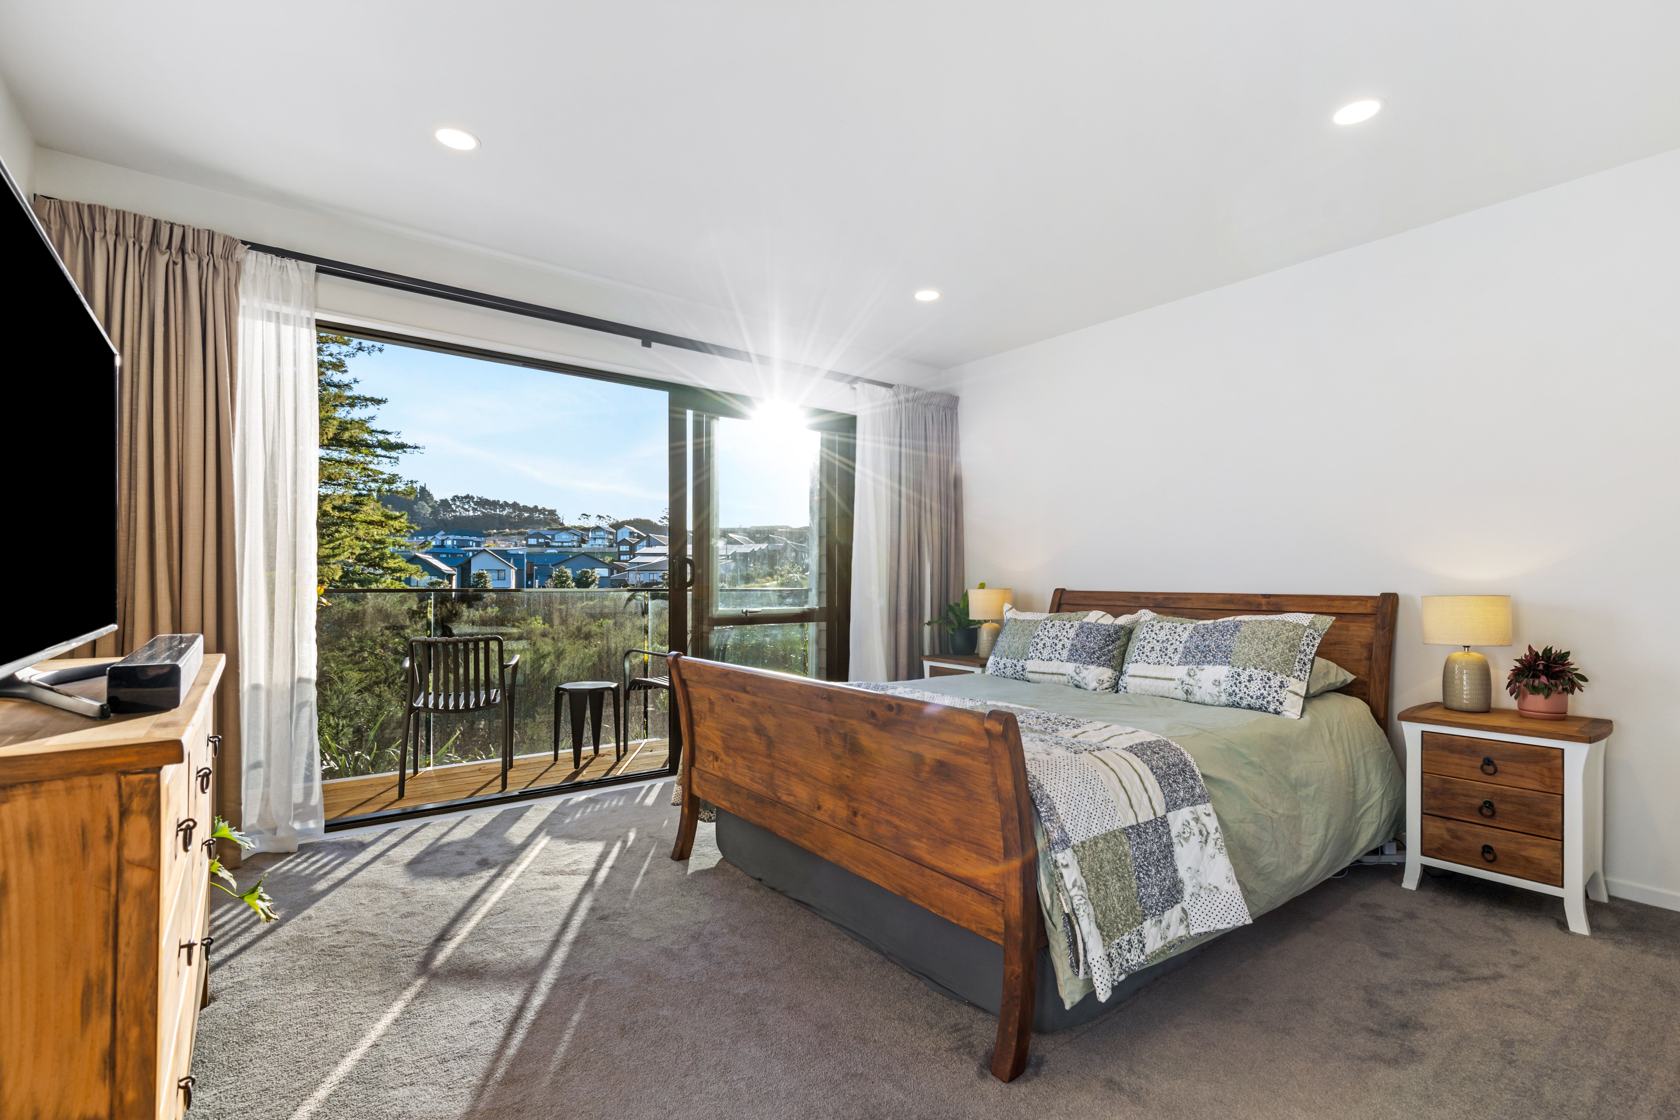
- Master suite with walk-in wardrobe, ensuite, and private balcony
- Plenty of storage throughout, from under the staircase, the passageway upstairs & downstairs and the extra cupboards in the garage
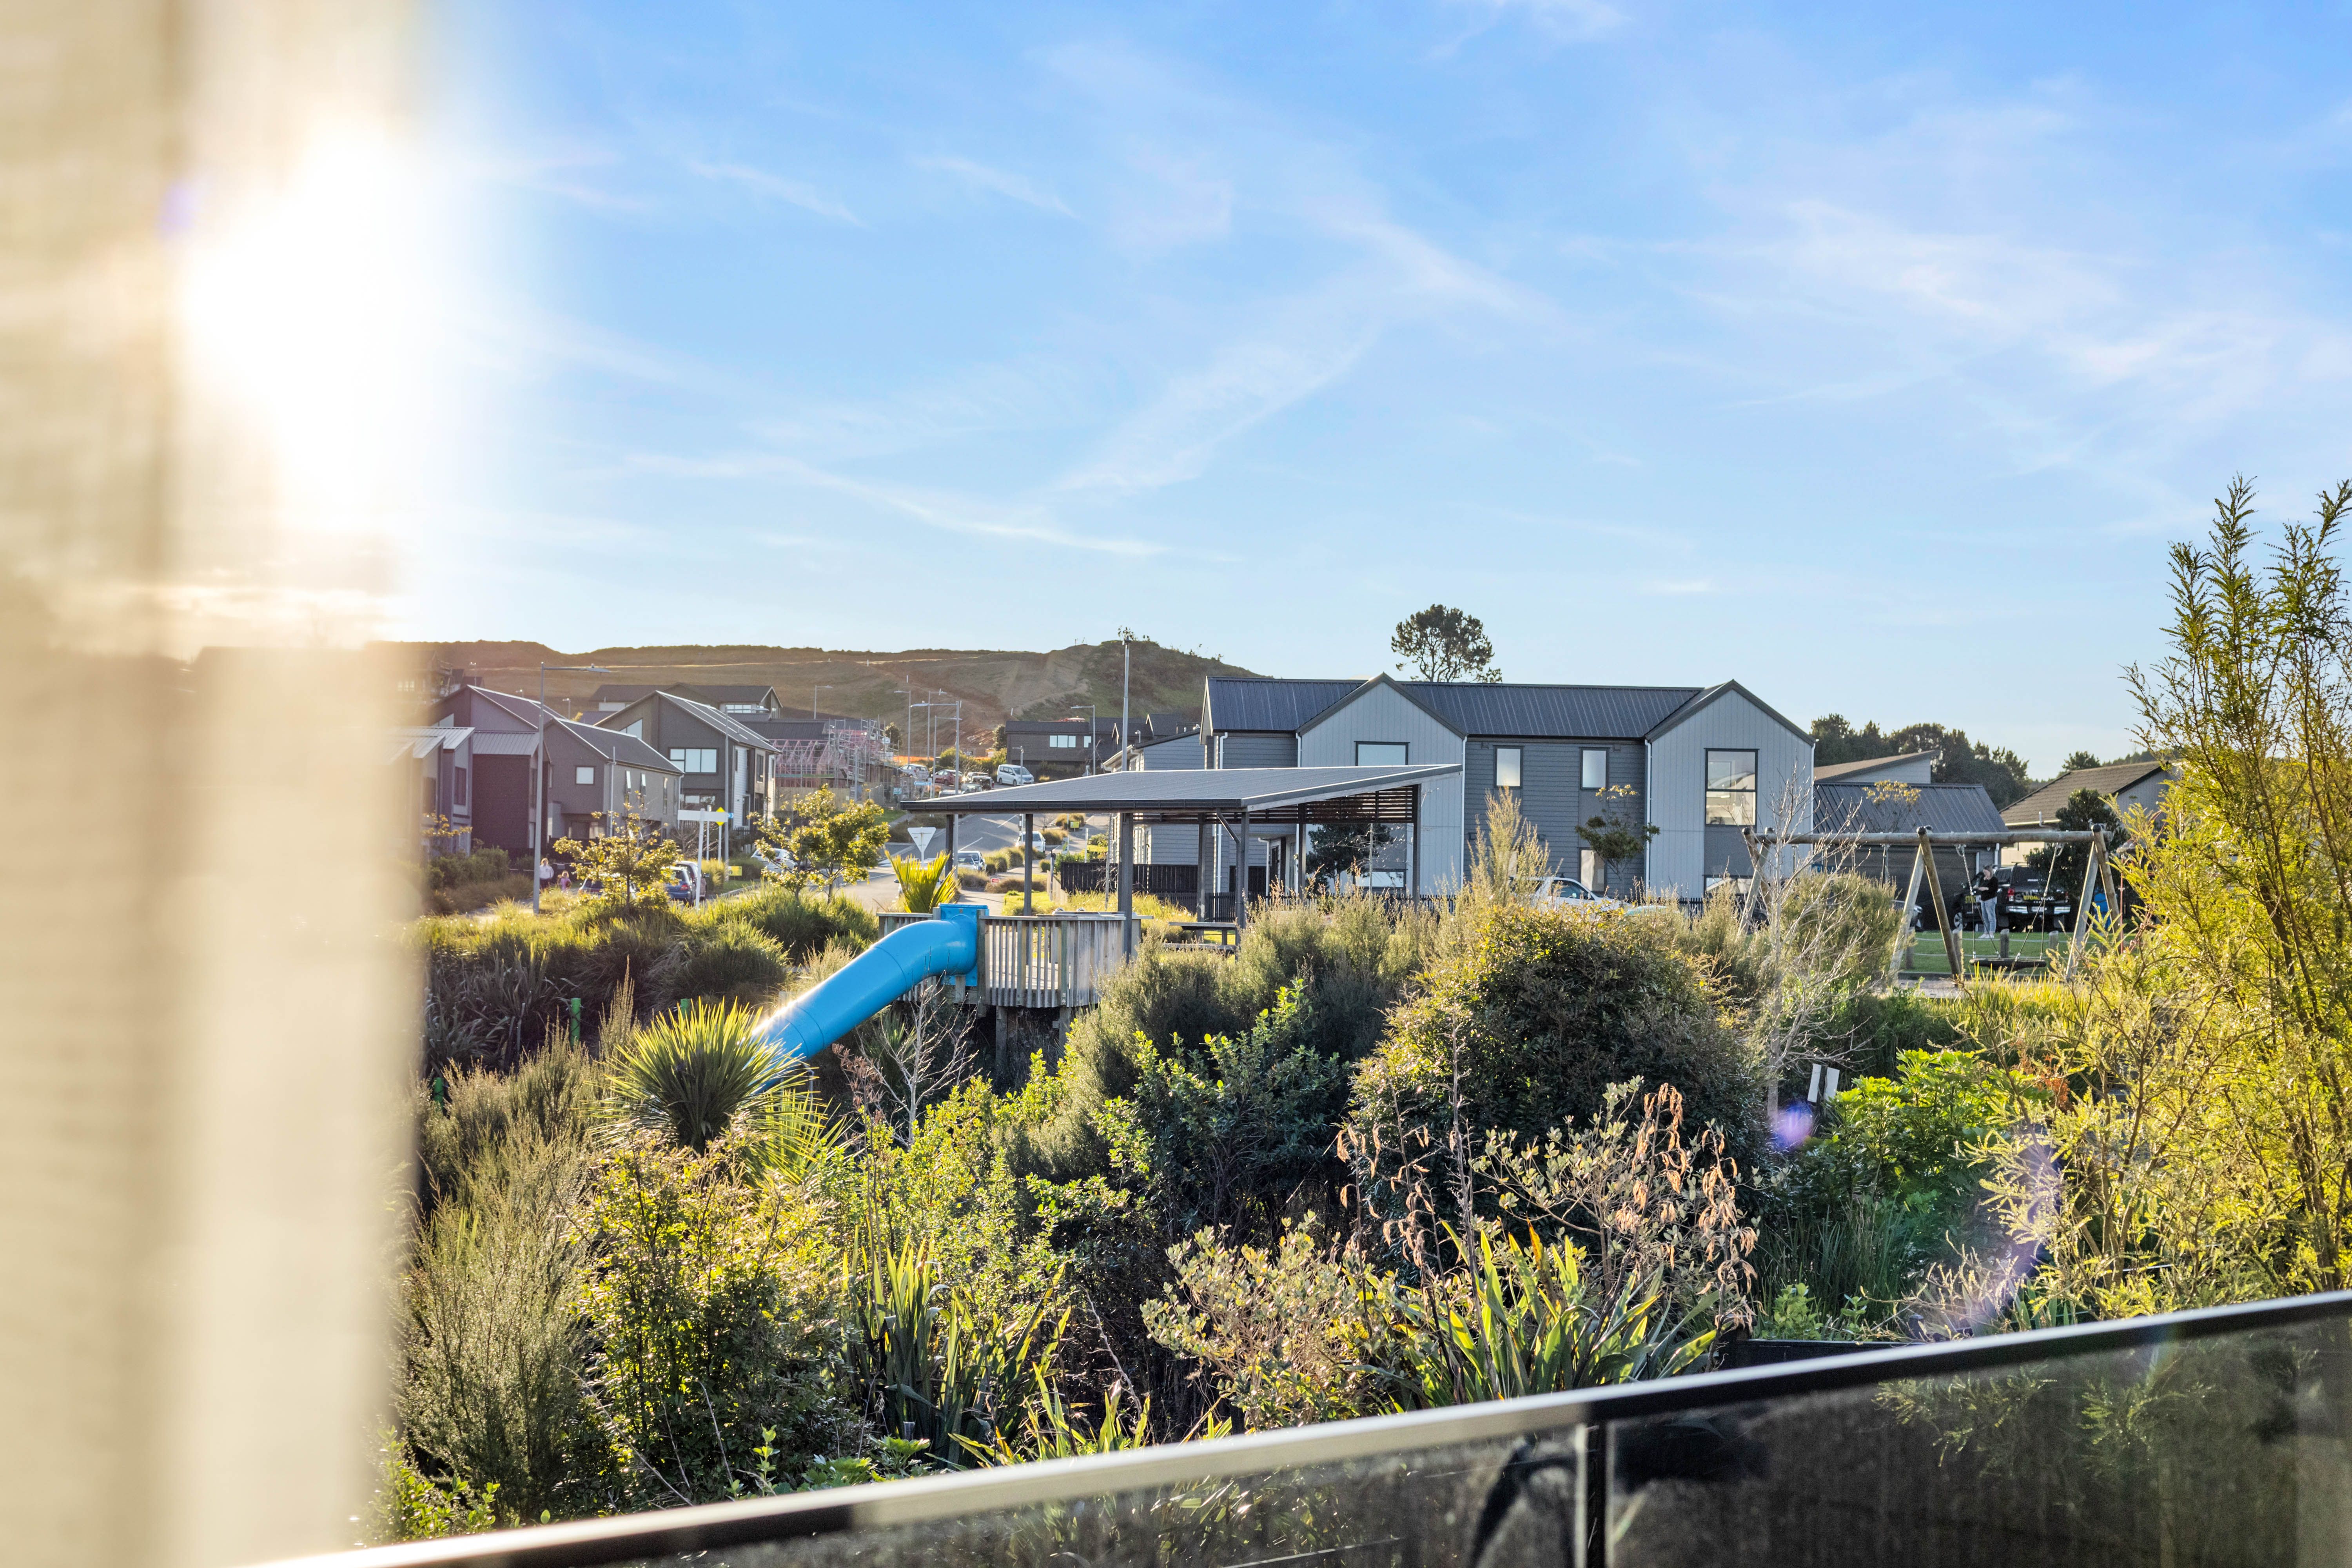
- Park access with BBQ area just steps away
Perfectly positioned close to schools, Orewa Beach, cafes, shops, and motorway links, this home offers comfort, convenience, and a lifestyle that's easy to enjoy. For viewing details, contact Shaun Burnett on 021 871 252
- Single Garage
- Internal Access Garage
- Off Street Parking
- Shops Nearby
- Public Transport Nearby
- Weatherboard Exterior
- Fully Fenced
- Northerly and Westerly Aspects
- Bottled Gas Stove
- Open Plan Kitchen
- Designer Kitchen
- Separate WC/s
- Ensuite
- Combined Bathroom/s
- Long Run Roof
- Family Room
- Living Room
- Dining Room
- Combined Lounge/Dining
- Combined Dining/Kitchen
- Urban Views
- Bush Views
- Park Views
- Town Water
- Street Frontage
- Heat Pump
- Gas Hot Water
- Excellent Exterior Condition
- Excellent Interior Condition
- City Sewage
- Blinds
- Cooktop Oven
- Rangehood
- Heated Towel Rail
- Curtains
- Extractor Fan
- Dishwasher
- Fixed Floor Coverings
- Light Fittings
- Burglar Alarm
- Waste Disposal Unit
- Garage Door Opener
PNH31571
174m²
225m² / 0.05 acres
1 garage space and 2 off street parks
1
4
2
Next Steps:
Talk to a mortgage adviser
Loan Market
Loan Market mortgage brokers aren’t owned by a bank, they work for you. With access to over 20 lenders they’ll work with you to find a competitive loan to suit your needs.