Are you interested in inspecting this property?
Get in touch to request an inspection.
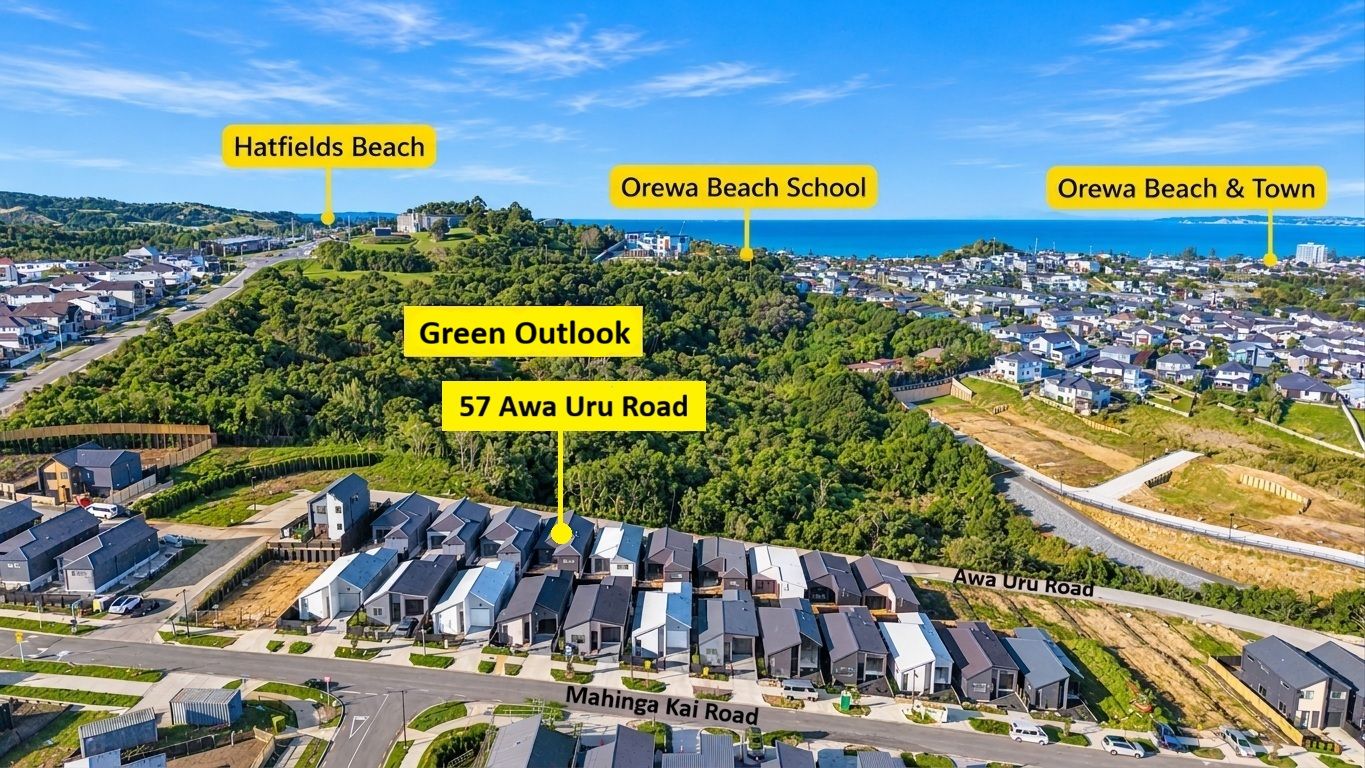
House for Sale in Orewa
Nature, Convenience and Modern Comfort
- 3 Beds
- 2 Baths
- 2 Cars
Next Steps:
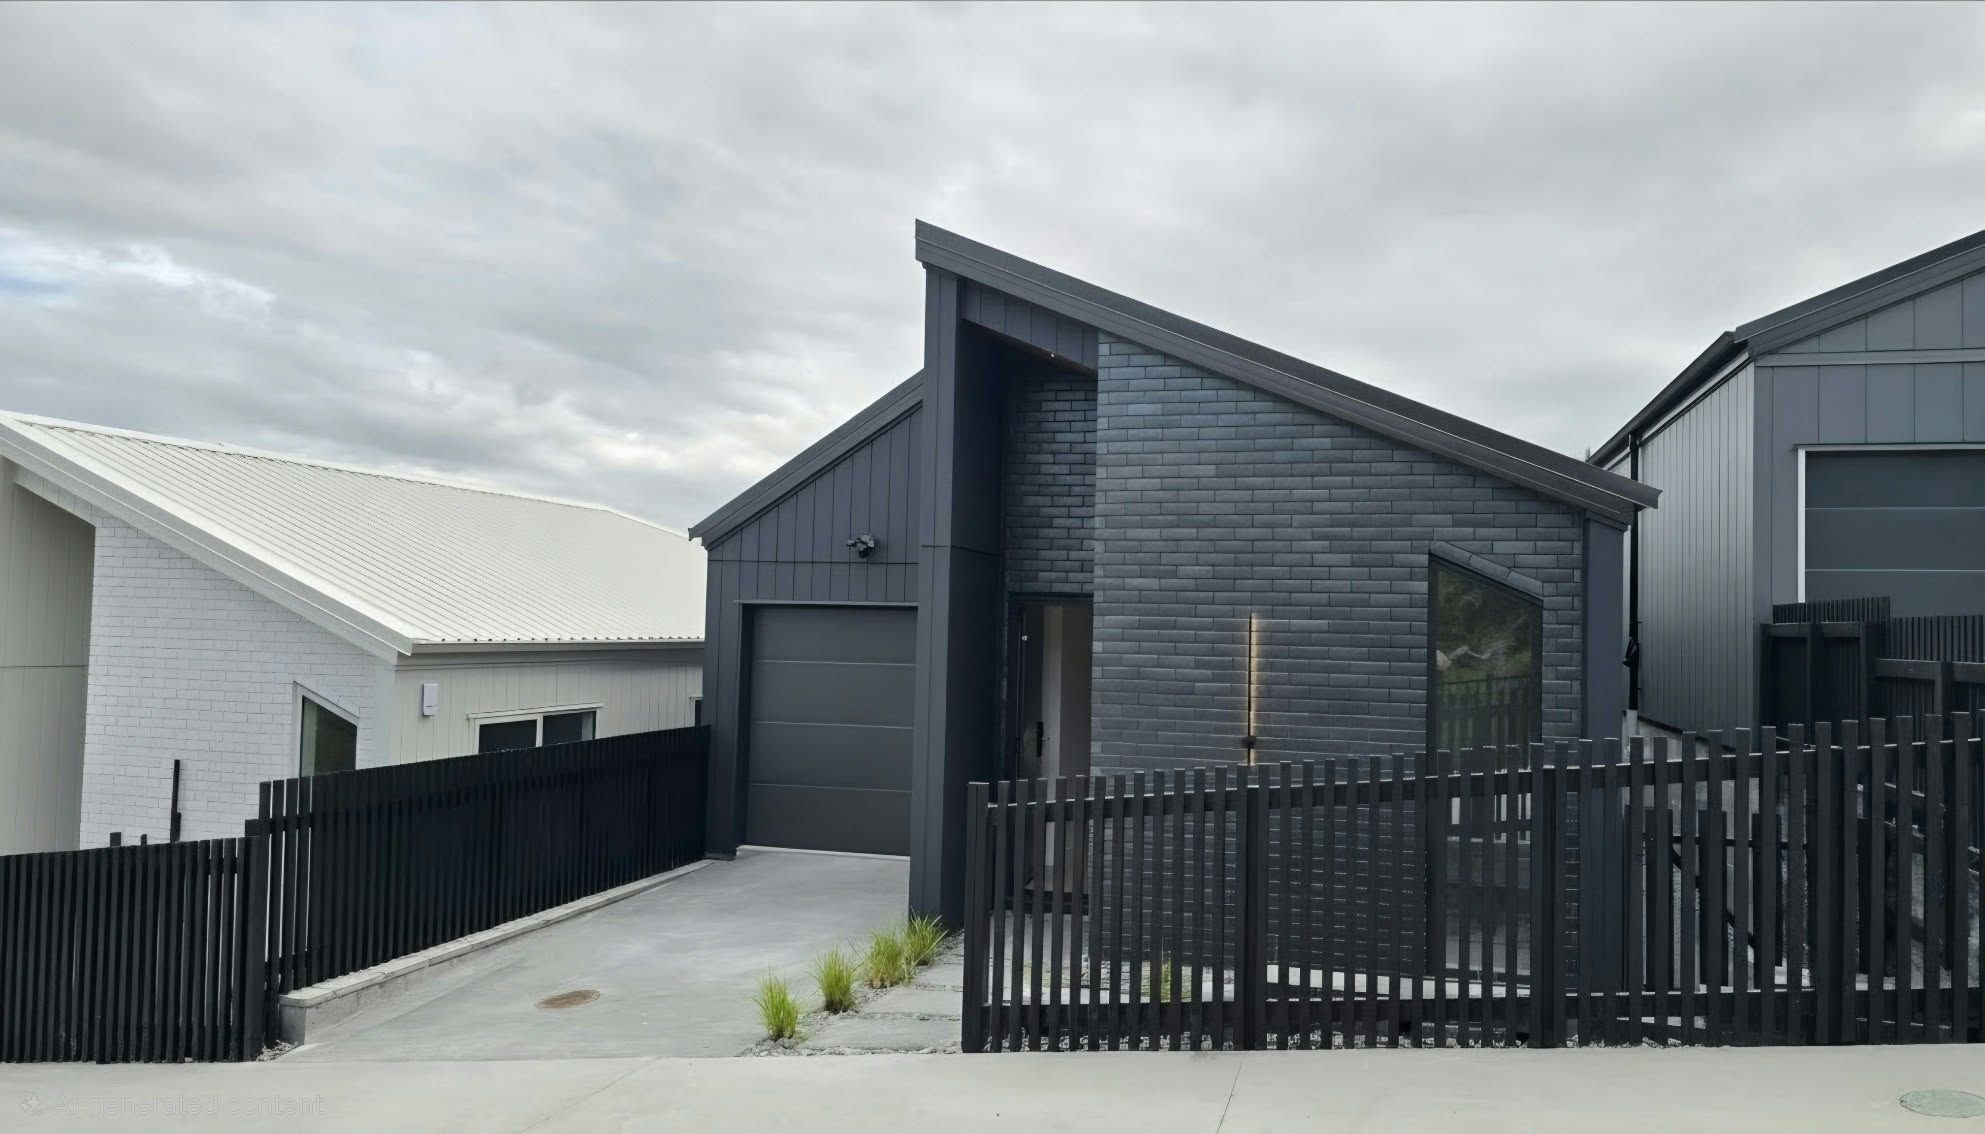
Talk to a mortgage adviserStep into easy, modern living with this beautifully presented three-bedroom home in the sought-after Strathmill neighbourhood. Designed for low-maintenance living, it's an ideal choice for first-home buyers, investors, or those looking to simplify without compromising on comfort.
Multiple homes are available to view, giving buyers the opportunity to compare layouts and find the home that best suits their lifestyle.
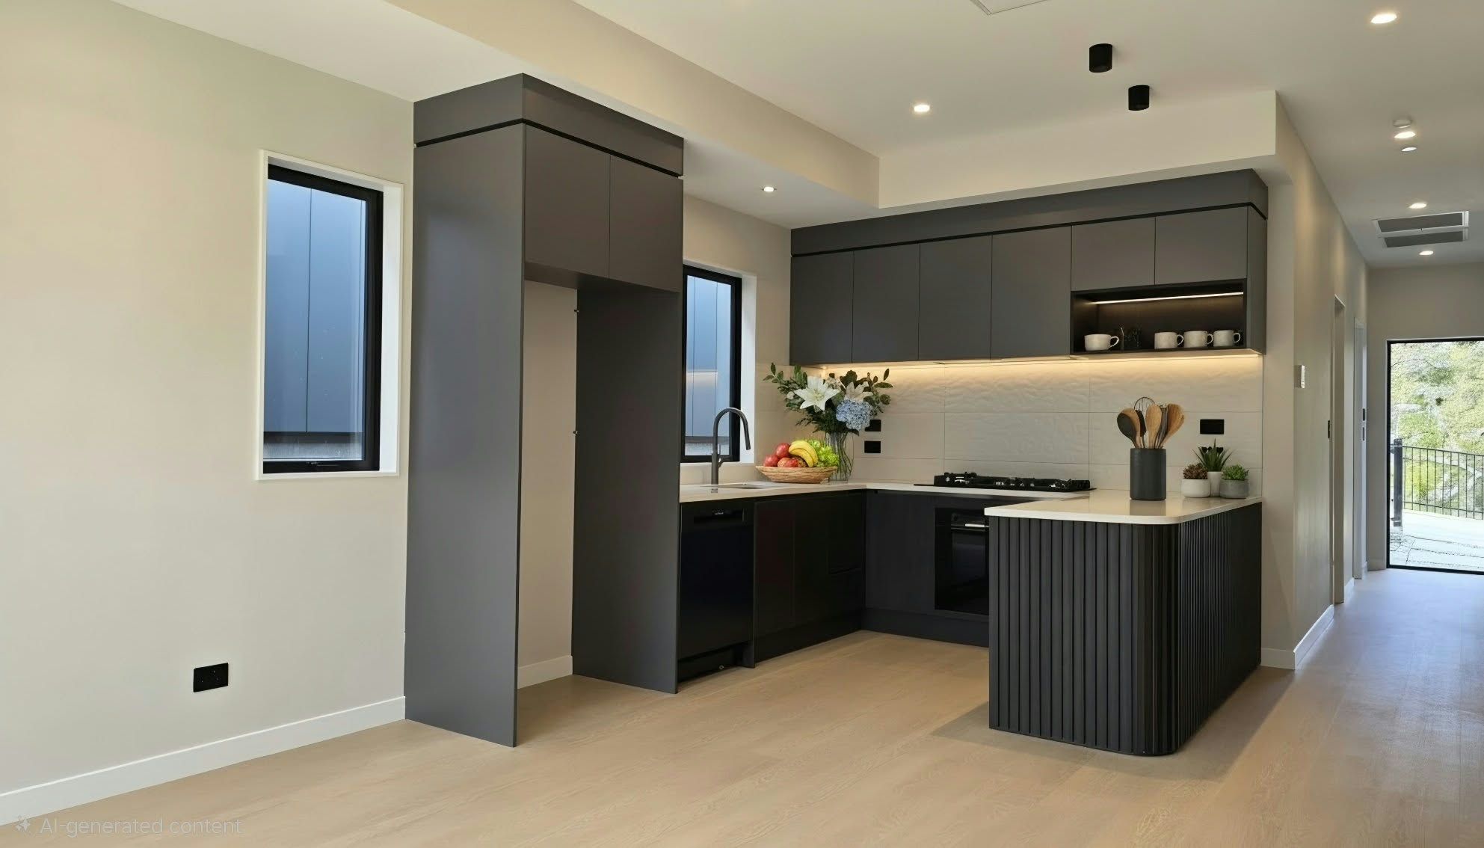
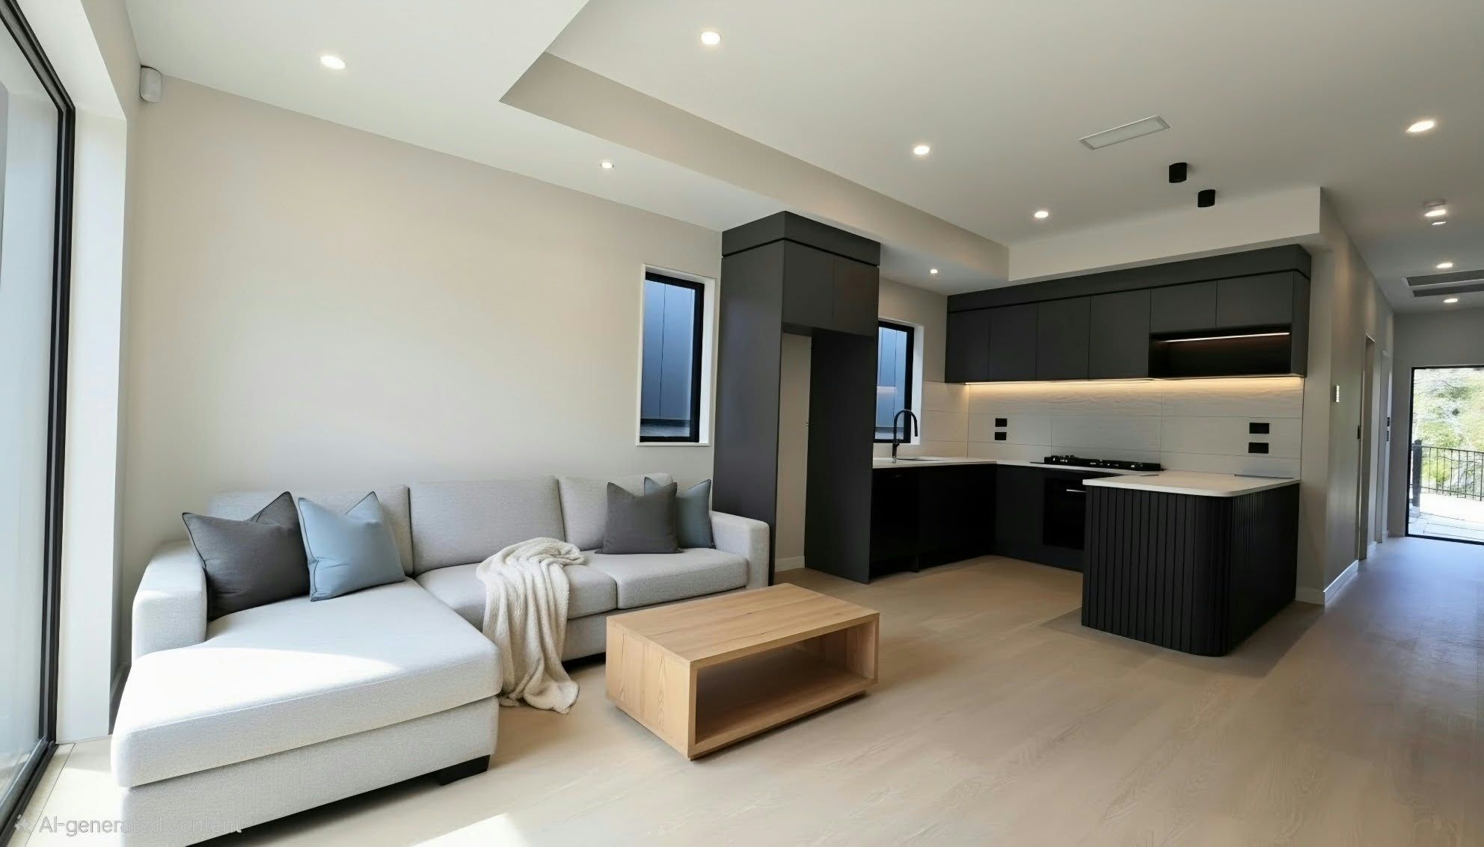
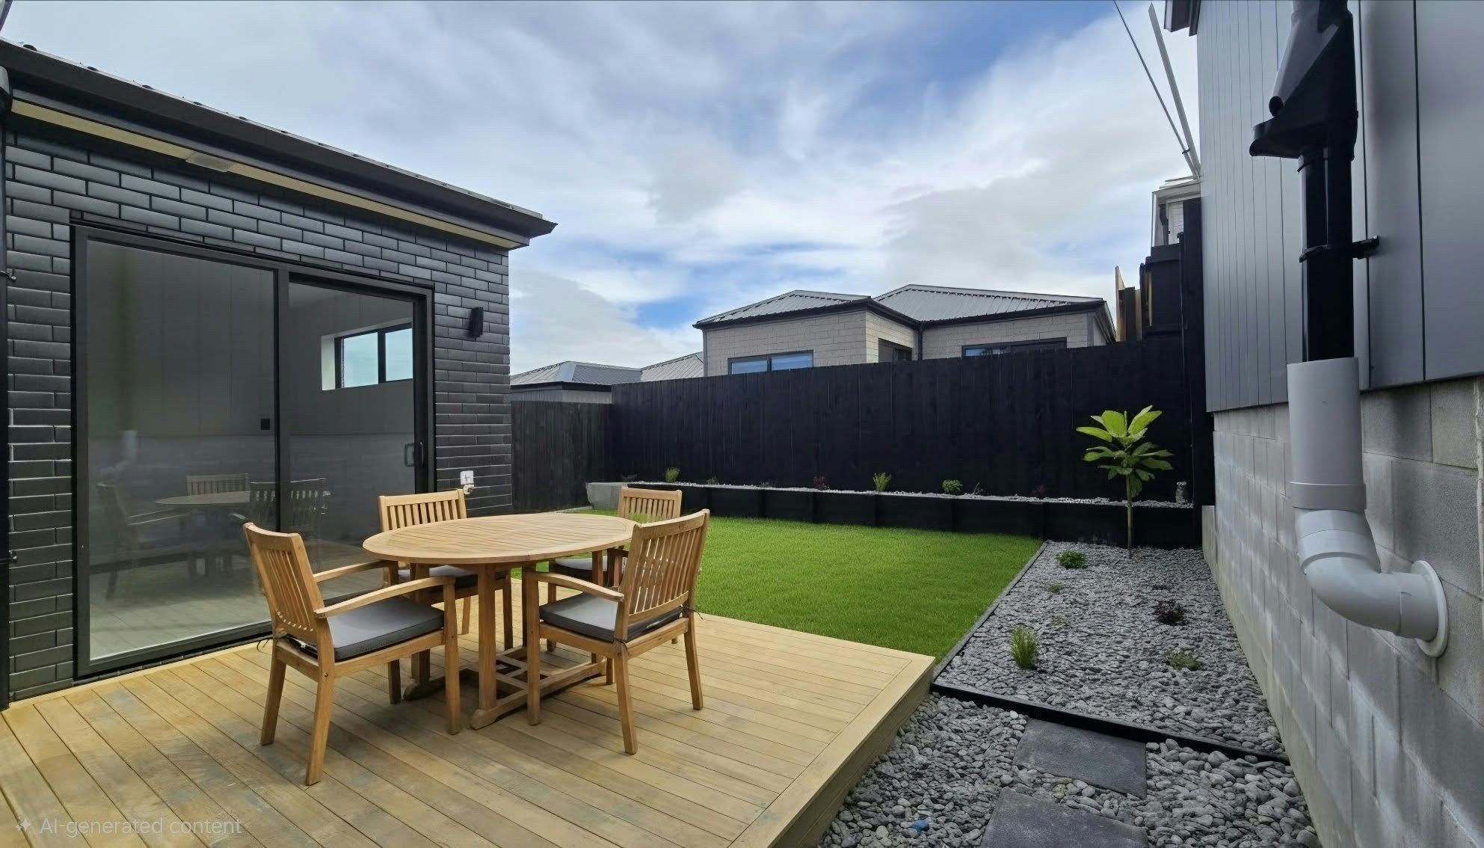
The light-filled open-plan living, dining, and kitchen area creates a welcoming hub for everyday life, flowing effortlessly to the outdoor space where you can enjoy your morning coffee or unwind at the end of the day.
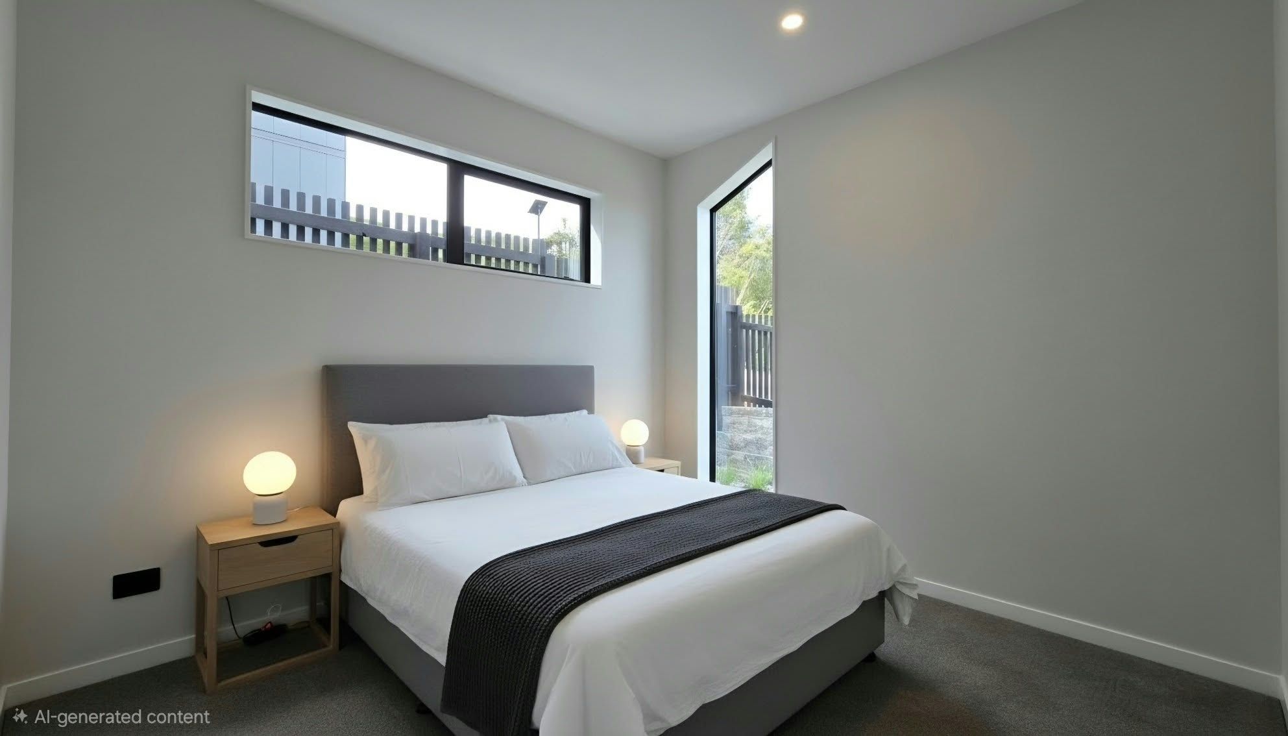
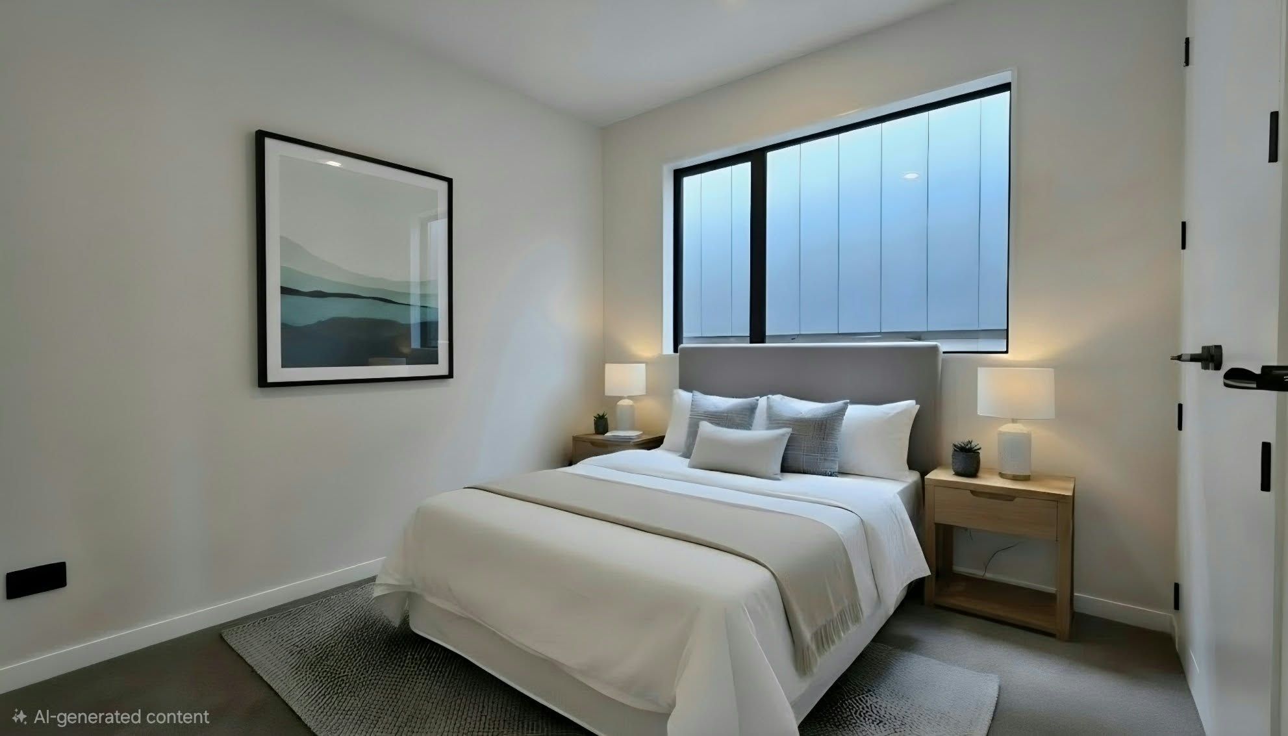
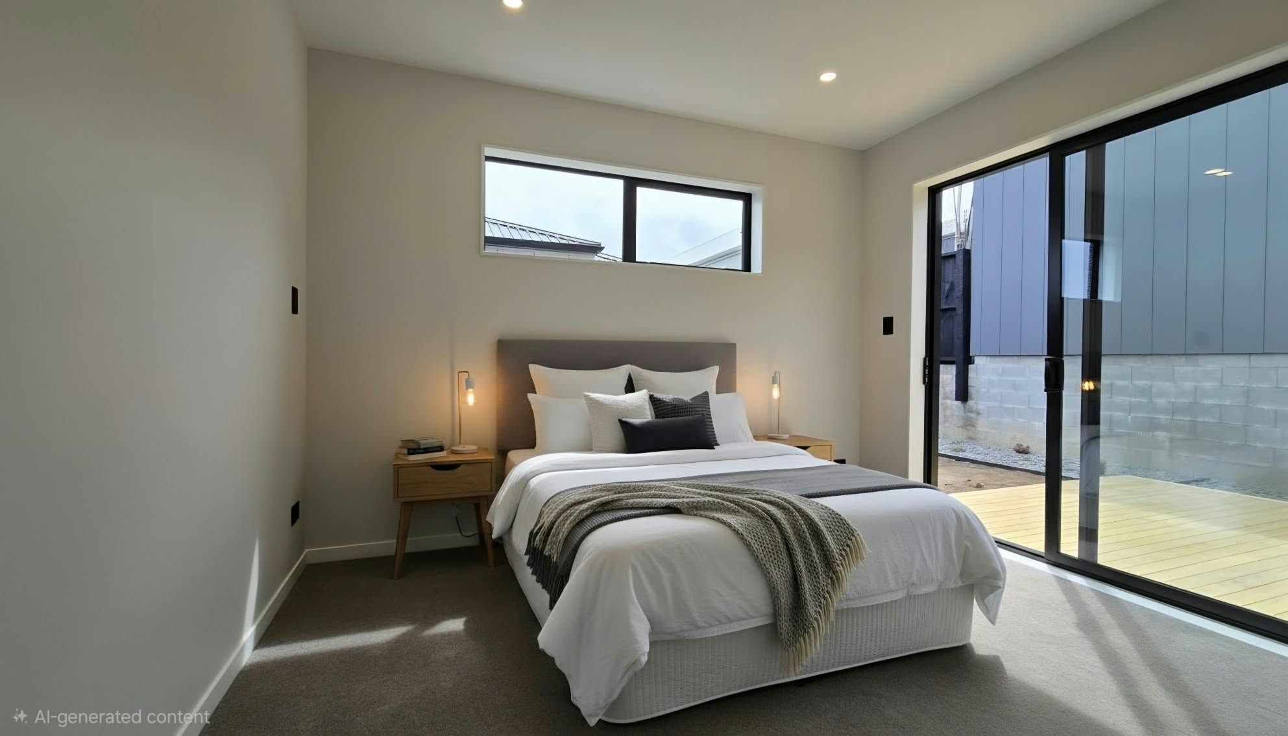
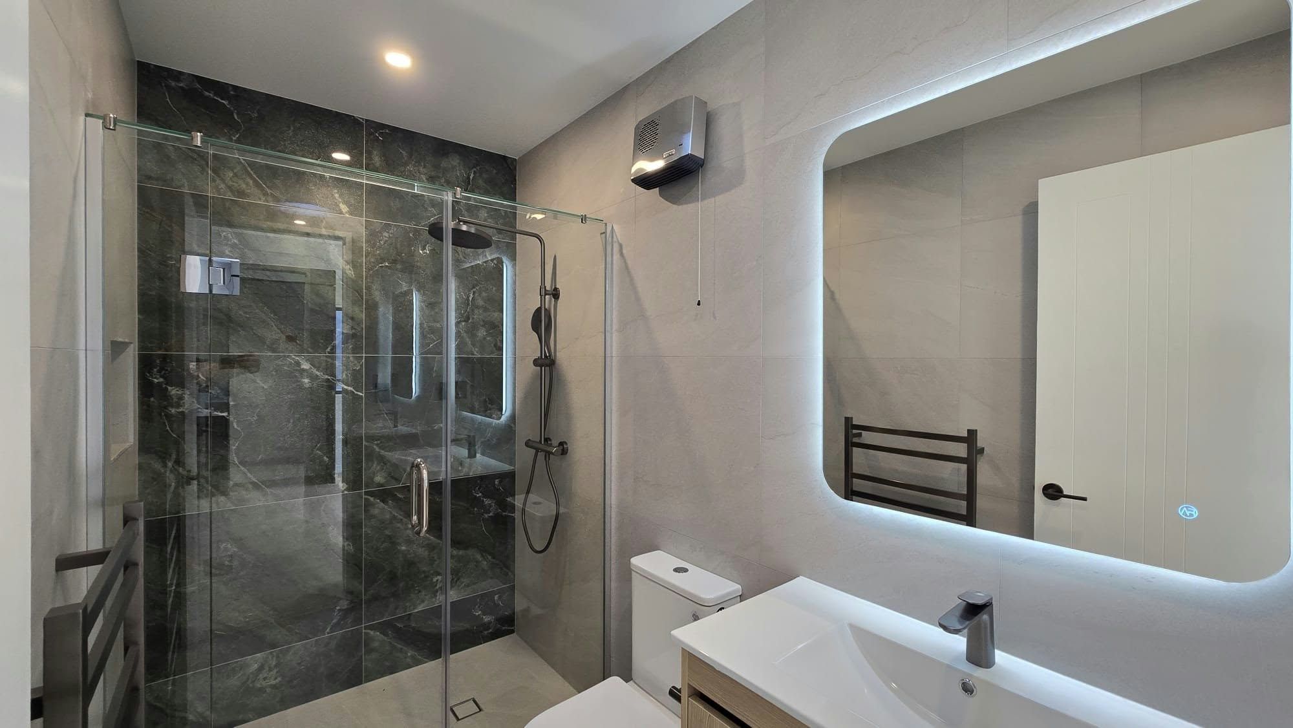
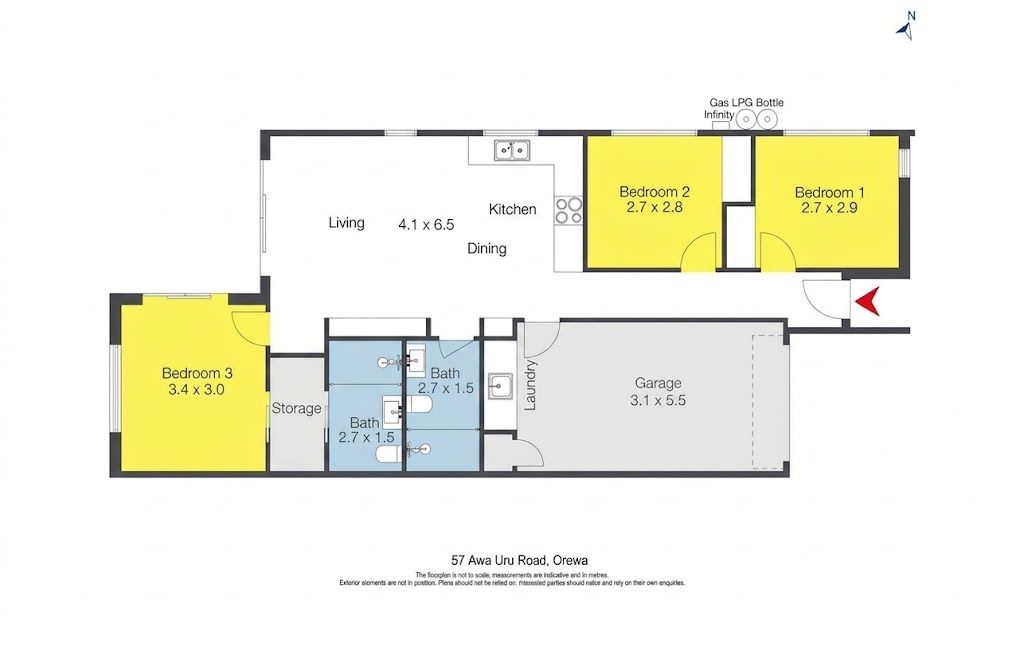
Featuring three generous bedrooms, including a master bedroom complete with ensuite, walk in wardrobe and outdoor access, this home offers practical living for families, couples, and professionals alike. An internal-access garage and additional off-street parking provide added convenience.
Key features include:
- Three bedrooms, including a master with ensuite and walk in wardrobe
- Master bedroom with ranch slider opening directly to the deck
- Modern open plan kitchen, dining and lounge with great natural light
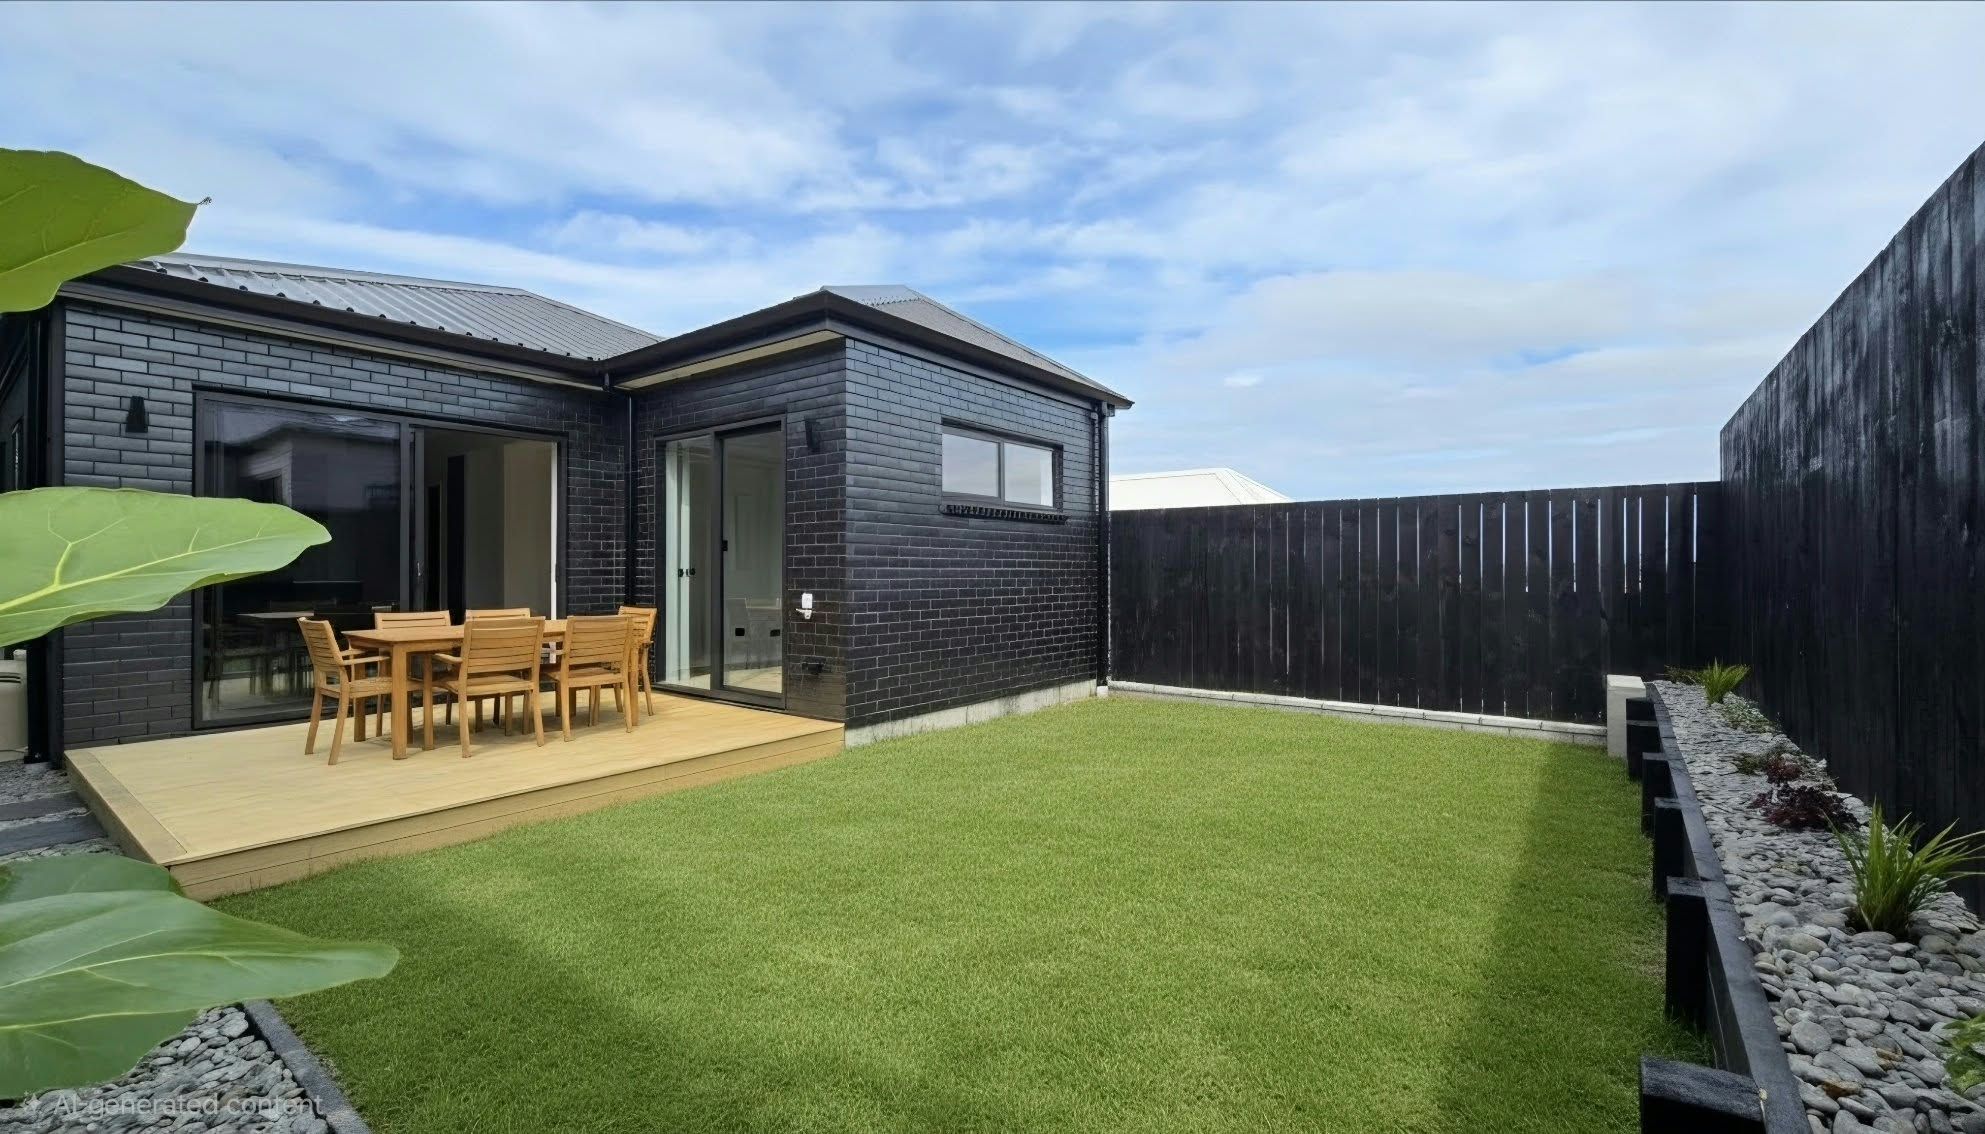
- Large deck offering easy outdoor living and entertaining
- Single internal-access garage plus one off-street park
- Low maintenance 203 sqm; section, ideal for busy households
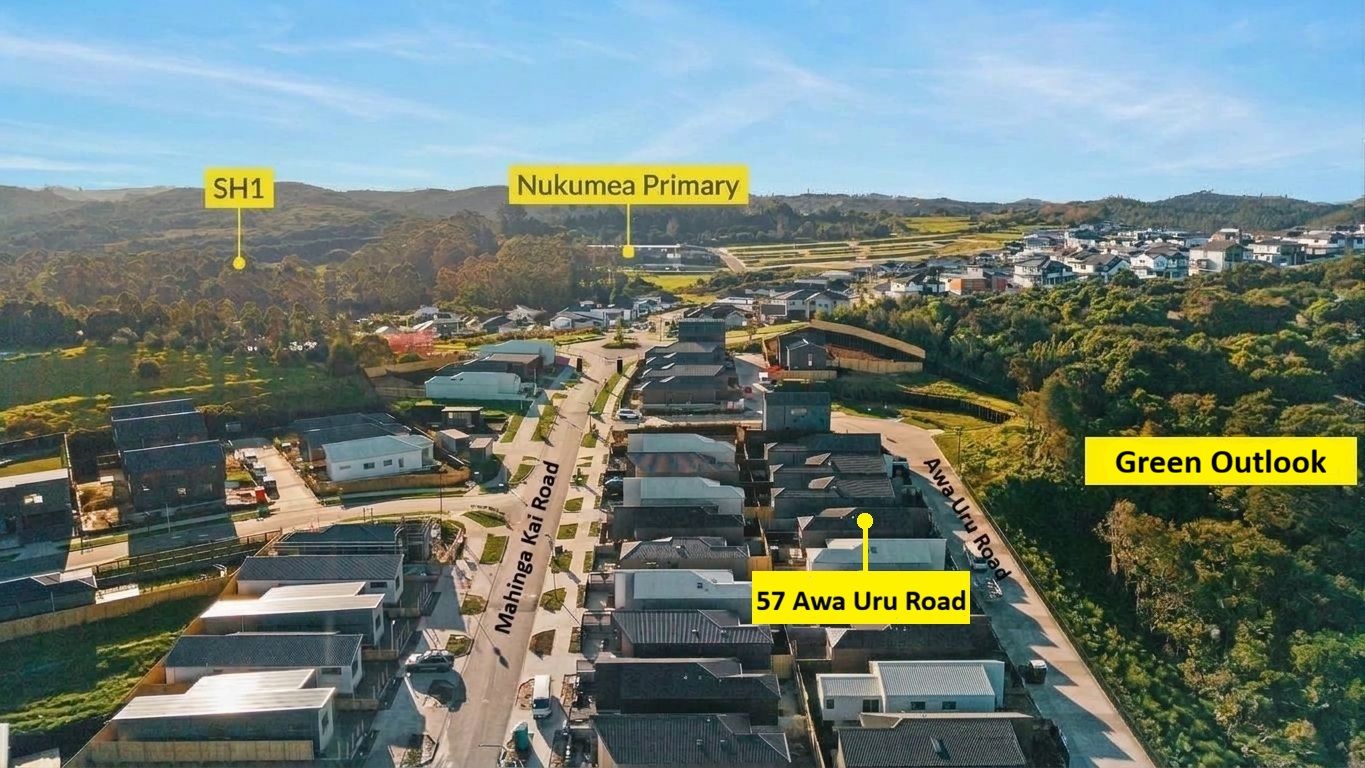
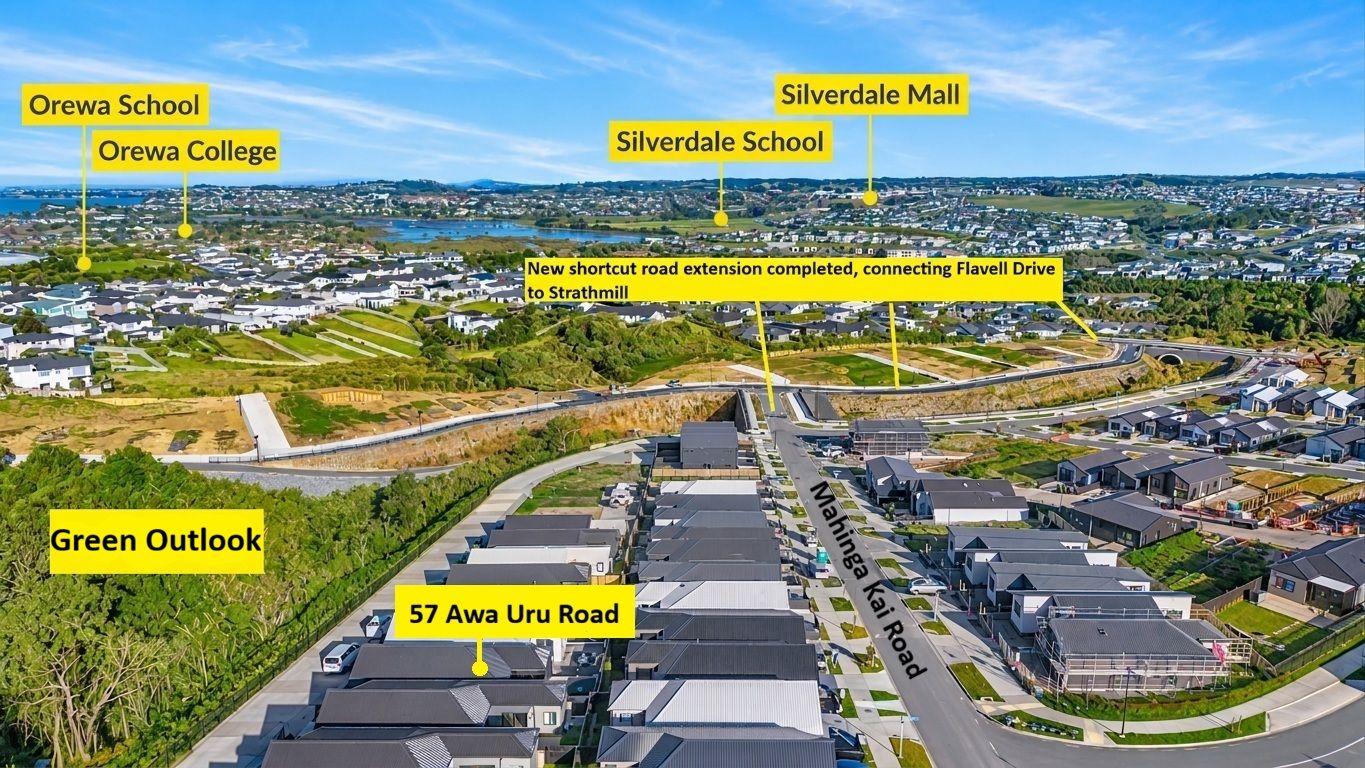
Enjoy the best of both convenience and nature in this desirable Strathmill location. You are just minutes from Orewa Beach, local cafes, shops, schools and motorway access. The Alice Eaves Scenic Reserve is approximately a 3.5km walk away. This much-loved local reserve offers tranquil walking tracks through native forest, scenic lookout points and peaceful natural surroundings, providing the perfect place to unwind, explore and enjoy the outdoors.
Located in the thriving Strathmill community, this home combines modern comfort with an enviable lifestyle, making it an opportunity not to be missed.
Contact Shaun Burnett on 021 871 252 or Ann Park on 021 151 8458 to learn more or arrange a private viewing.
- Family Room
- Living Room
- Gas Hot Water
- Open Plan Kitchen
- Designer Kitchen
- Open Plan Dining
- Combined Dining/Kitchen
- Ensuite
- Combined Bathroom/s
- Combined Lounge/Dining
- Bottled Gas Stove
- Excellent Interior Condition
- Single Garage
- Internal Access Garage
- Fully Fenced
- Long Run Roof
- Excellent Exterior Condition
- Easterly and Westerly Aspects
- Urban Views
- City Sewage
- Town Water
- Street Frontage
- Shops Nearby
- Public Transport Nearby
See all features
- Burglar Alarm
- Wall Oven
- Extractor Fan
- Light Fittings
- Dishwasher
- Fixed Floor Coverings
- Cooktop Oven
- Rangehood
- Garage Door Opener
- Heated Towel Rail
- Waste Disposal Unit
See all chattels
PNH31656
96m²
203m² / 0.05 acres
1 garage space and 1 off street park
3
2
Next Steps:
Talk to a mortgage adviserAgents
- Loading...
- Loading...
Loan Market
Loan Market mortgage brokers aren’t owned by a bank, they work for you. With access to over 20 lenders they’ll work with you to find a competitive loan to suit your needs.