

House in Milldale
Space, Sunshine and Smart Family Living!
- 4 Beds
- 3 Baths
- 4 Cars
Step into a home that instantly feels inviting - a place where light, space, and thoughtful design come together to create easy, comfortable living.
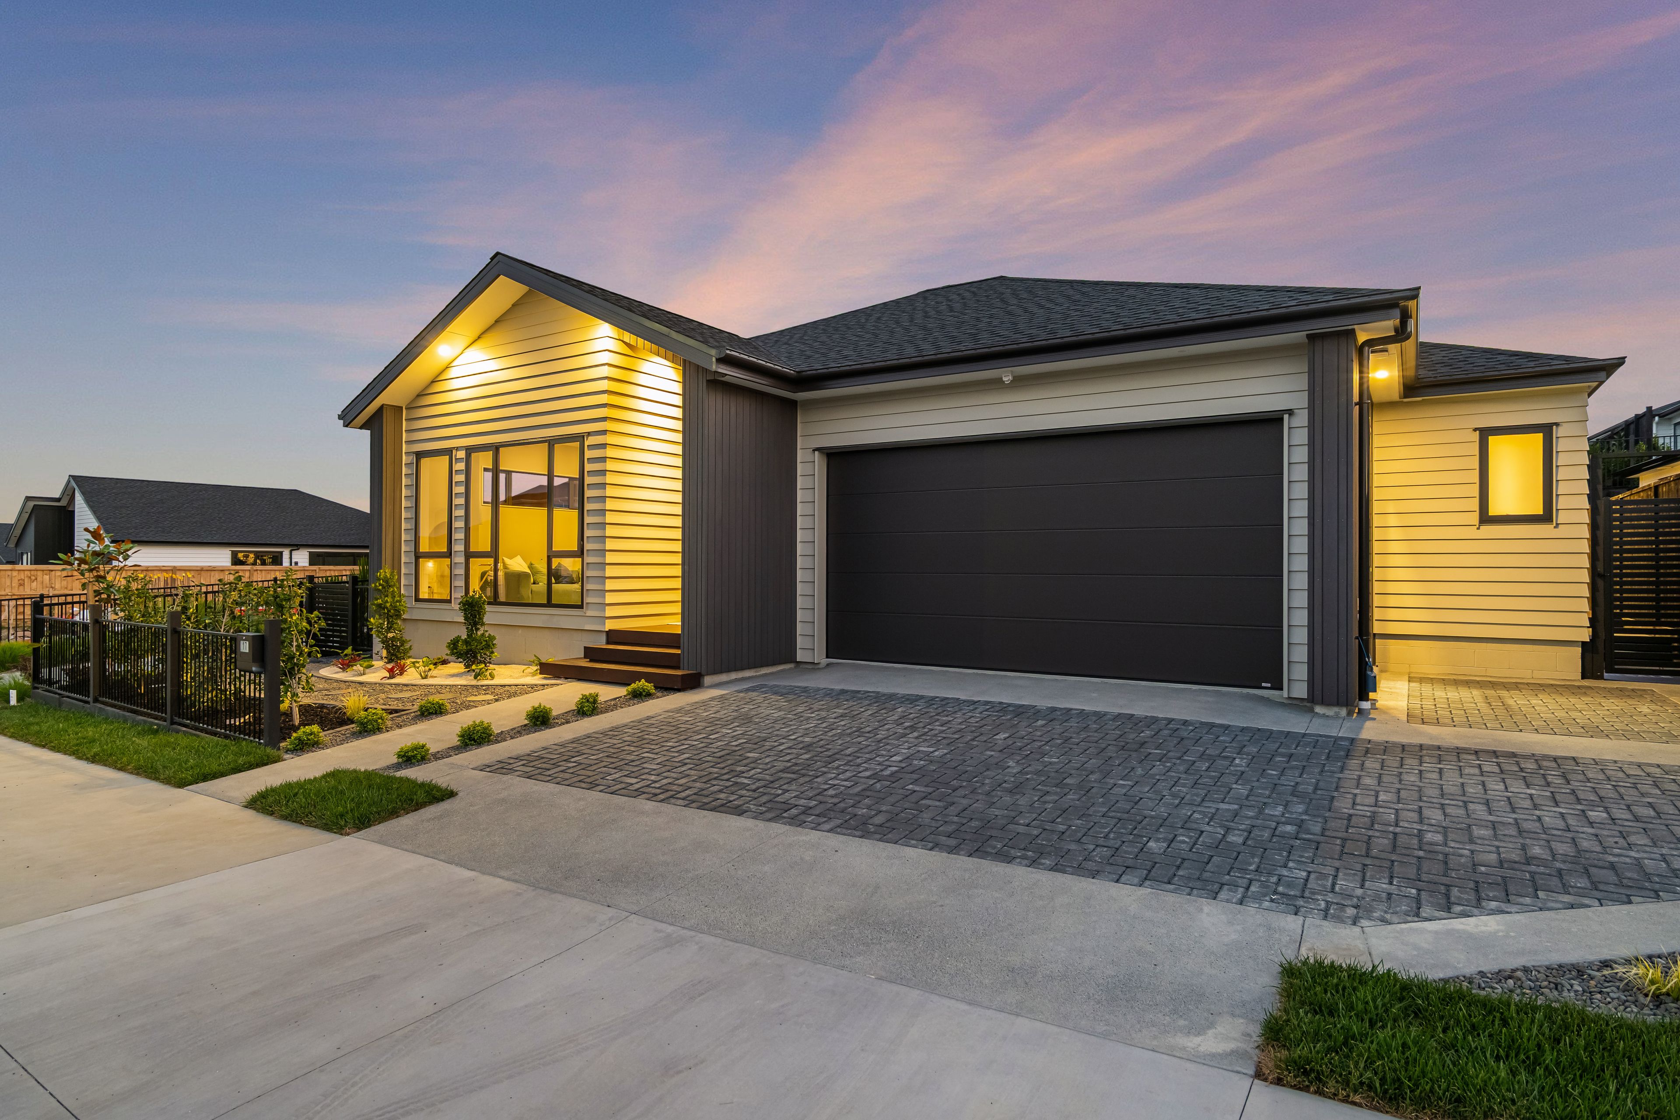
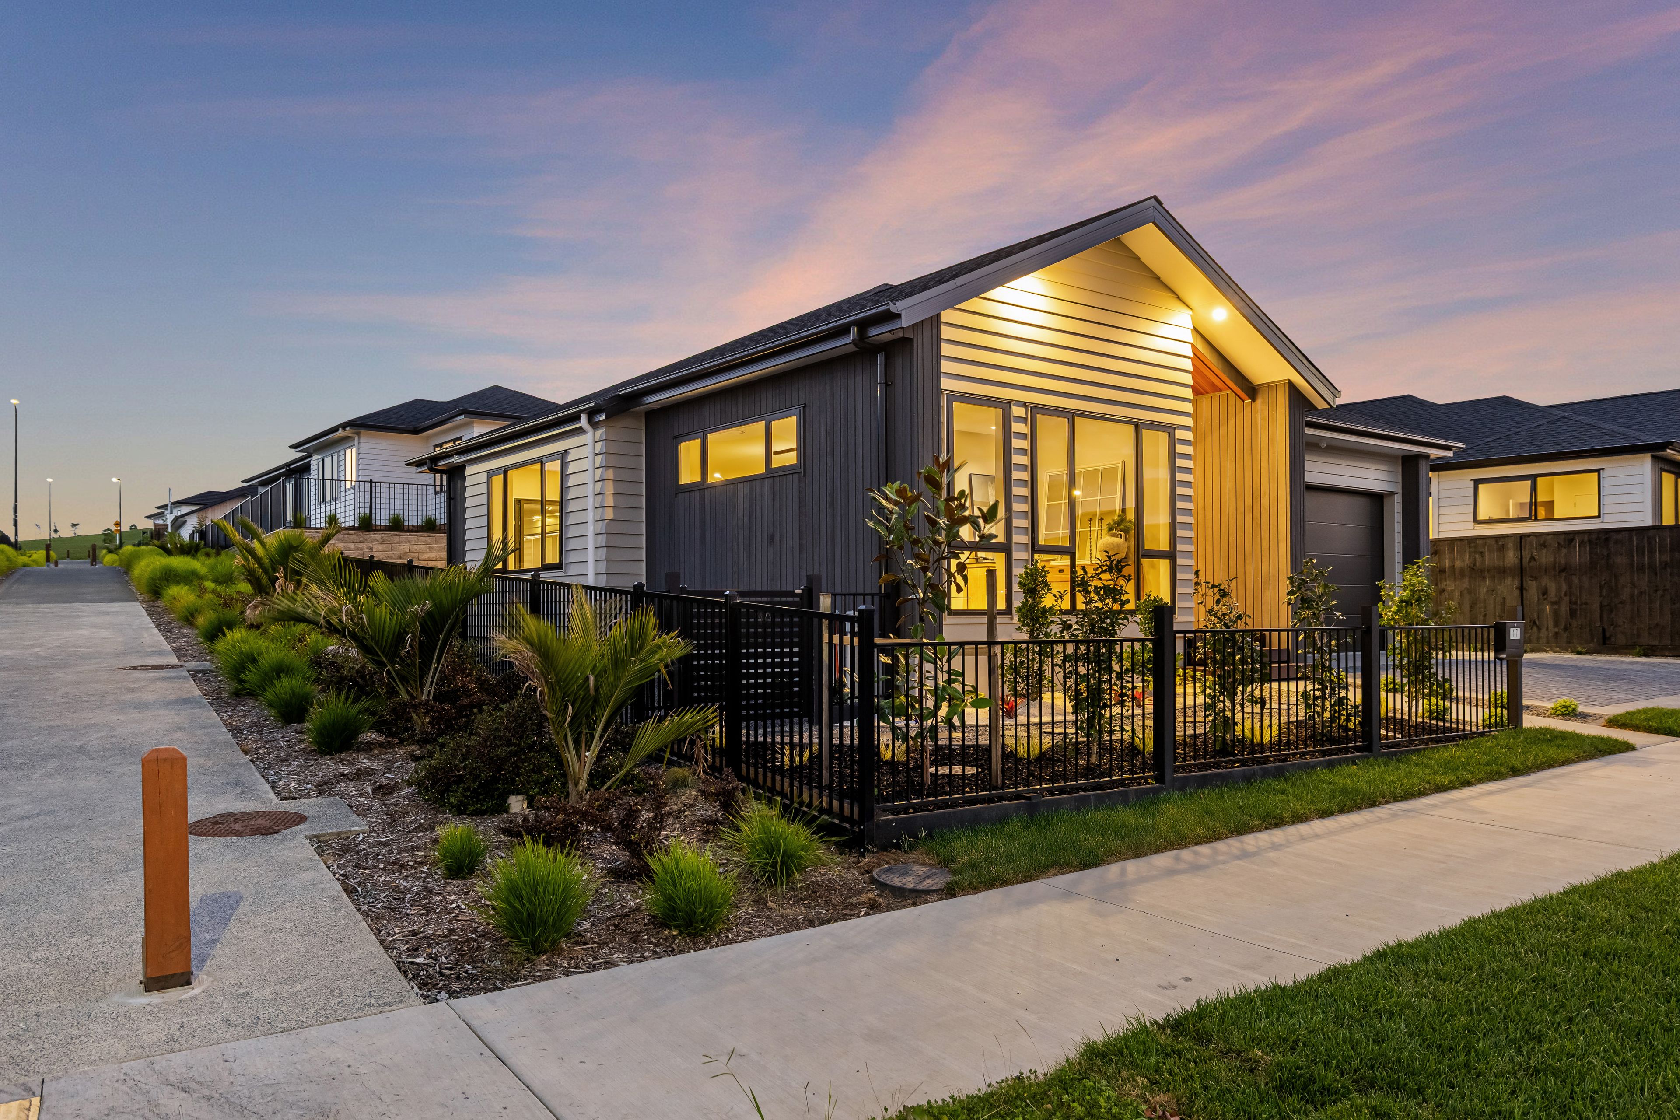
Set on a sunny 405sqm corner site, this is a beautifully presented 202sqm (approx) home. With the reassurance of a 10-Year Master Build Guarantee, this is a home you can settle into with confidence.
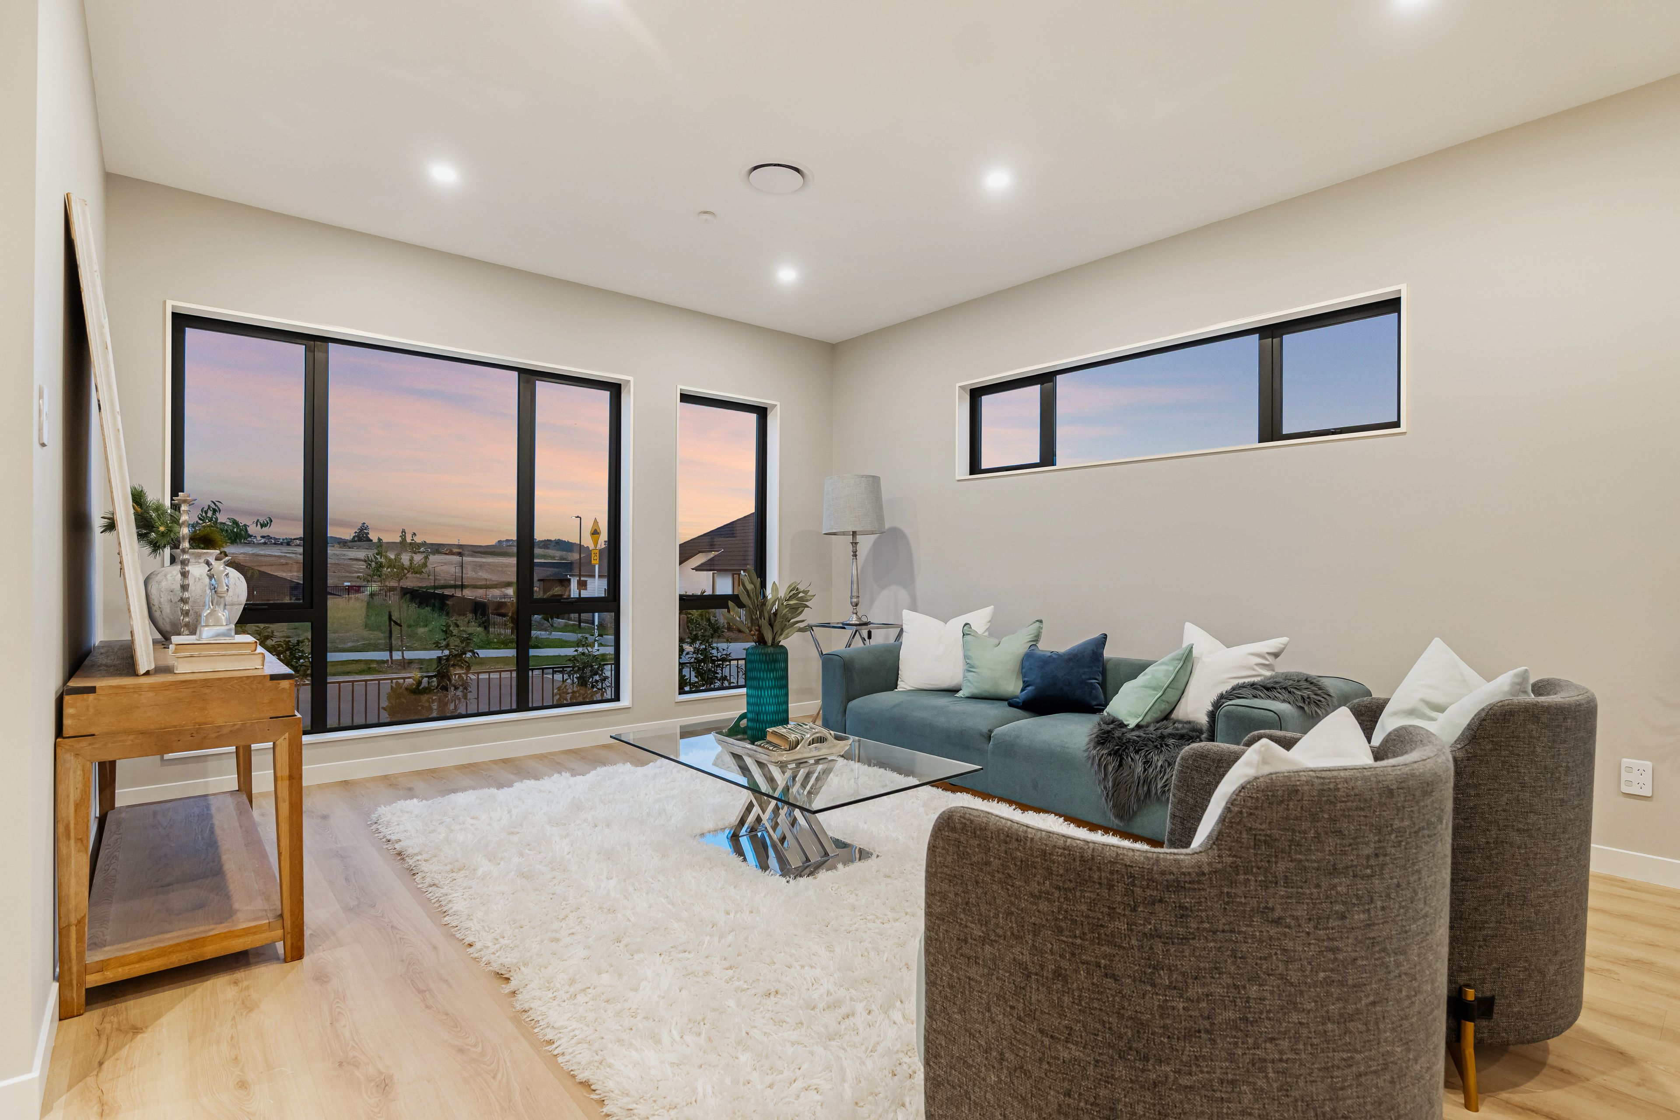
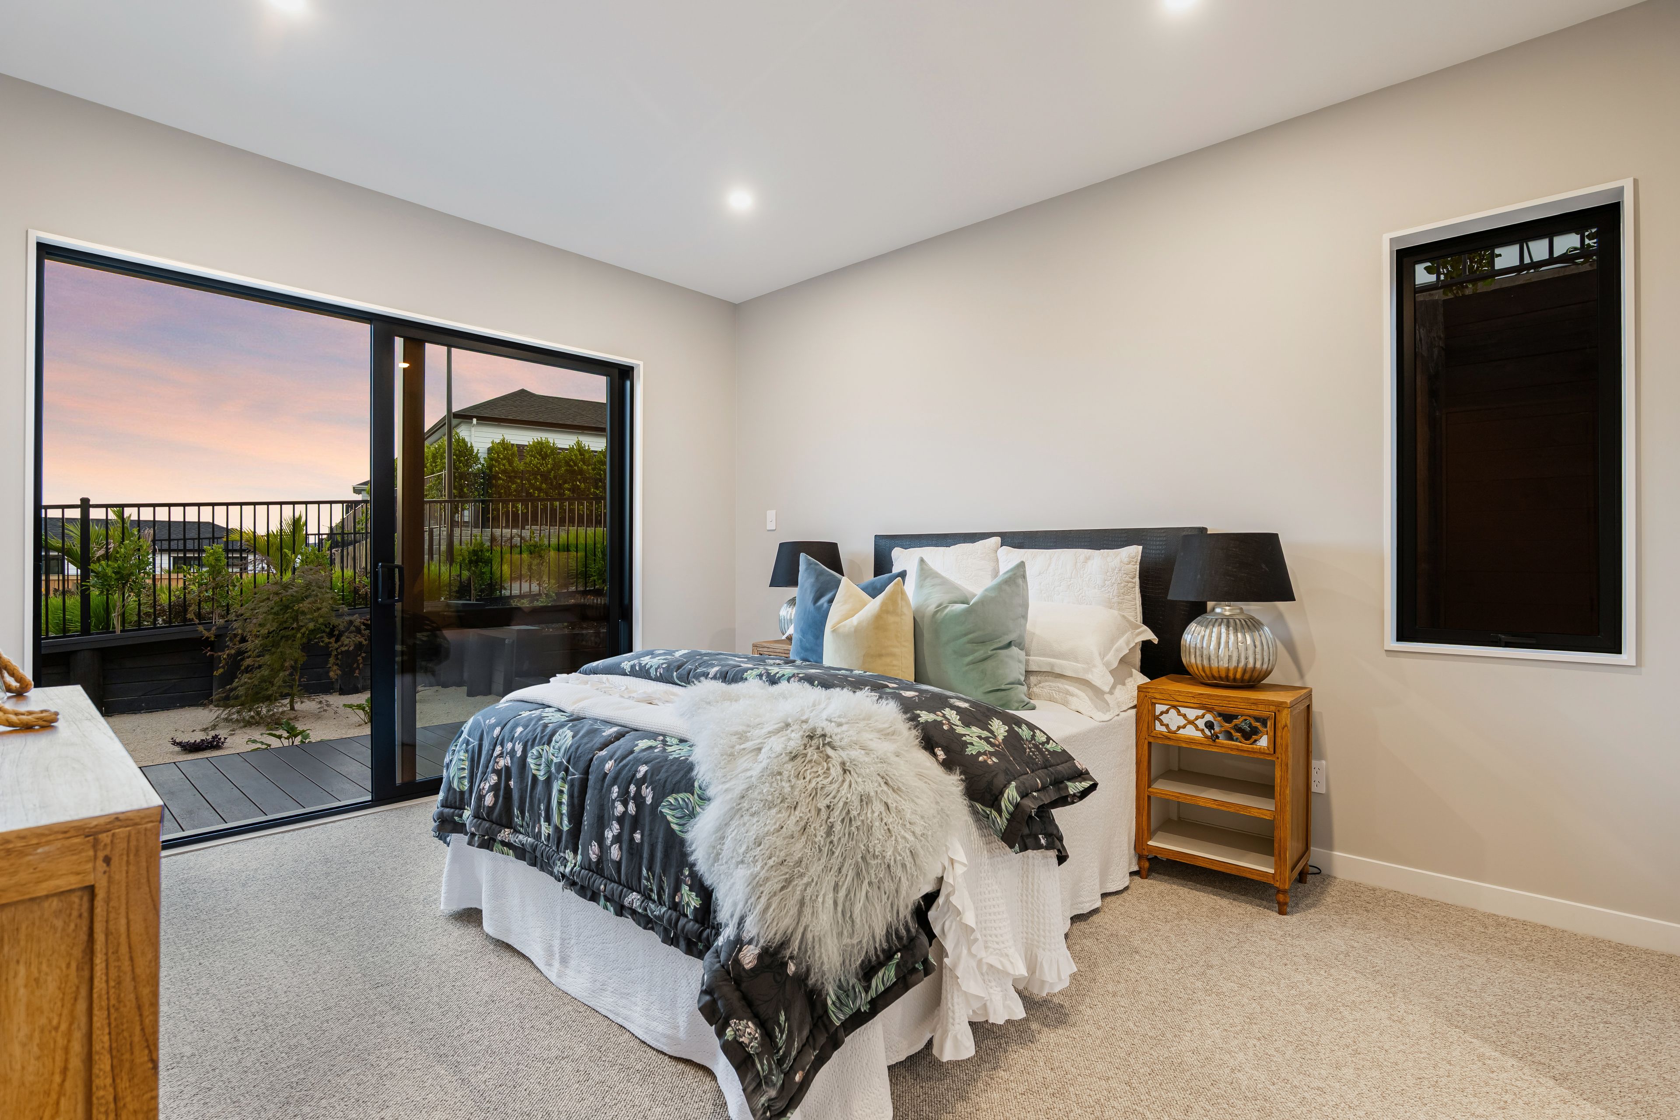
Each bedroom is positioned for comfort and privacy, with two master bedrooms with ensuites. One also includes its own lounge and deck, offering a welcoming retreat for guests or grandparents, or teens seeking a little independence.
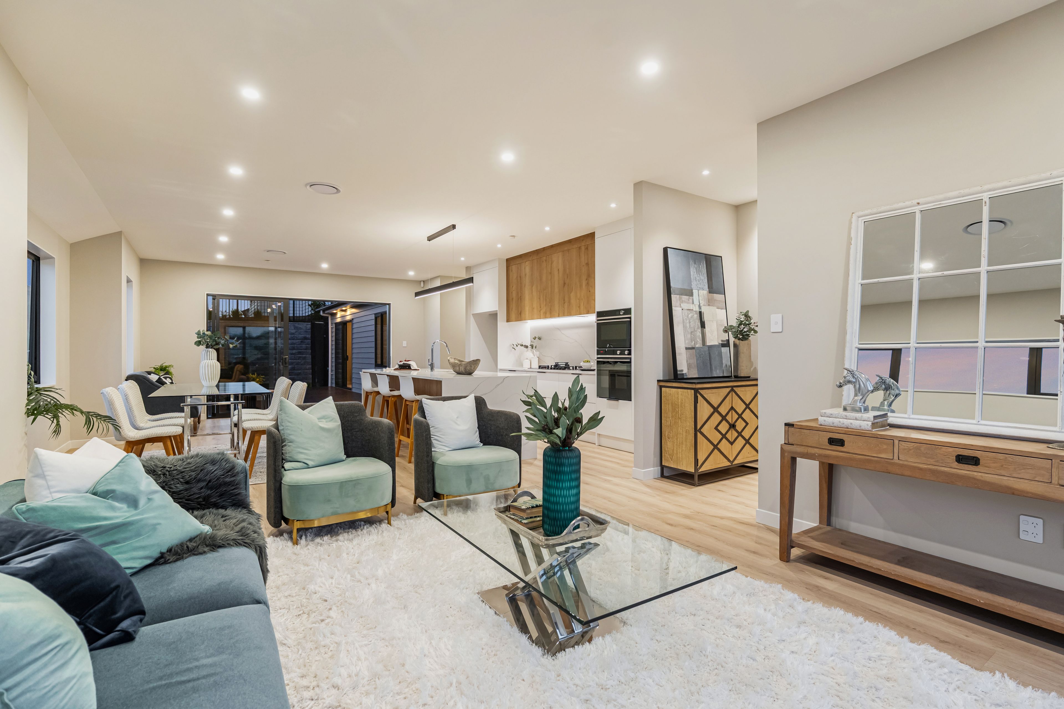
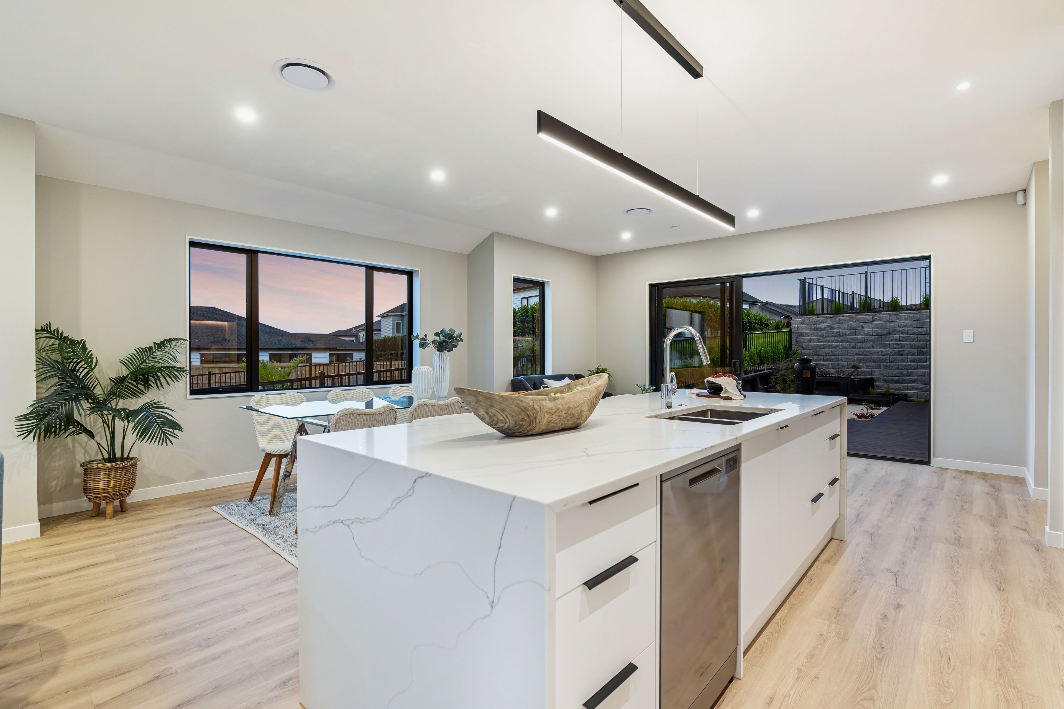
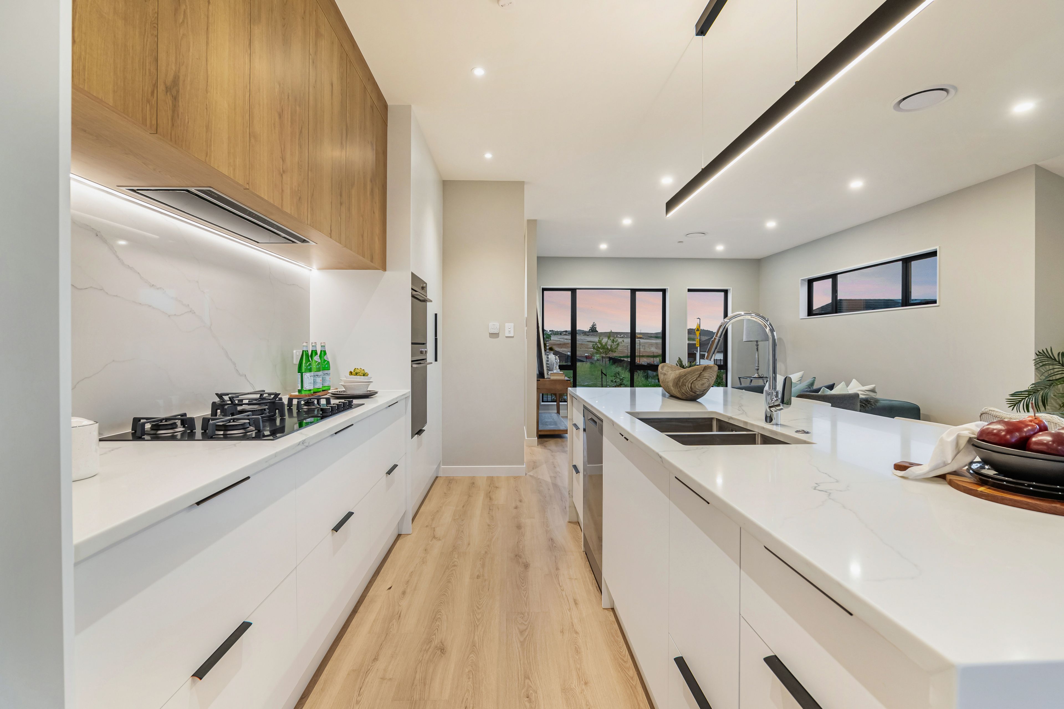
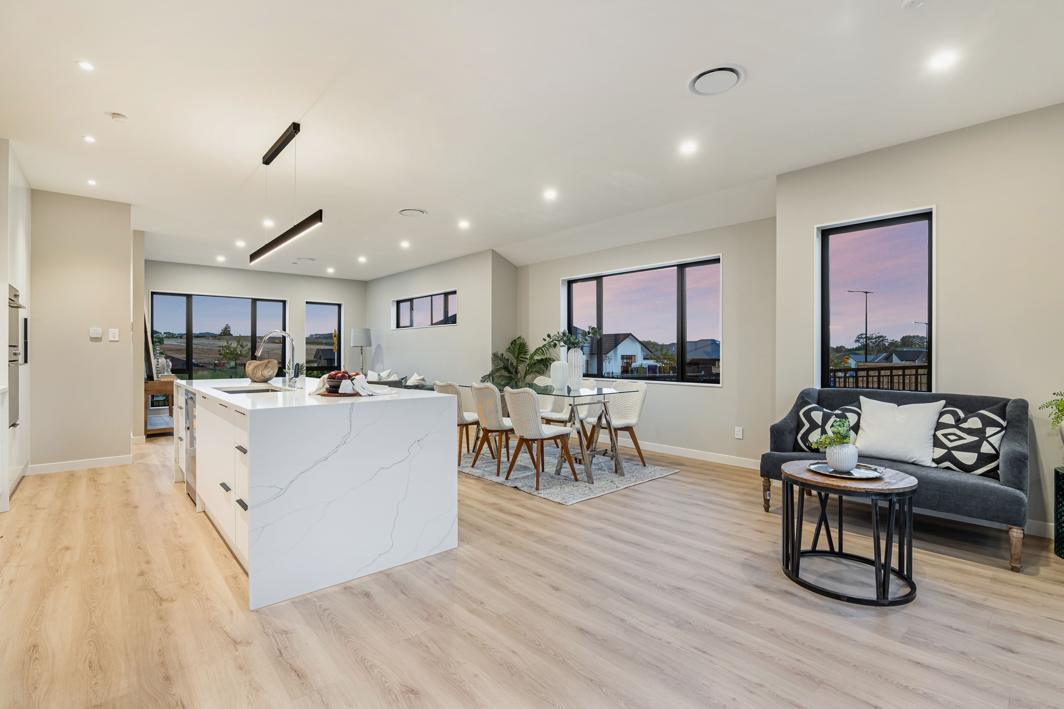
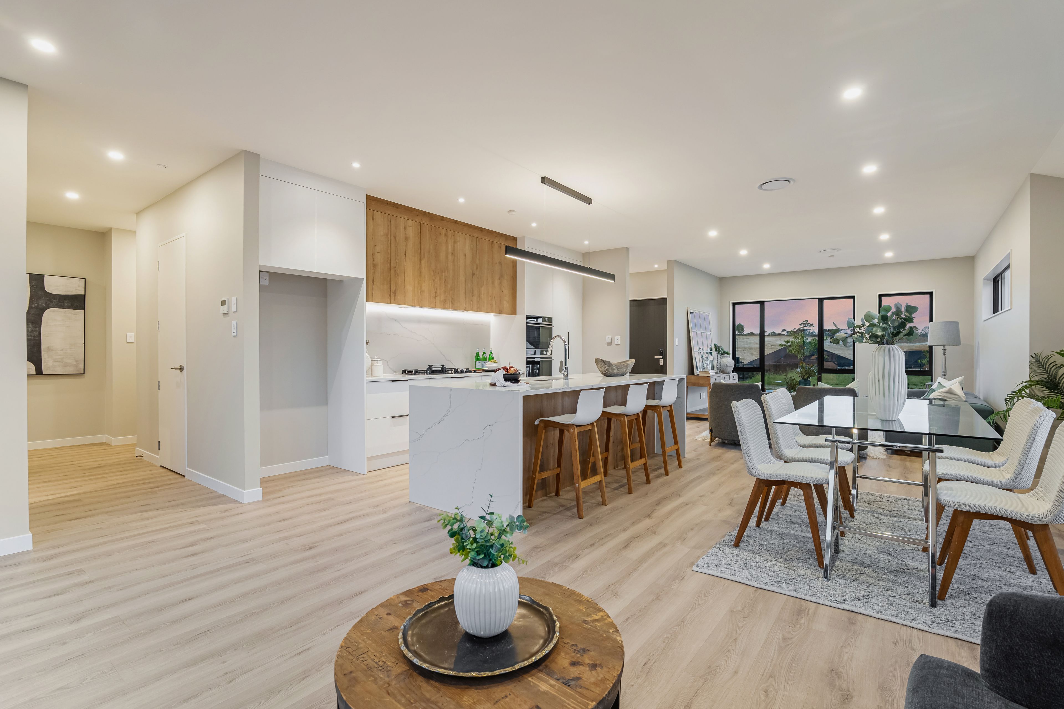
The main living area is warm and open, bringing the kitchen, dining and lounge together in a way that feels relaxed and connected. Large sliding doors lead out to a sun-filled deck - the perfect spot for morning coffees, weekend barbecues, or unwinding at the end of the day. The kitchen is designed for everyday ease, with a central island and generous storage.
A separate laundry and internal-access double garage add to this home's practicality.
Located in the friendly Milldale neighbourhood close to parks, schools, shops, and motorway links, this home offers longâ€'term appeal in a community families love.
We'd love to show you through - get in touch to arrange a private viewing or join us at the open home.
Feel free to contact Shaun Burnett on 021 871 252 at anytime to arrange a viewing.
- Double Garage
- Internal Access Garage
- Off Street Parking
- Shops Nearby
- Public Transport Nearby
- Weatherboard Exterior
- Fully Fenced
- Northerly Aspect
- Bottled Gas Stove
- Designer Kitchen
- Open Plan Kitchen
- Ensuite
- Combined Bathroom/s
- Shingle Roof
- Family Room
- Living Rooms
- Dining Room
- Separate Lounge/Dining
- Combined Lounge/Dining
- Open Plan Dining
- Combined Dining/Kitchen
- Urban Views
- Town Water
- Street Frontage
- Gas Hot Water
- Excellent Exterior Condition
- Excellent Interior Condition
- City Sewage
- Cooktop Oven
- Rangehood
- Heated Towel Rail
- Extractor Fan
- Dishwasher
- Fixed Floor Coverings
- Light Fittings
- Wall Oven
- Burglar Alarm
- Waste Disposal Unit
- Garage Door Opener
PNH31436
202m²
405m² / 0.1 acres
2 garage spaces and 2 off street parks
1
4
3