Sold By


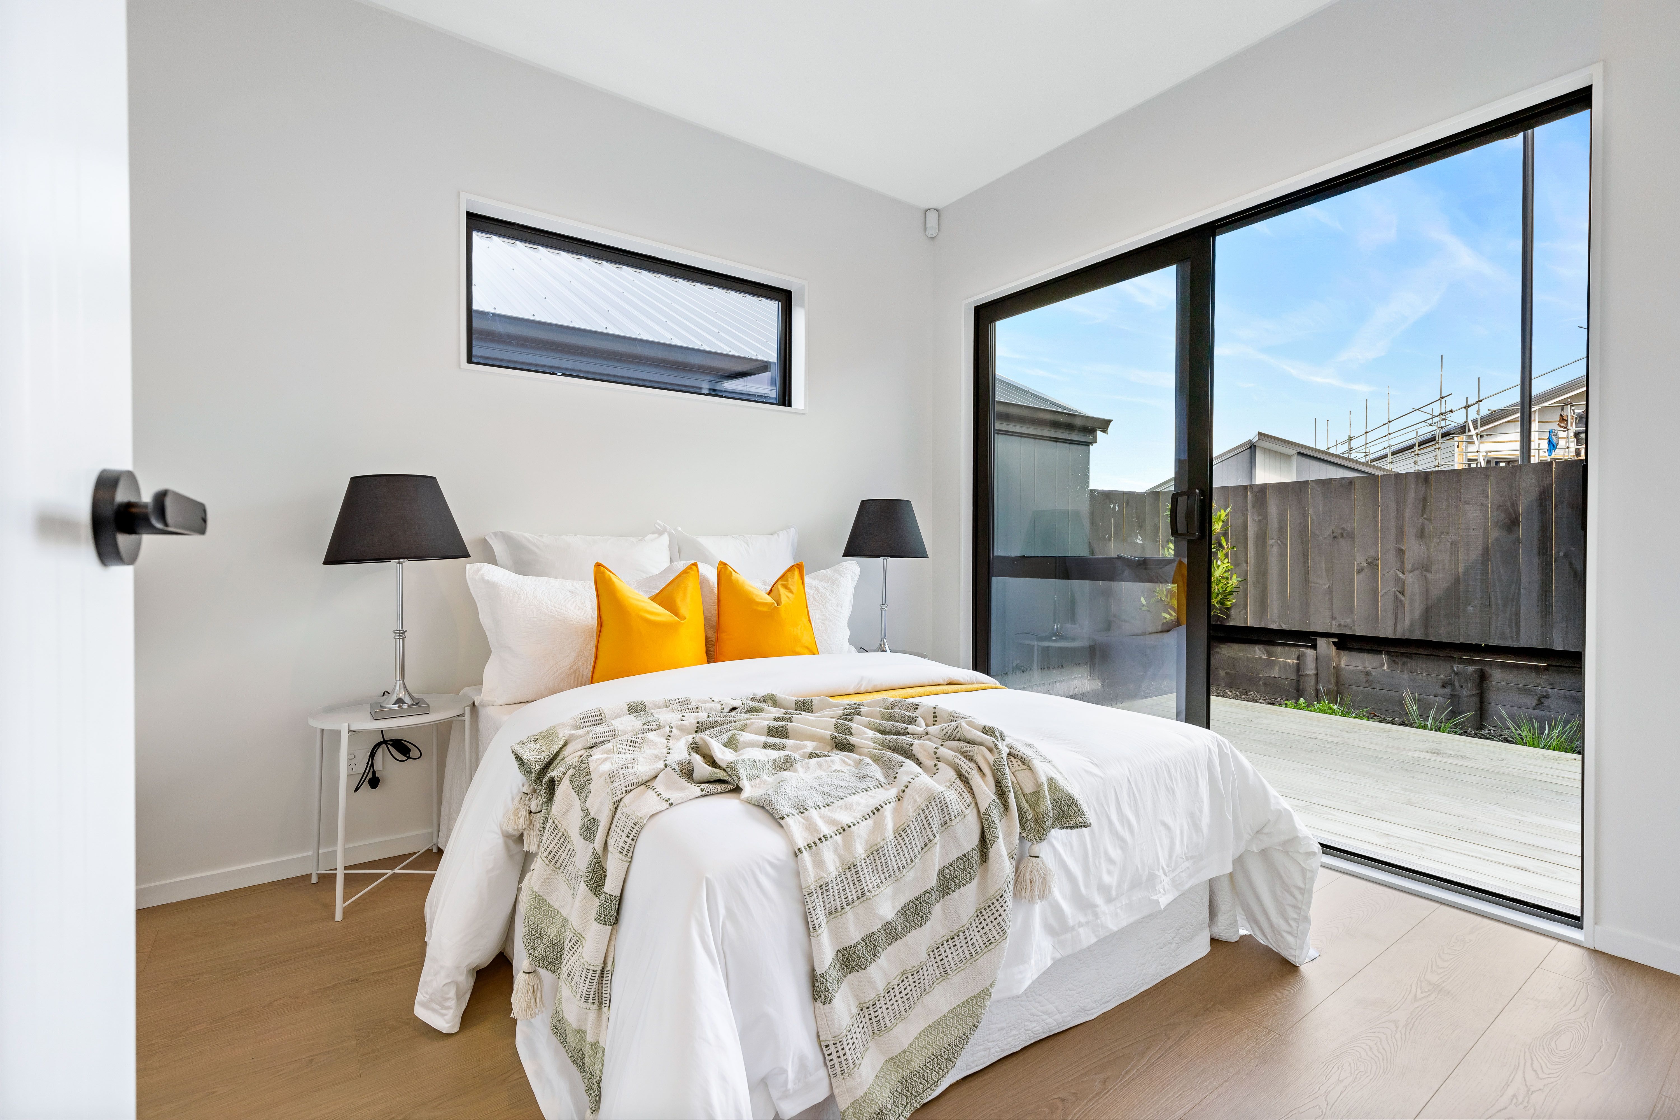
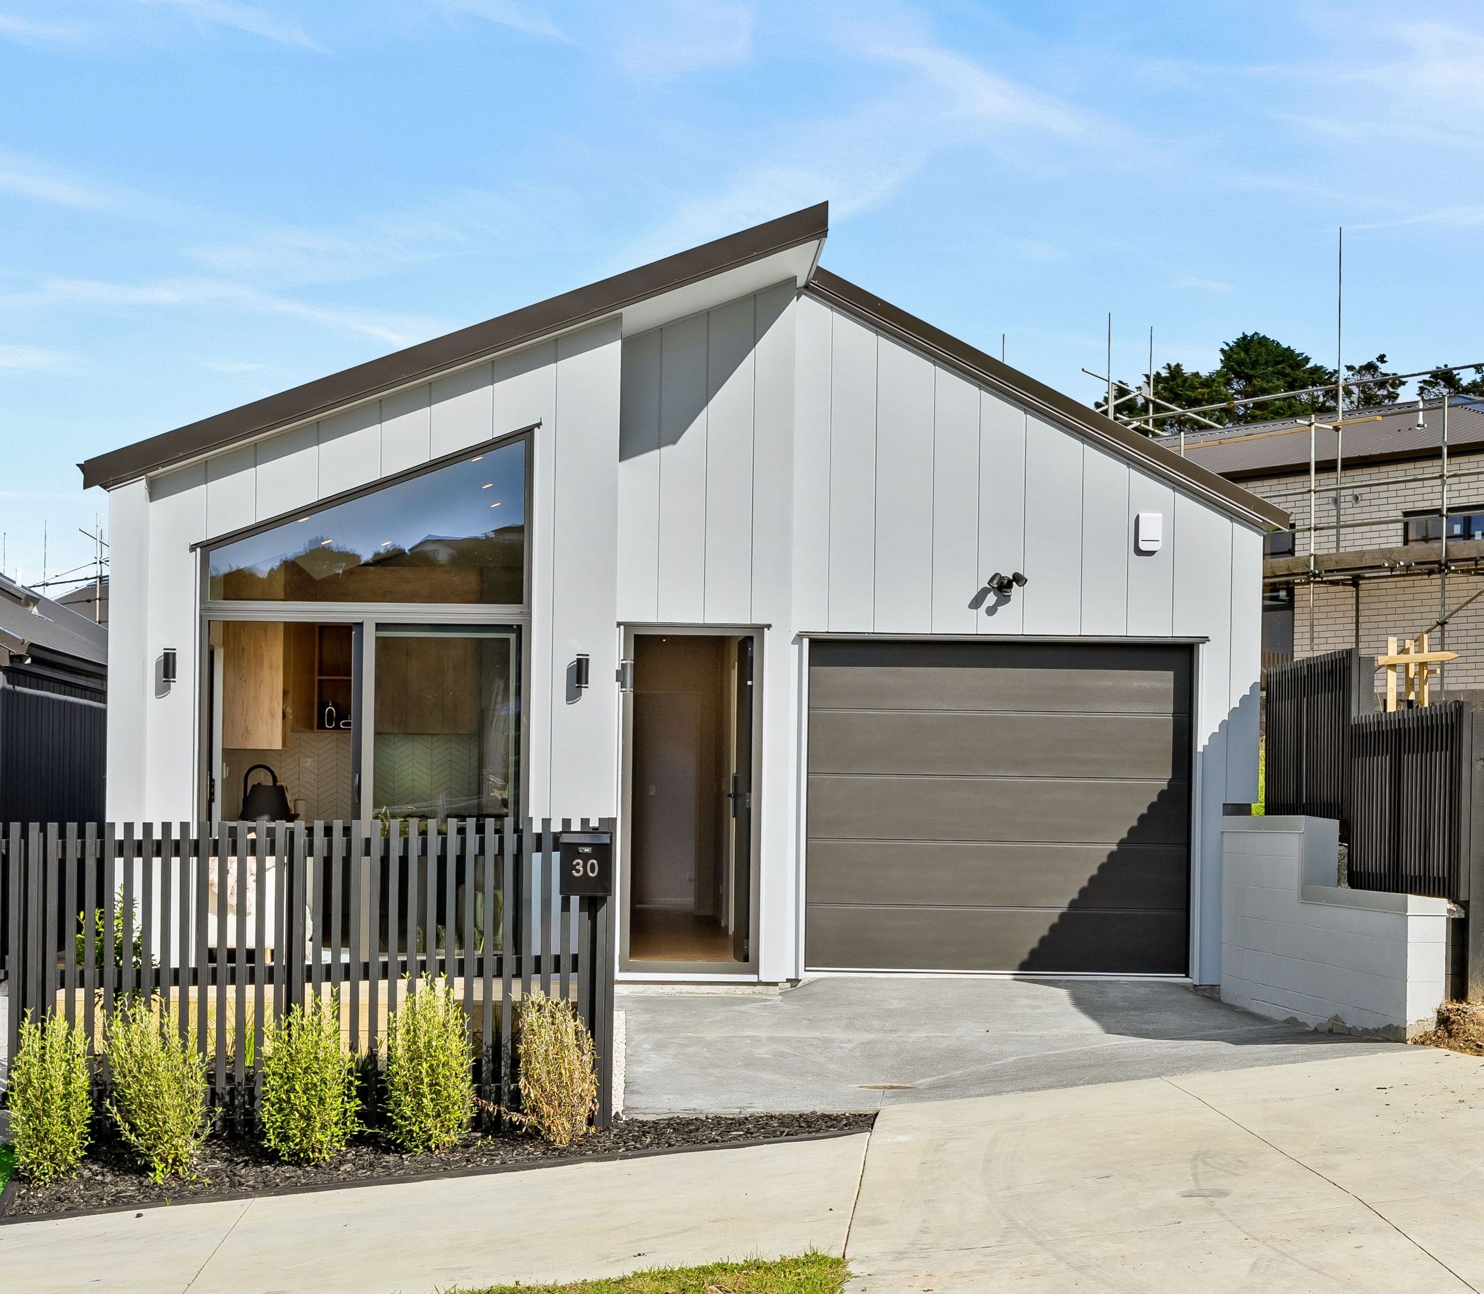
House in Orewa
Modern Living Made Easy - Brand New & Affordable
- 3 Beds
- 2 Baths
- 1 Car
Step into comfort and style with this beautifully designed, single-level home-perfect for families, first-home buyers, or savvy investors.
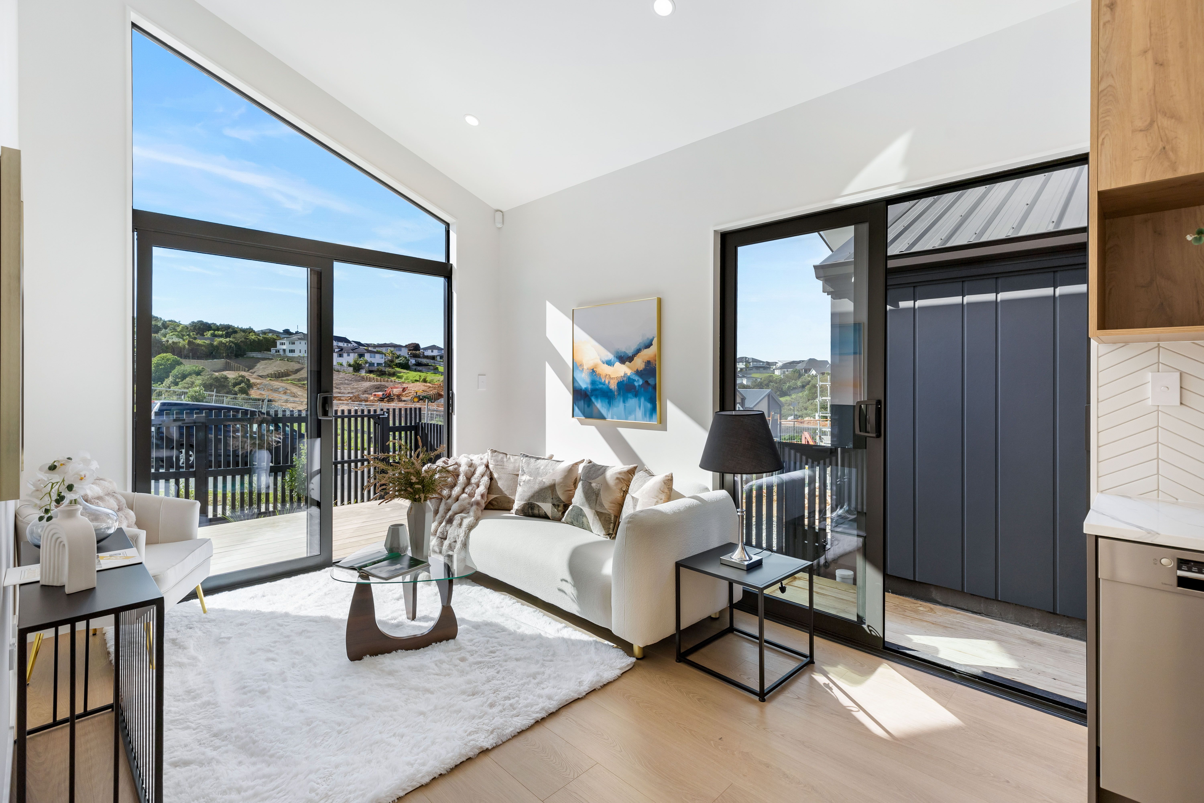
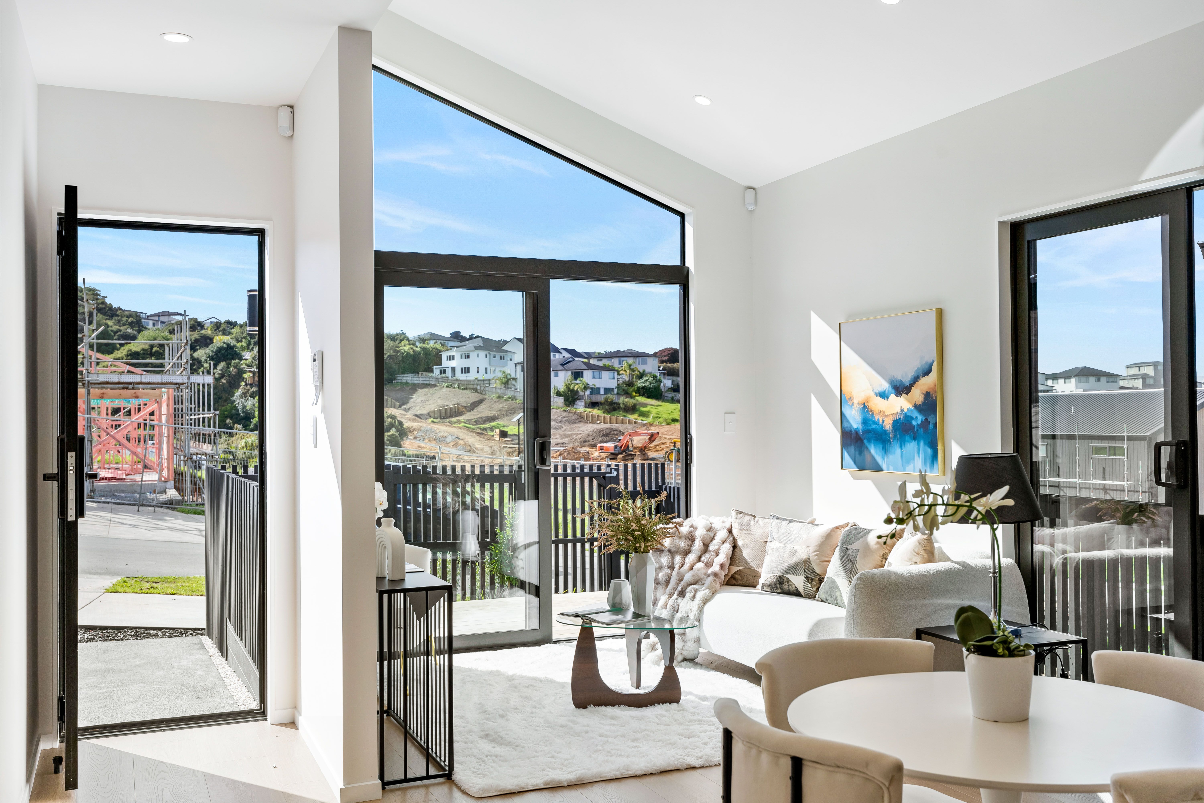
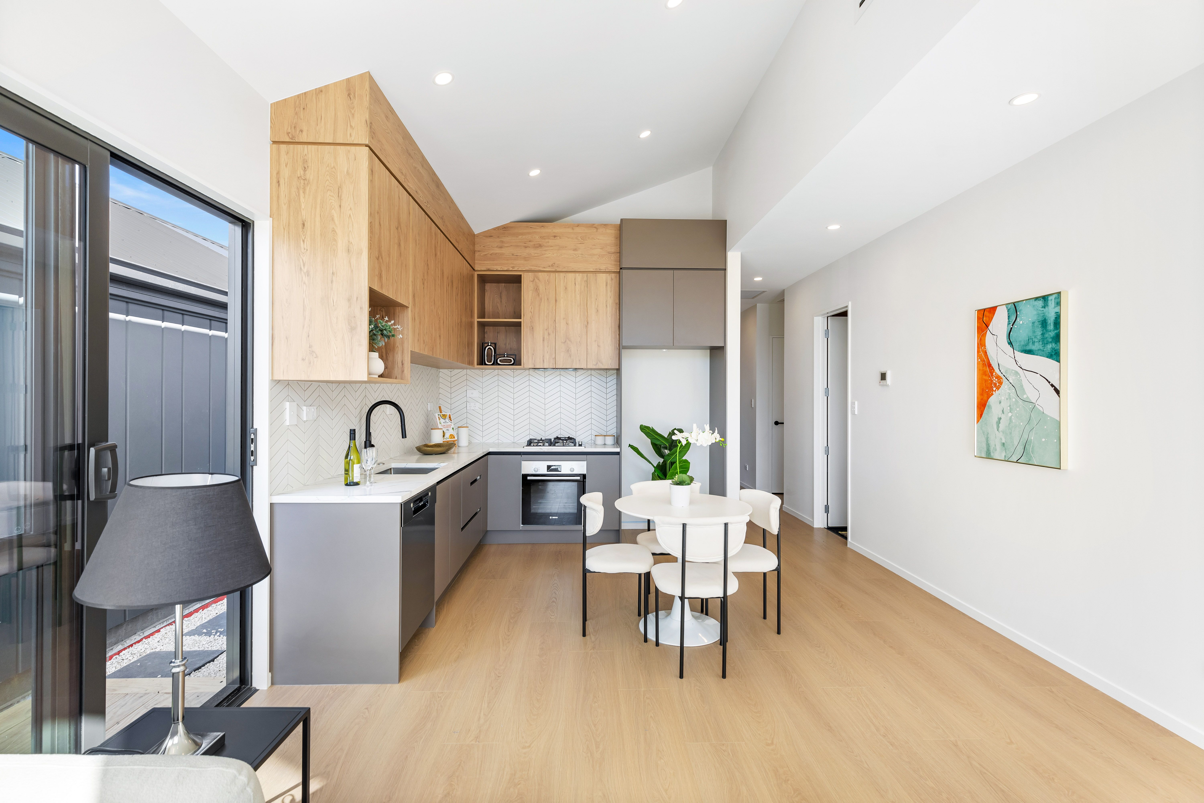
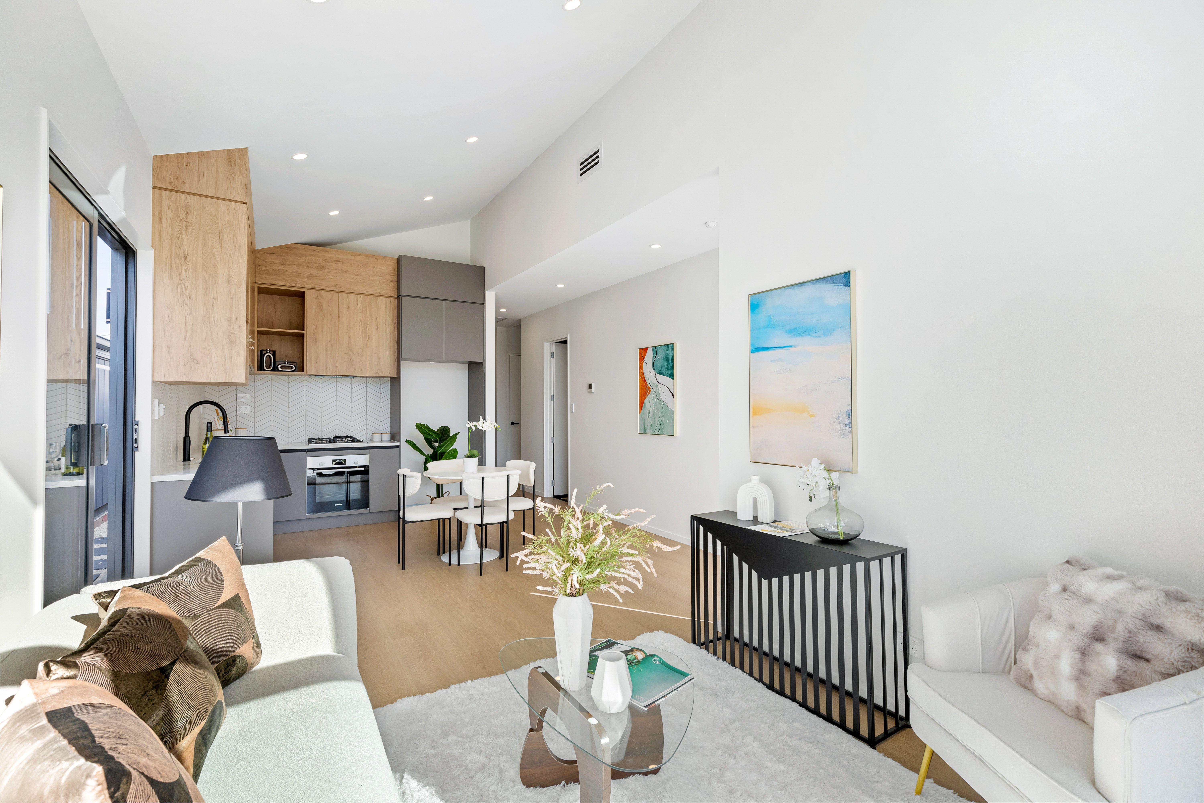
Featuring 3 generous bedrooms and 2 modern bathrooms including 1 master ensuite, this brand-new property offers effortless living in a thoughtfully planned layout. The high-ceiling living area creates a wonderful sense of space, while large windows invite in abundant natural light, making the home feel warm and welcoming all year round.
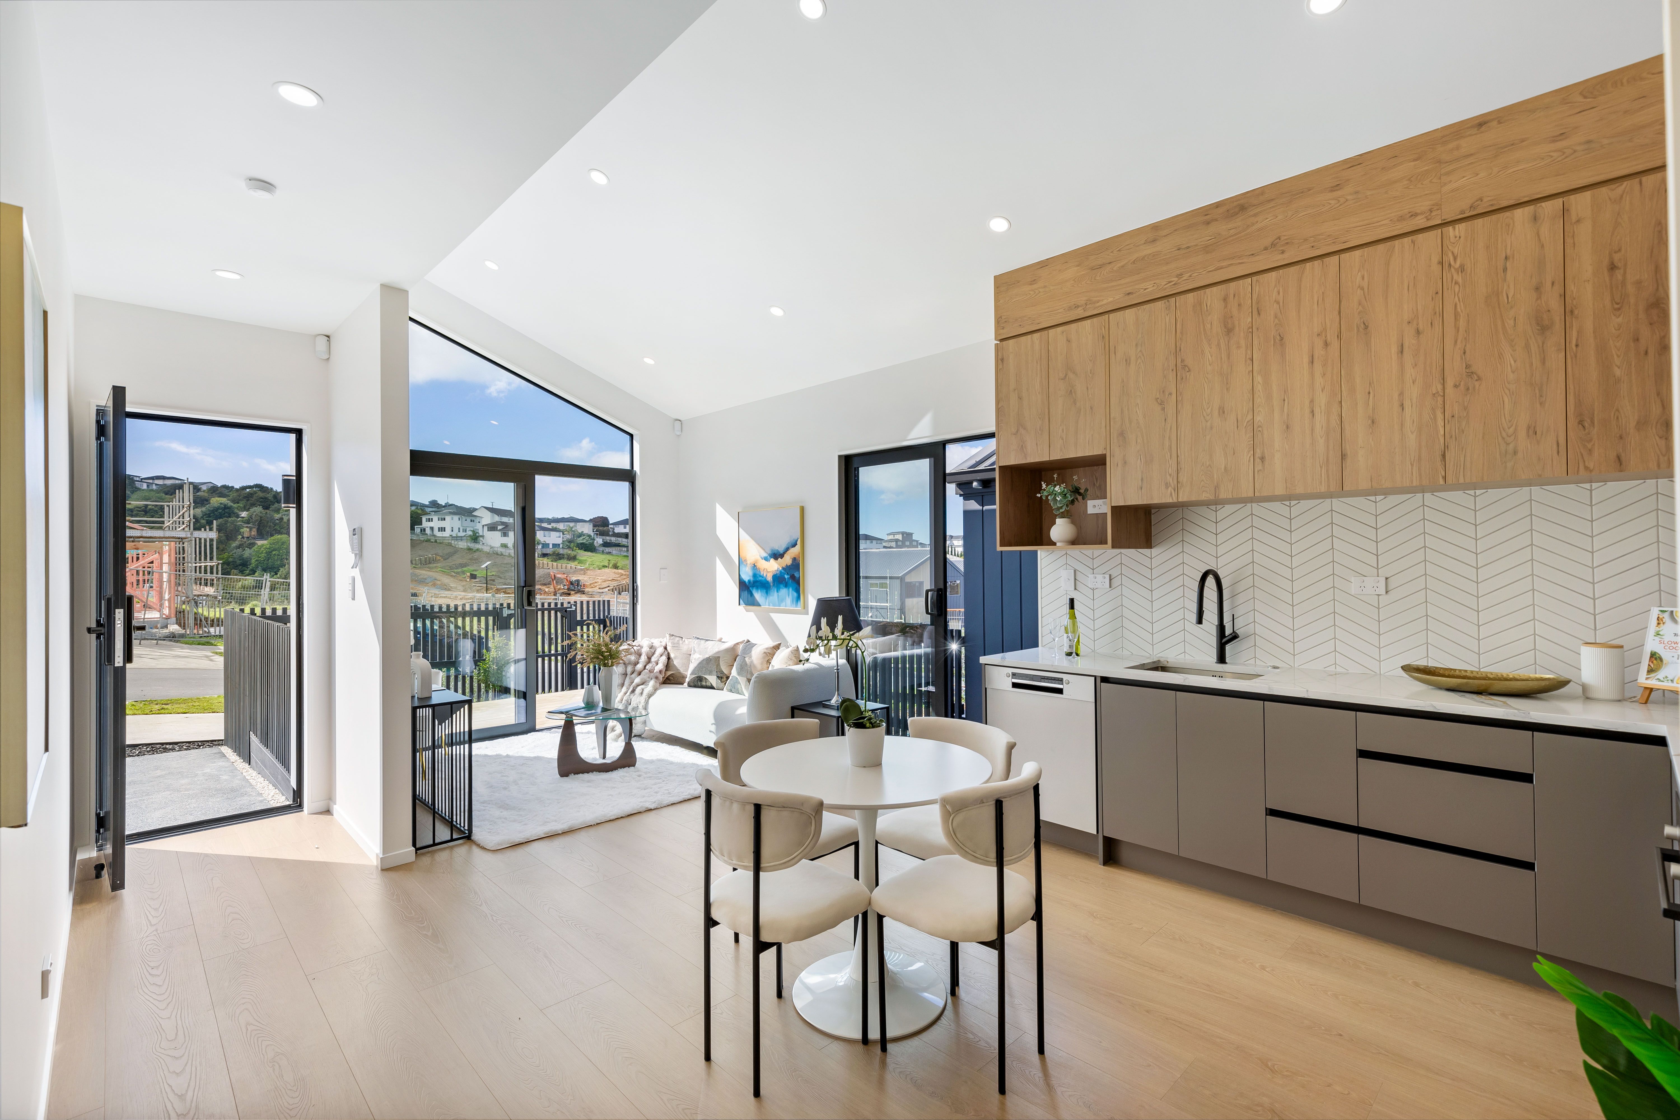
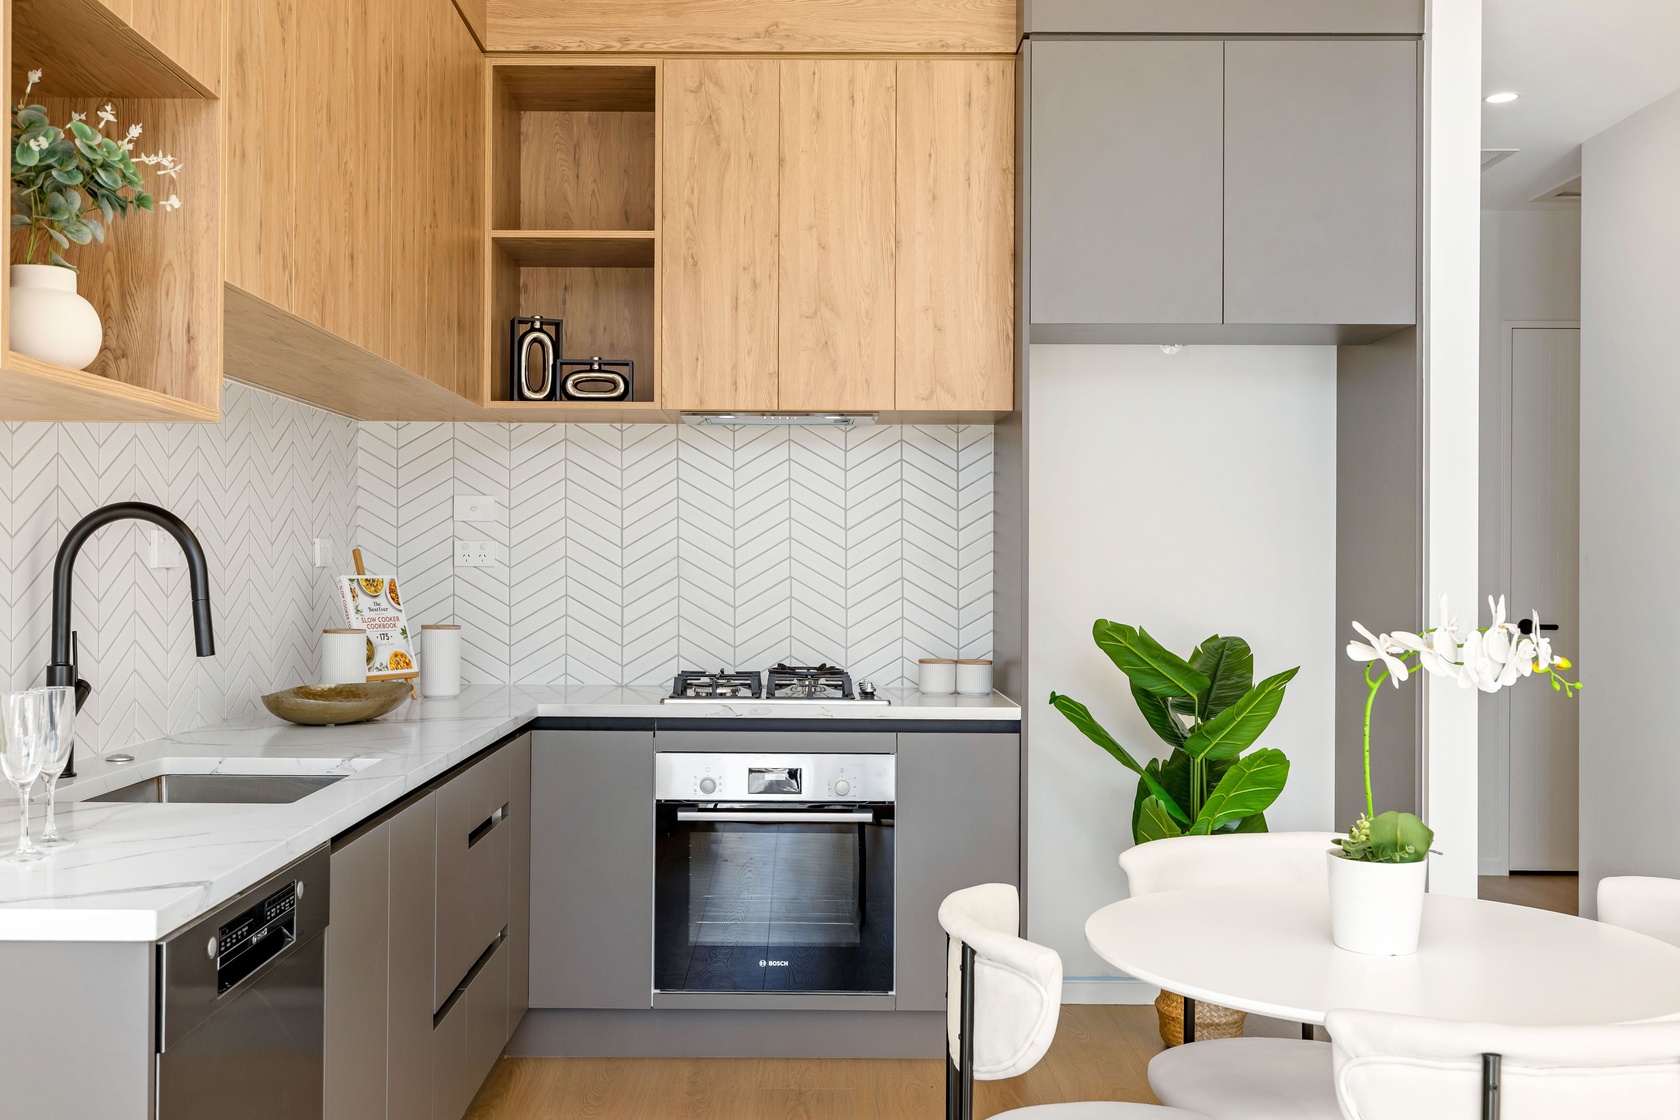
The sleek kitchen flows seamlessly into the open-plan living and dining area, extending out to a sunny outdoor space-ideal for relaxing or entertaining.
Key Features:
- 3 spacious bedrooms, 2 stylish bathrooms
- Light-filled open-plan living with rafter ceilings
- Contemporary kitchen with quality finishes
- Central air-conditioning ensures comfort in every season
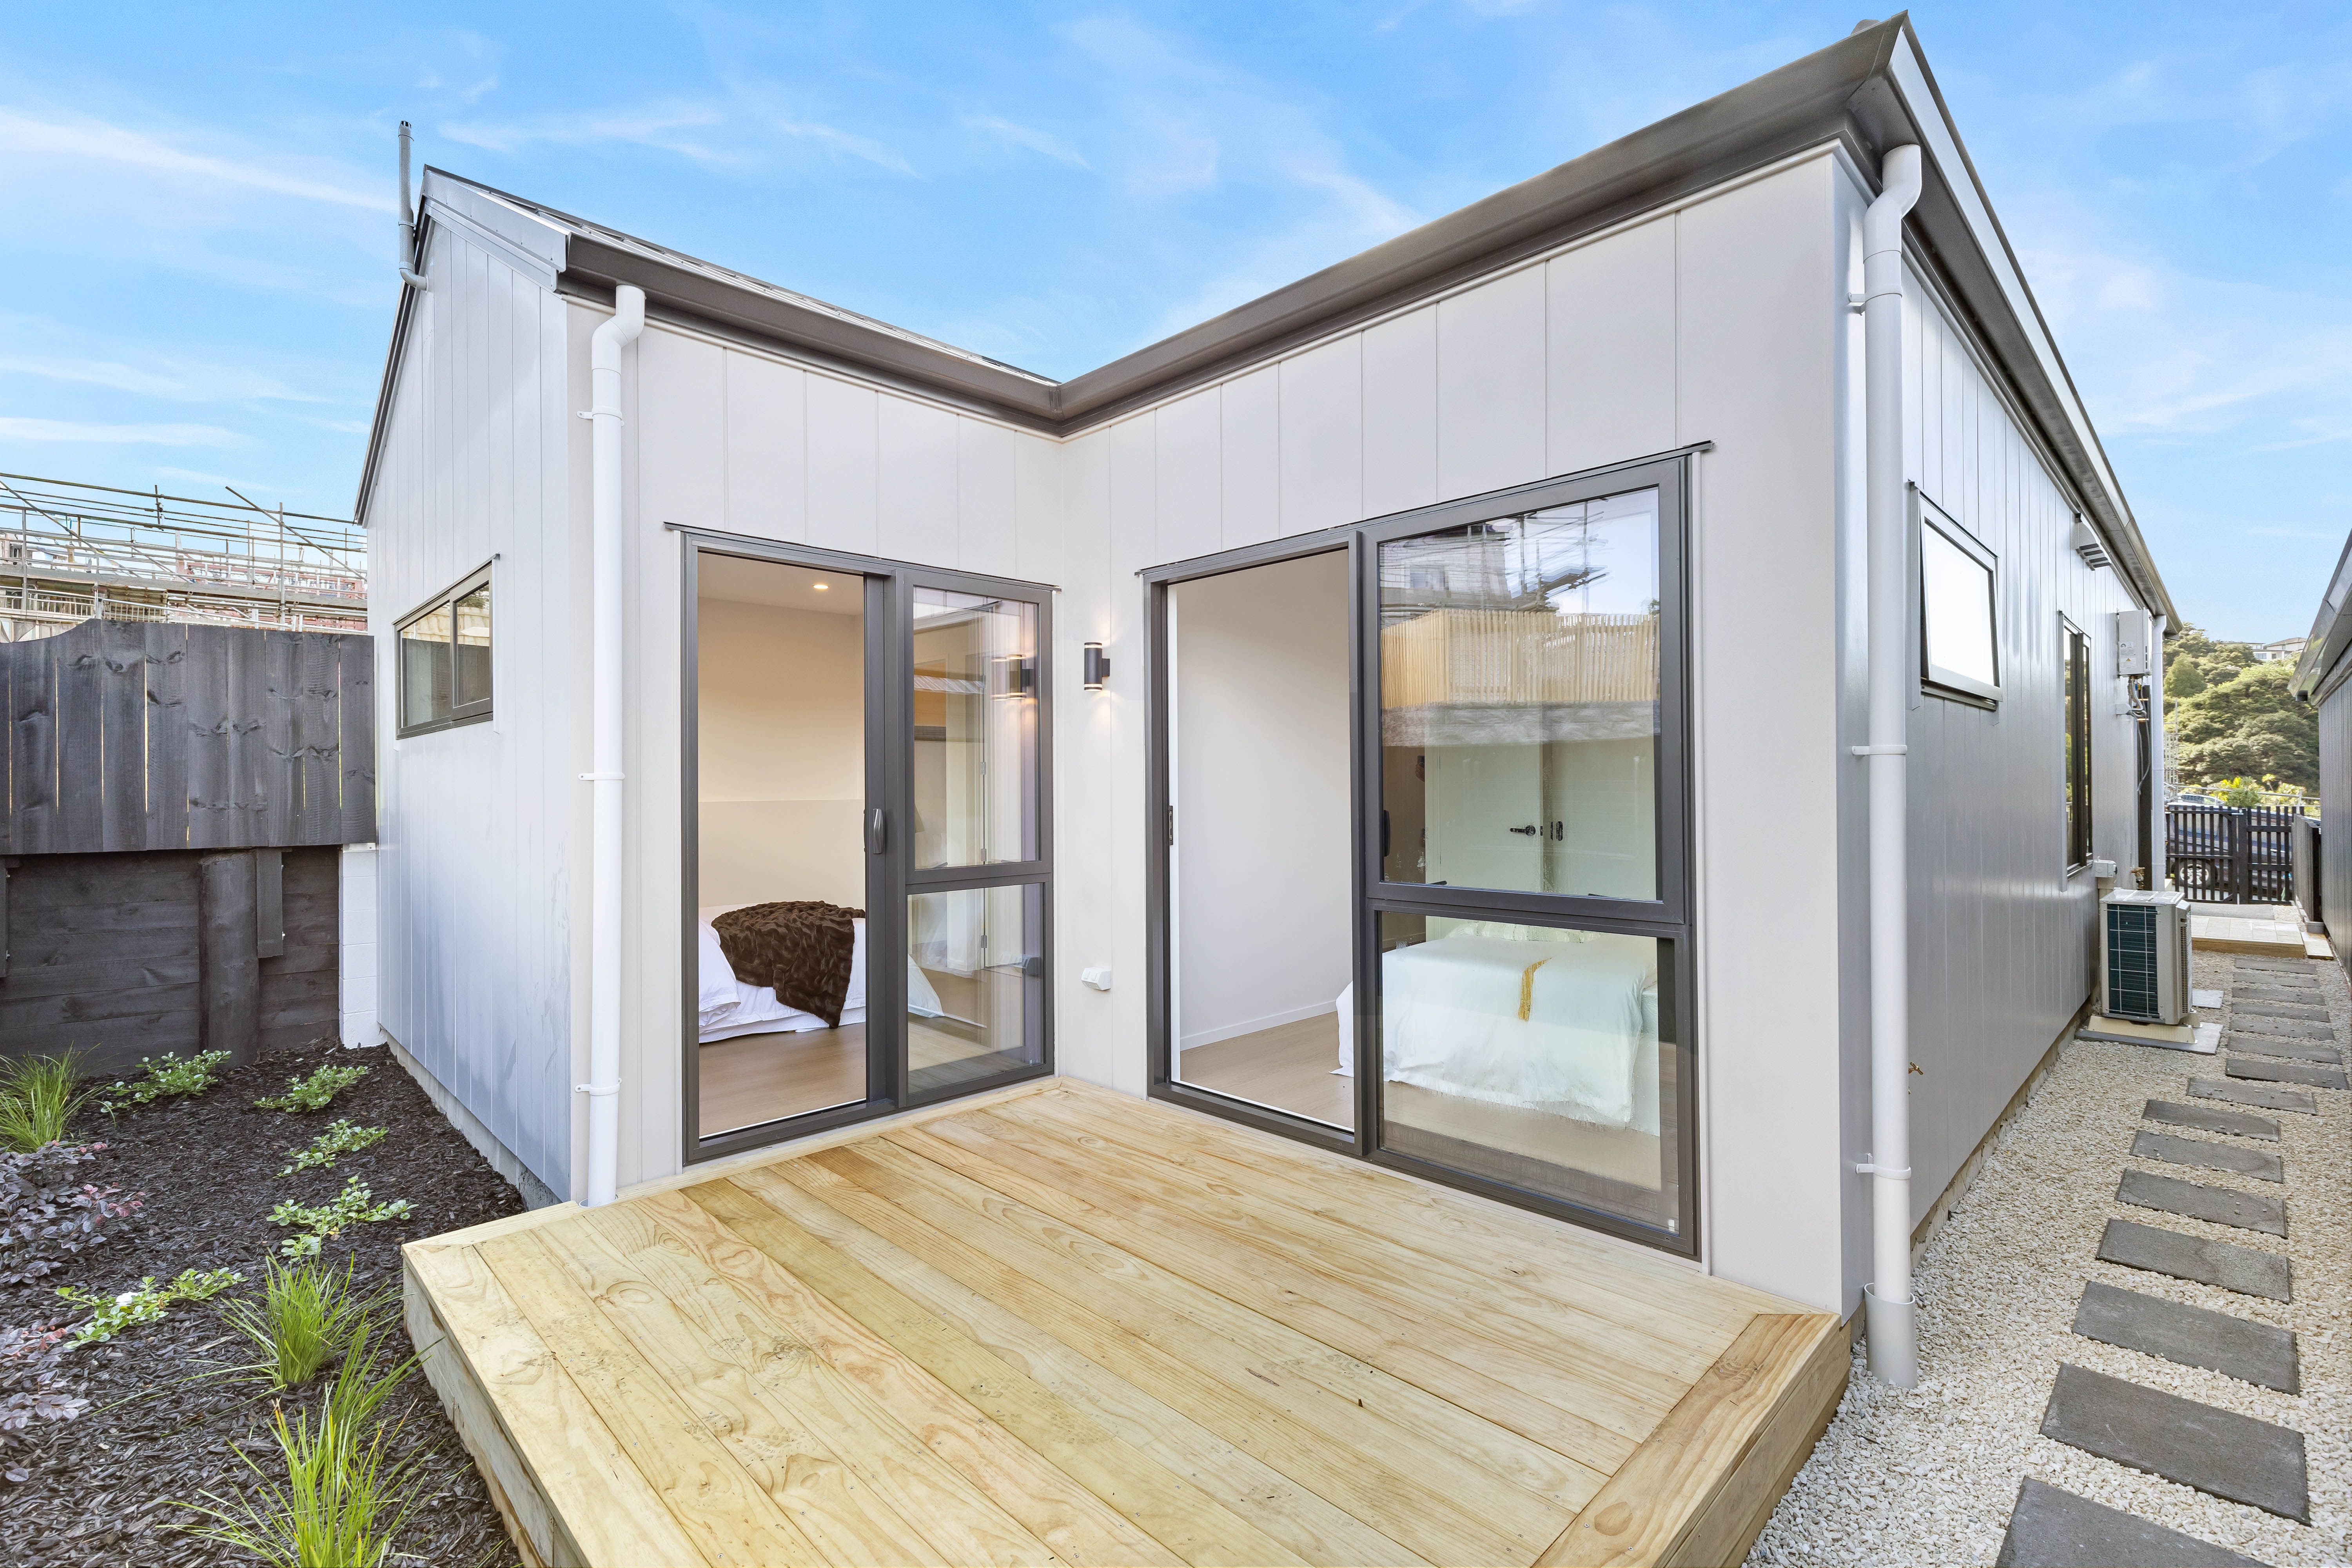
- Two outdoor entertaining areas
- Gas hot water and gas cooktop
- Single internal-access garage
- Low-maintenance, easy-care section
- Backed by a 10-Year Master Build Guarantee for added peace of mind
Location:
Nestled within a vibrant new development, this home offers a fresh community feel with modern surroundings-perfect for those seeking a relaxed and convenient lifestyle.
Affordable, brand new, and ready for you to move in-this is an opportunity not to be missed.
How to find 30 Mahinga Kai Road:
Drive along West Hoe Heights and continue until you see the Strathmill sign. From there, go straight ahead onto Mahinga Kai Road, and you'll find number 30 along that road.
- Single Garage
- Internal Access Garage
- Shops Nearby
- Public Transport Nearby
- Modern Kitchen
- Open Plan Kitchen
- Ensuite
- Combined Bathroom/s
- Living Room
- Dining Room
- Combined Lounge/Dining
- Open Plan Dining
- Town Water
- Street Frontage
- Gas Hot Water
- Excellent Exterior Condition
- Excellent Interior Condition
- City Sewage
- Above Ground Level
- Cooktop Oven
- Rangehood
- Heated Towel Rail
- Extractor Fan
- Dishwasher
- Fixed Floor Coverings
- Light Fittings
- Wall Oven
- Waste Disposal Unit
- Garage Door Opener
PNH31435
102m²
187m² / 0.04 acres
1 garage space
1
3
2