Are you interested in inspecting this property?
Get in touch to request an inspection.

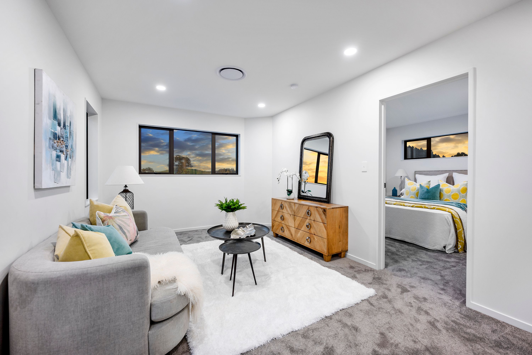
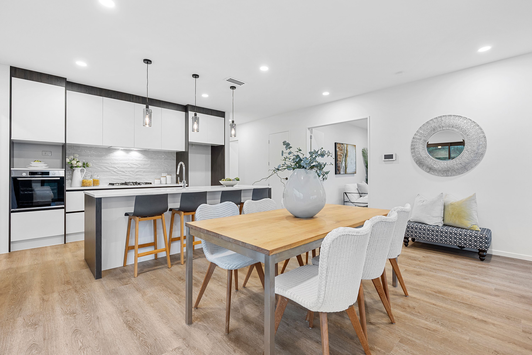
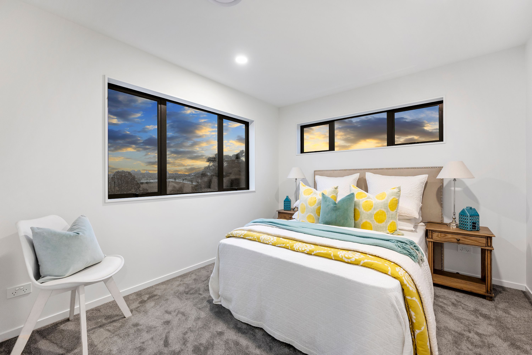
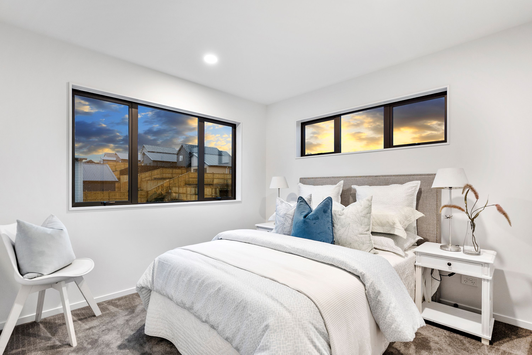
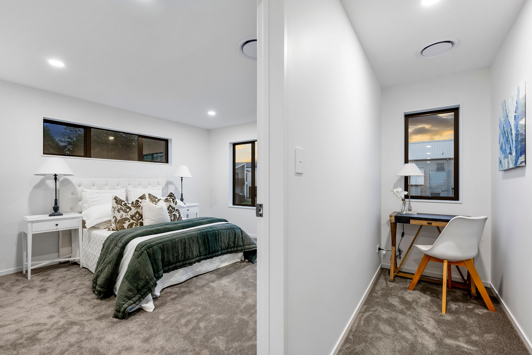
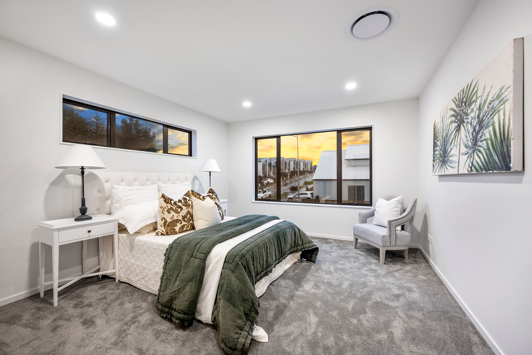
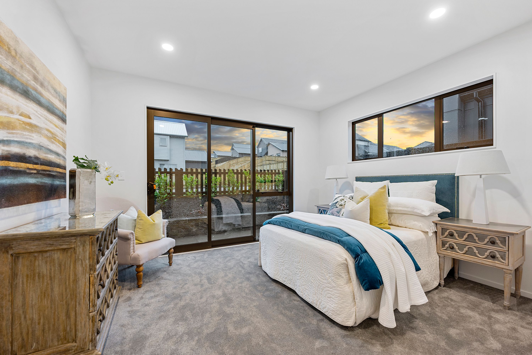
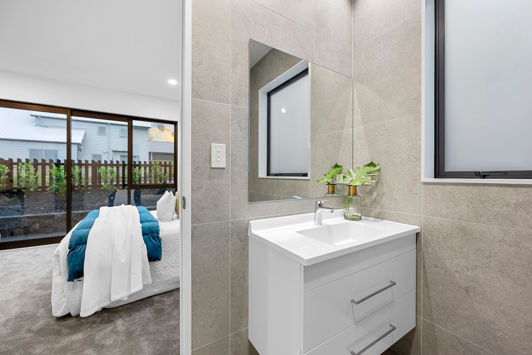
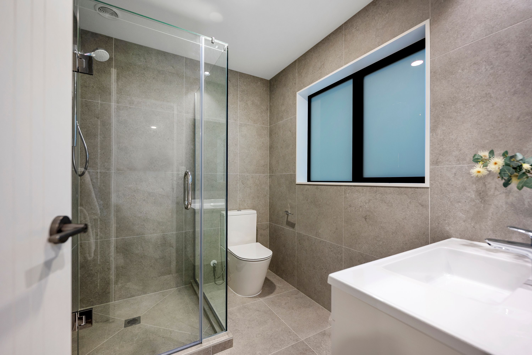
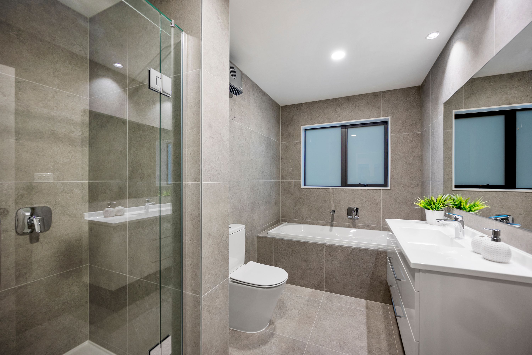
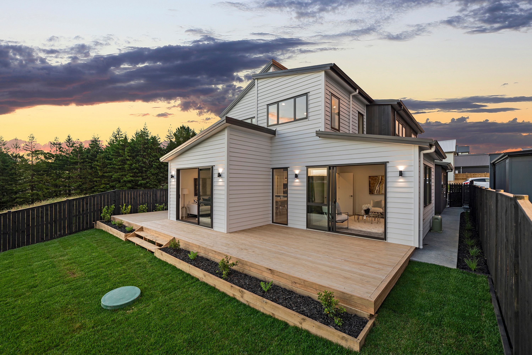
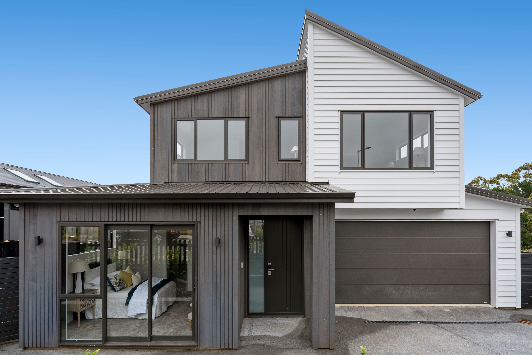
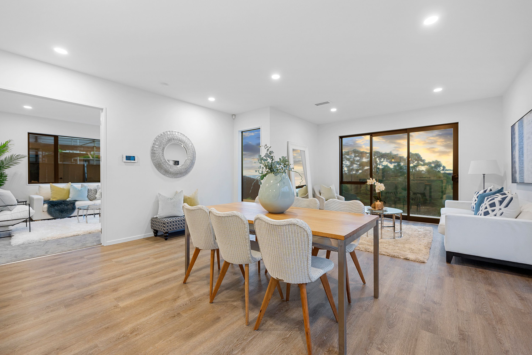
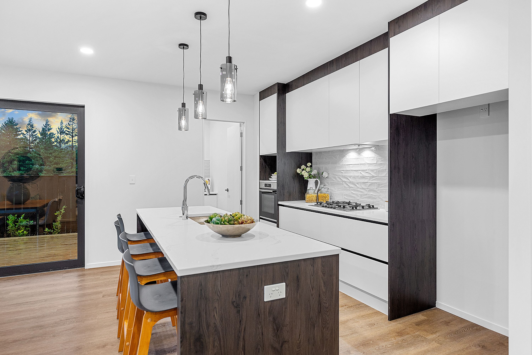
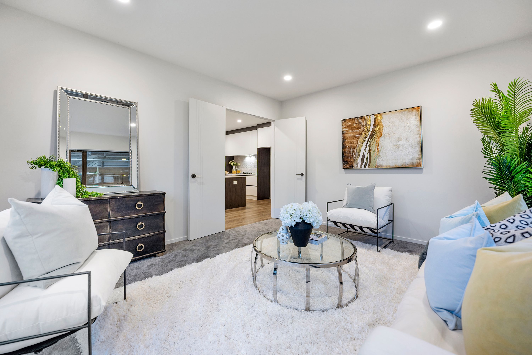
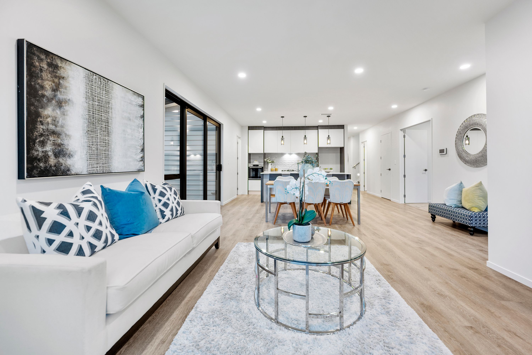
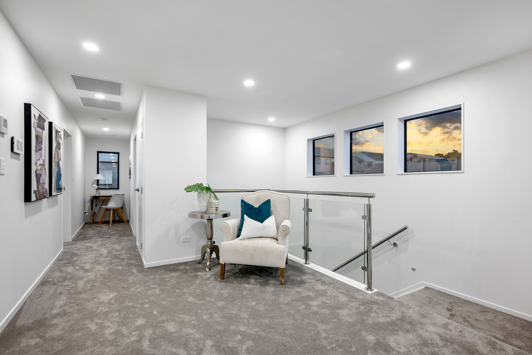
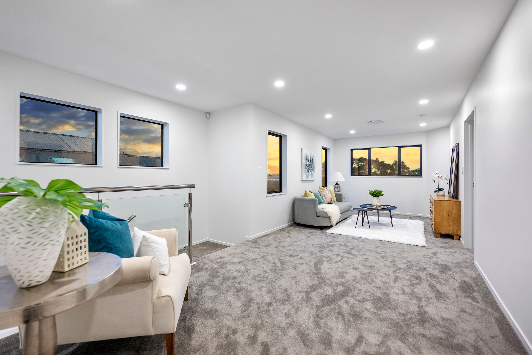
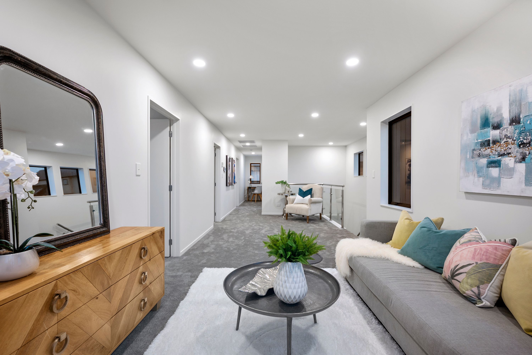
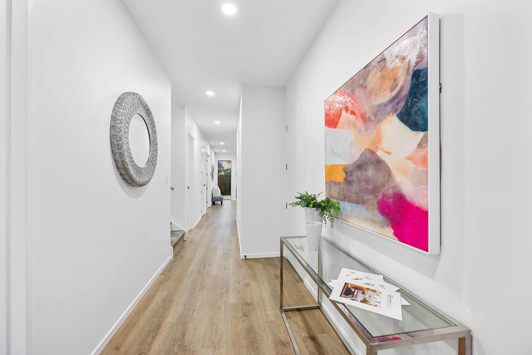
House for Sale in Orewa
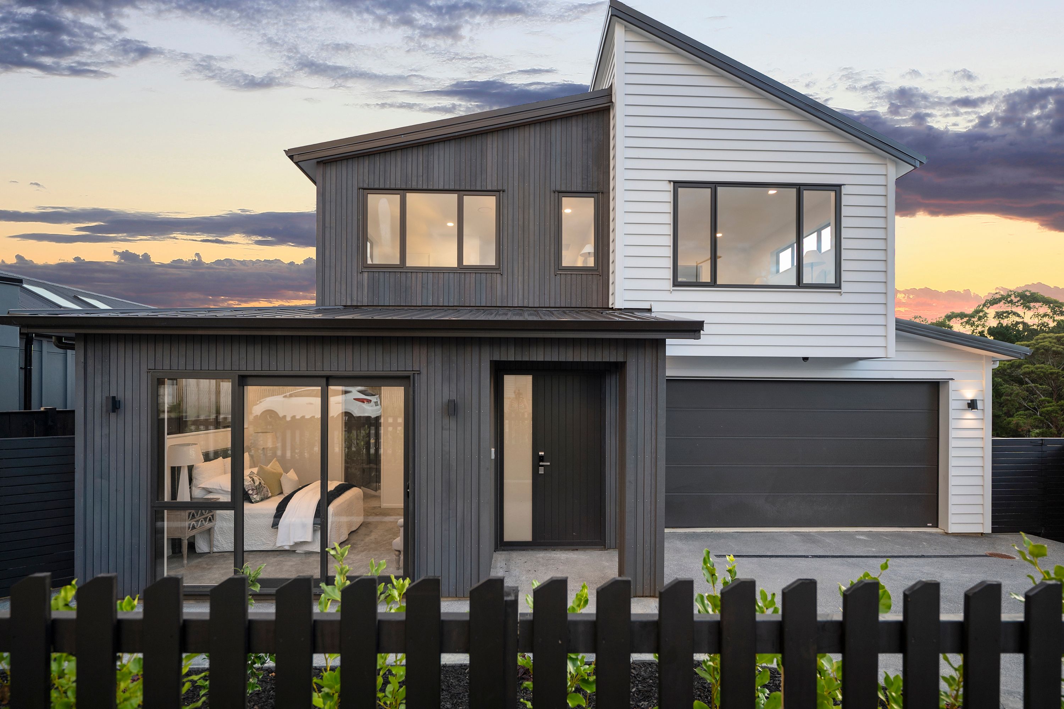
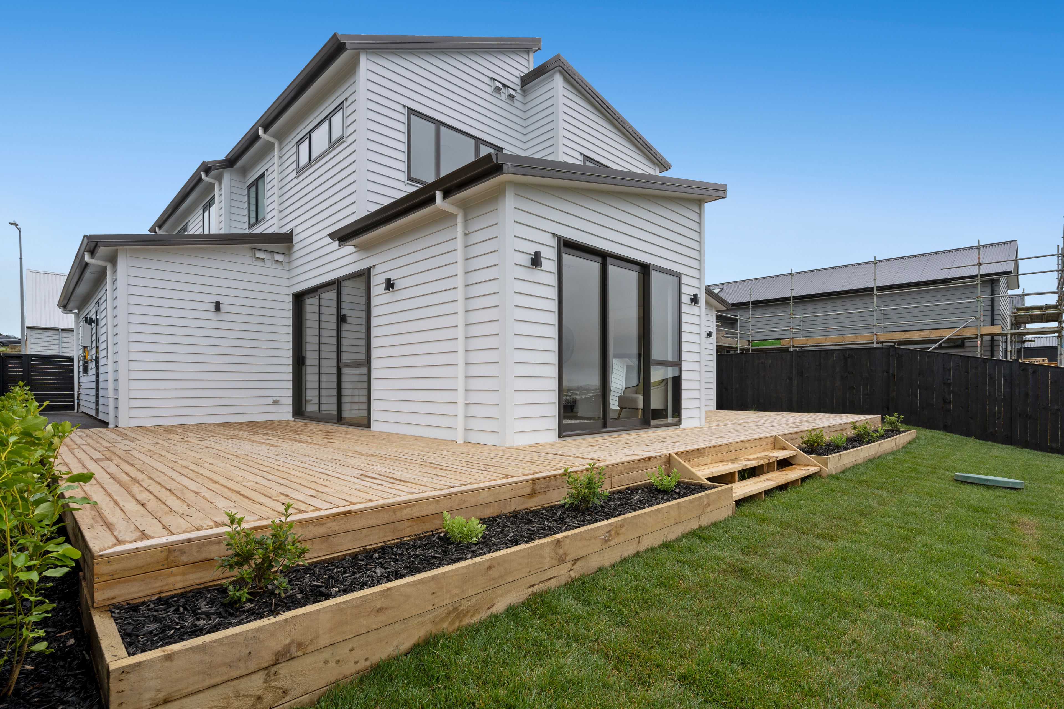
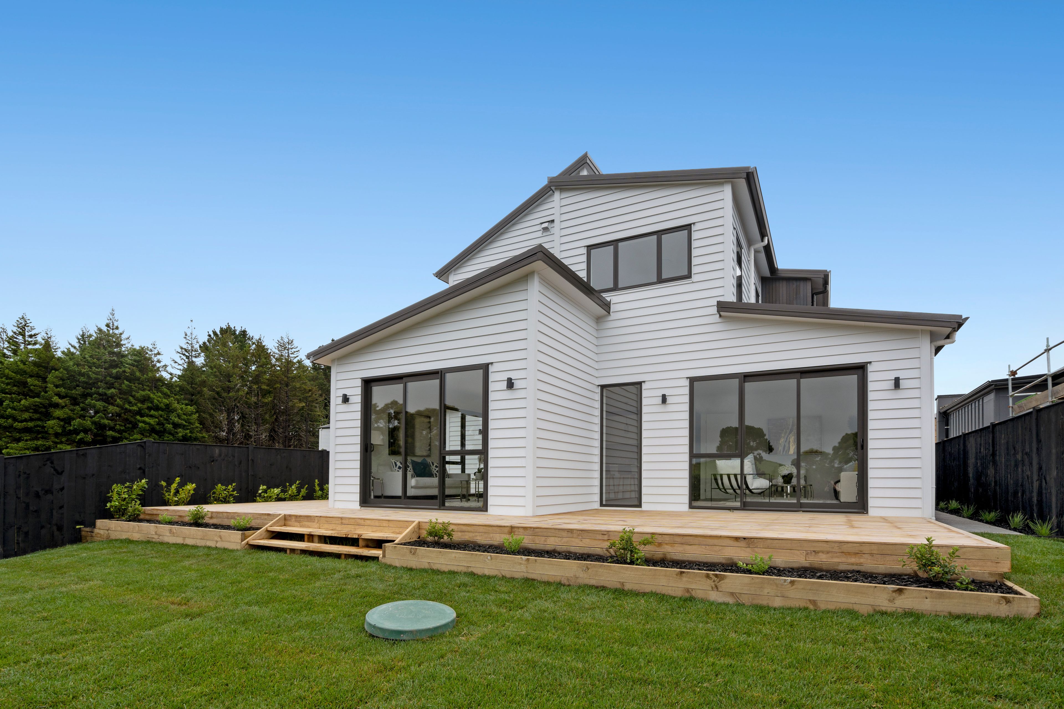
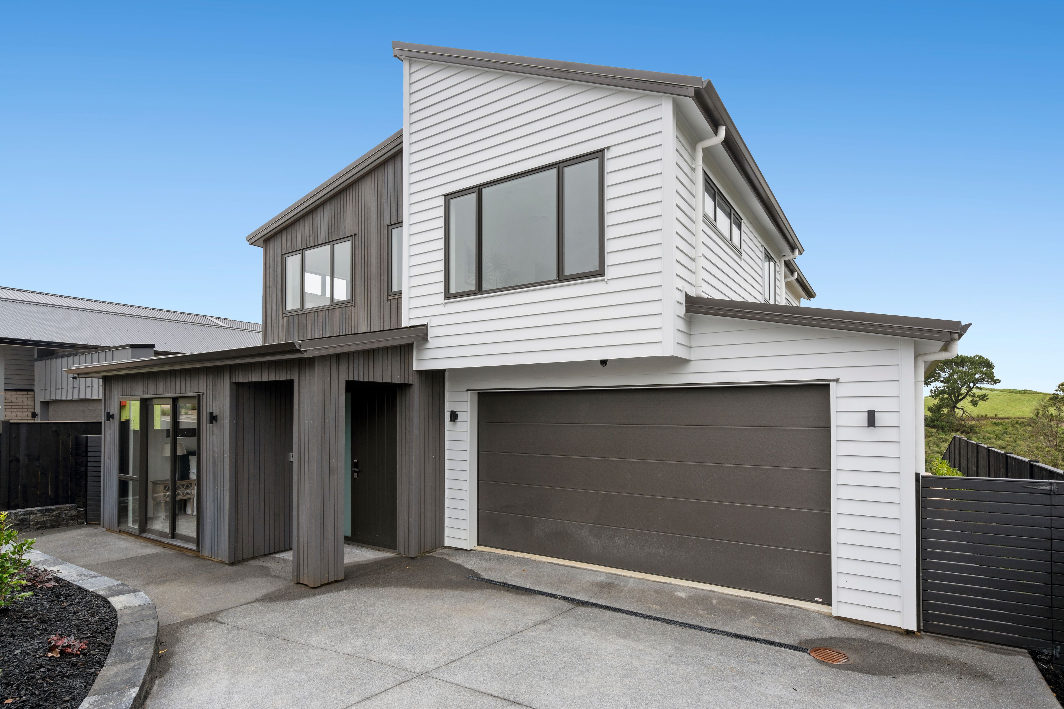
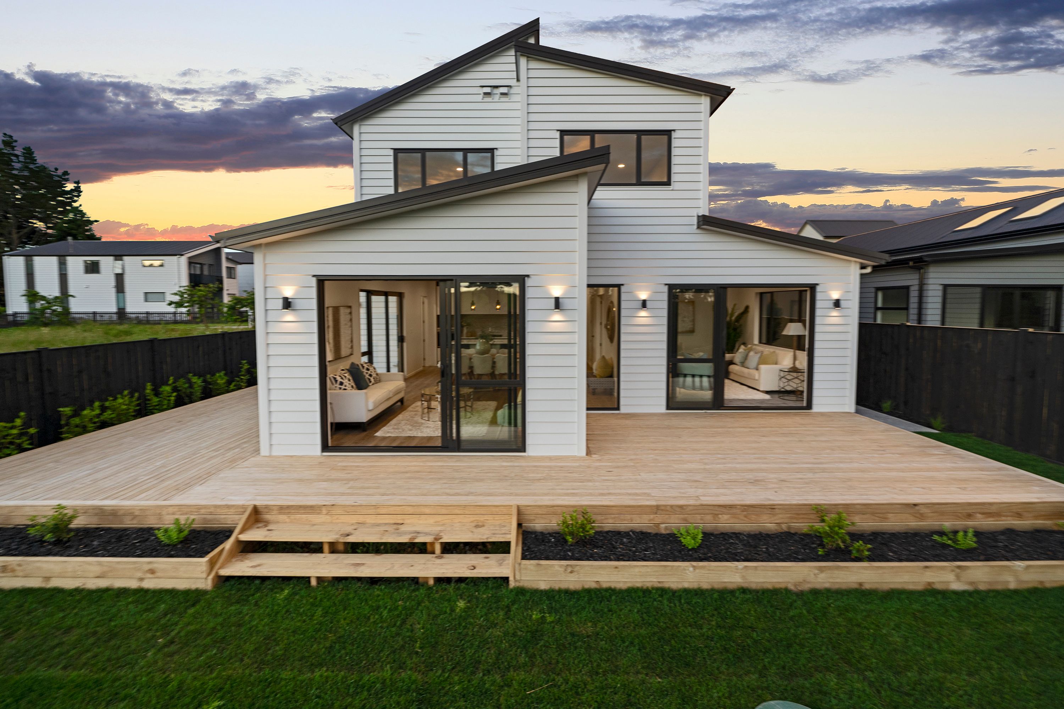
A Home with a View - Plus Large Section 786m² !
- 4 Beds
- 3 Baths
- 4 Cars
- 1 Study
Next Steps:
Talk to a mortgage adviserIf you are looking for your brand new home that has a view, space for all, and privacy then look no further than this well designed home.
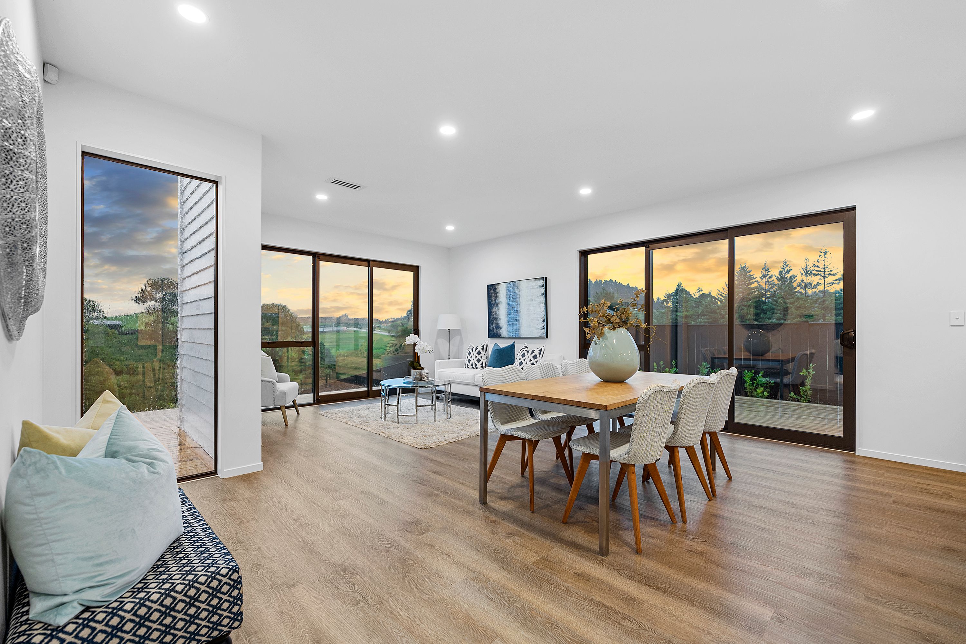
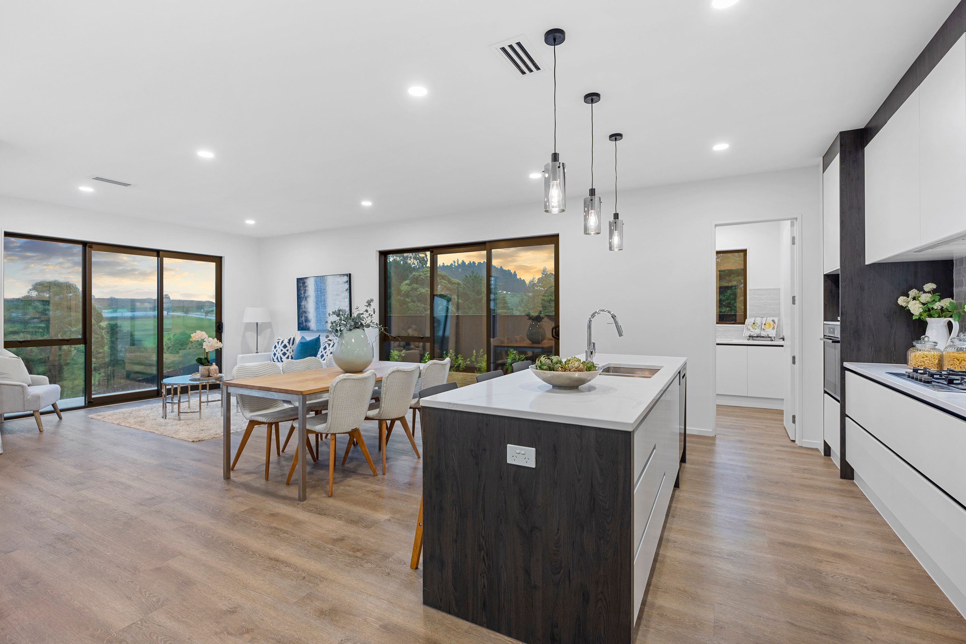
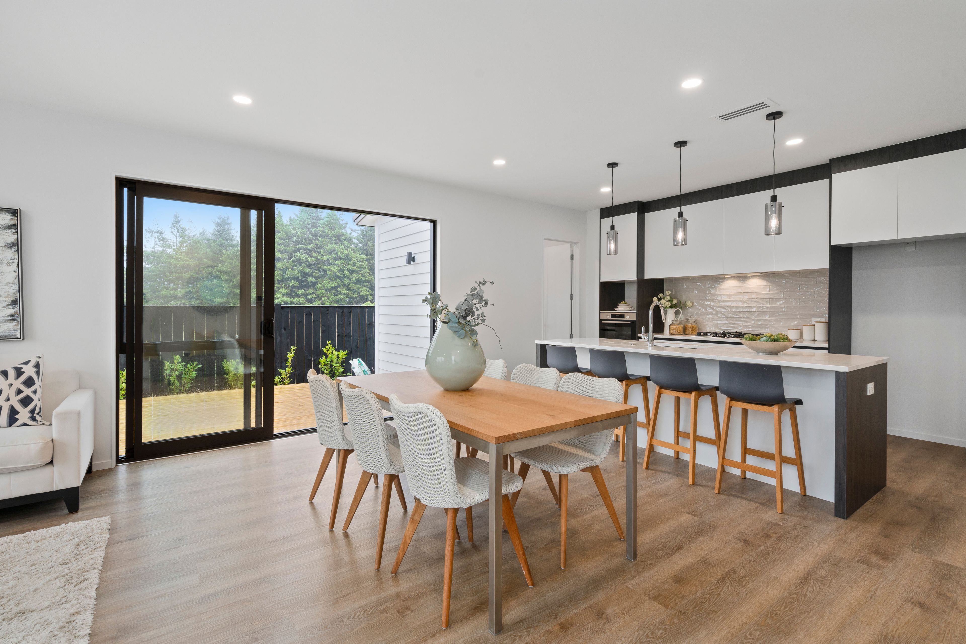
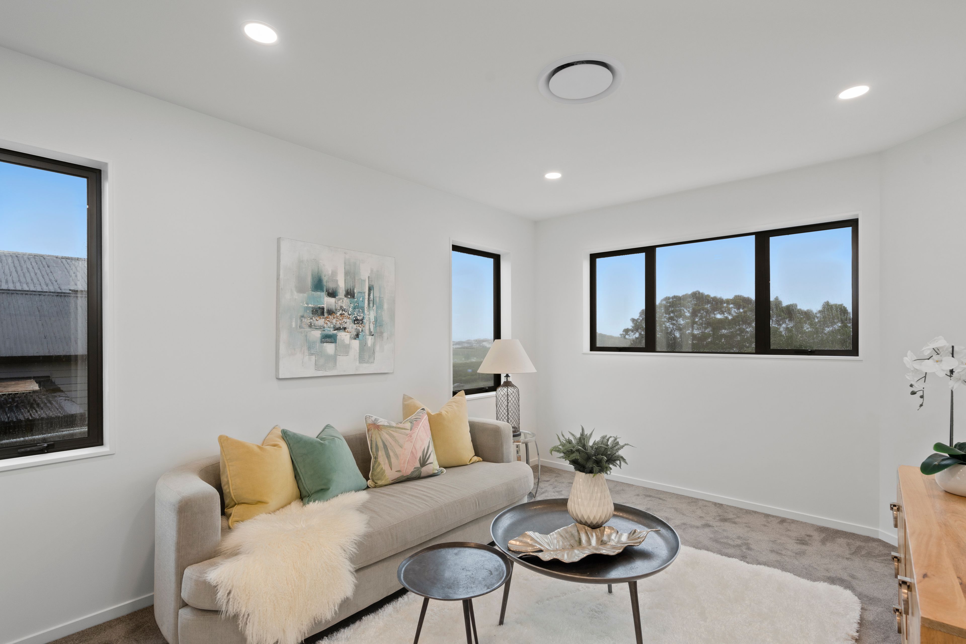
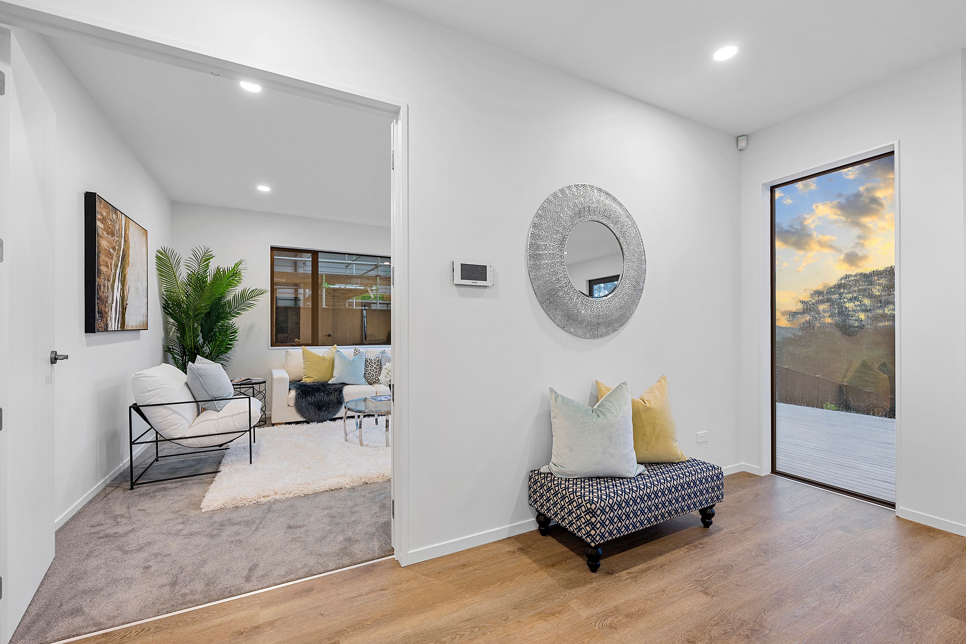
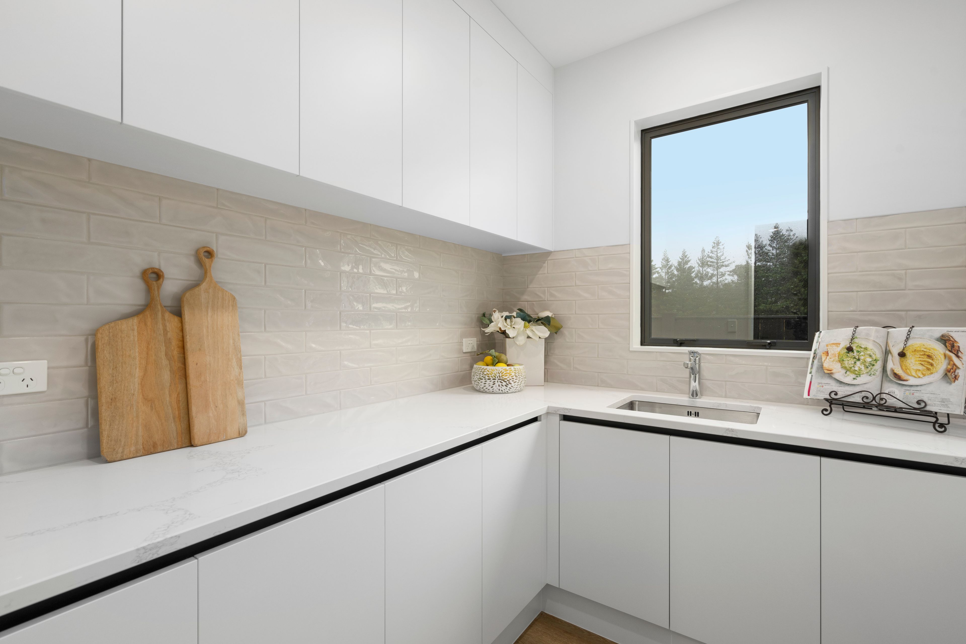
As everyone knows, land is where the value lies and with 786sqm of land, you are in a perfect position. This sunny, 4 bedroom home has something for everyone with 2x master bedrooms with ensuites, 3x living areas, butlers pantry, bush views and so much more.
A few highlighting features of this lovely home:
- Large section of 786sqm - Great space for kids to run around, or perhaps a pool or spa pool or even a trampoline
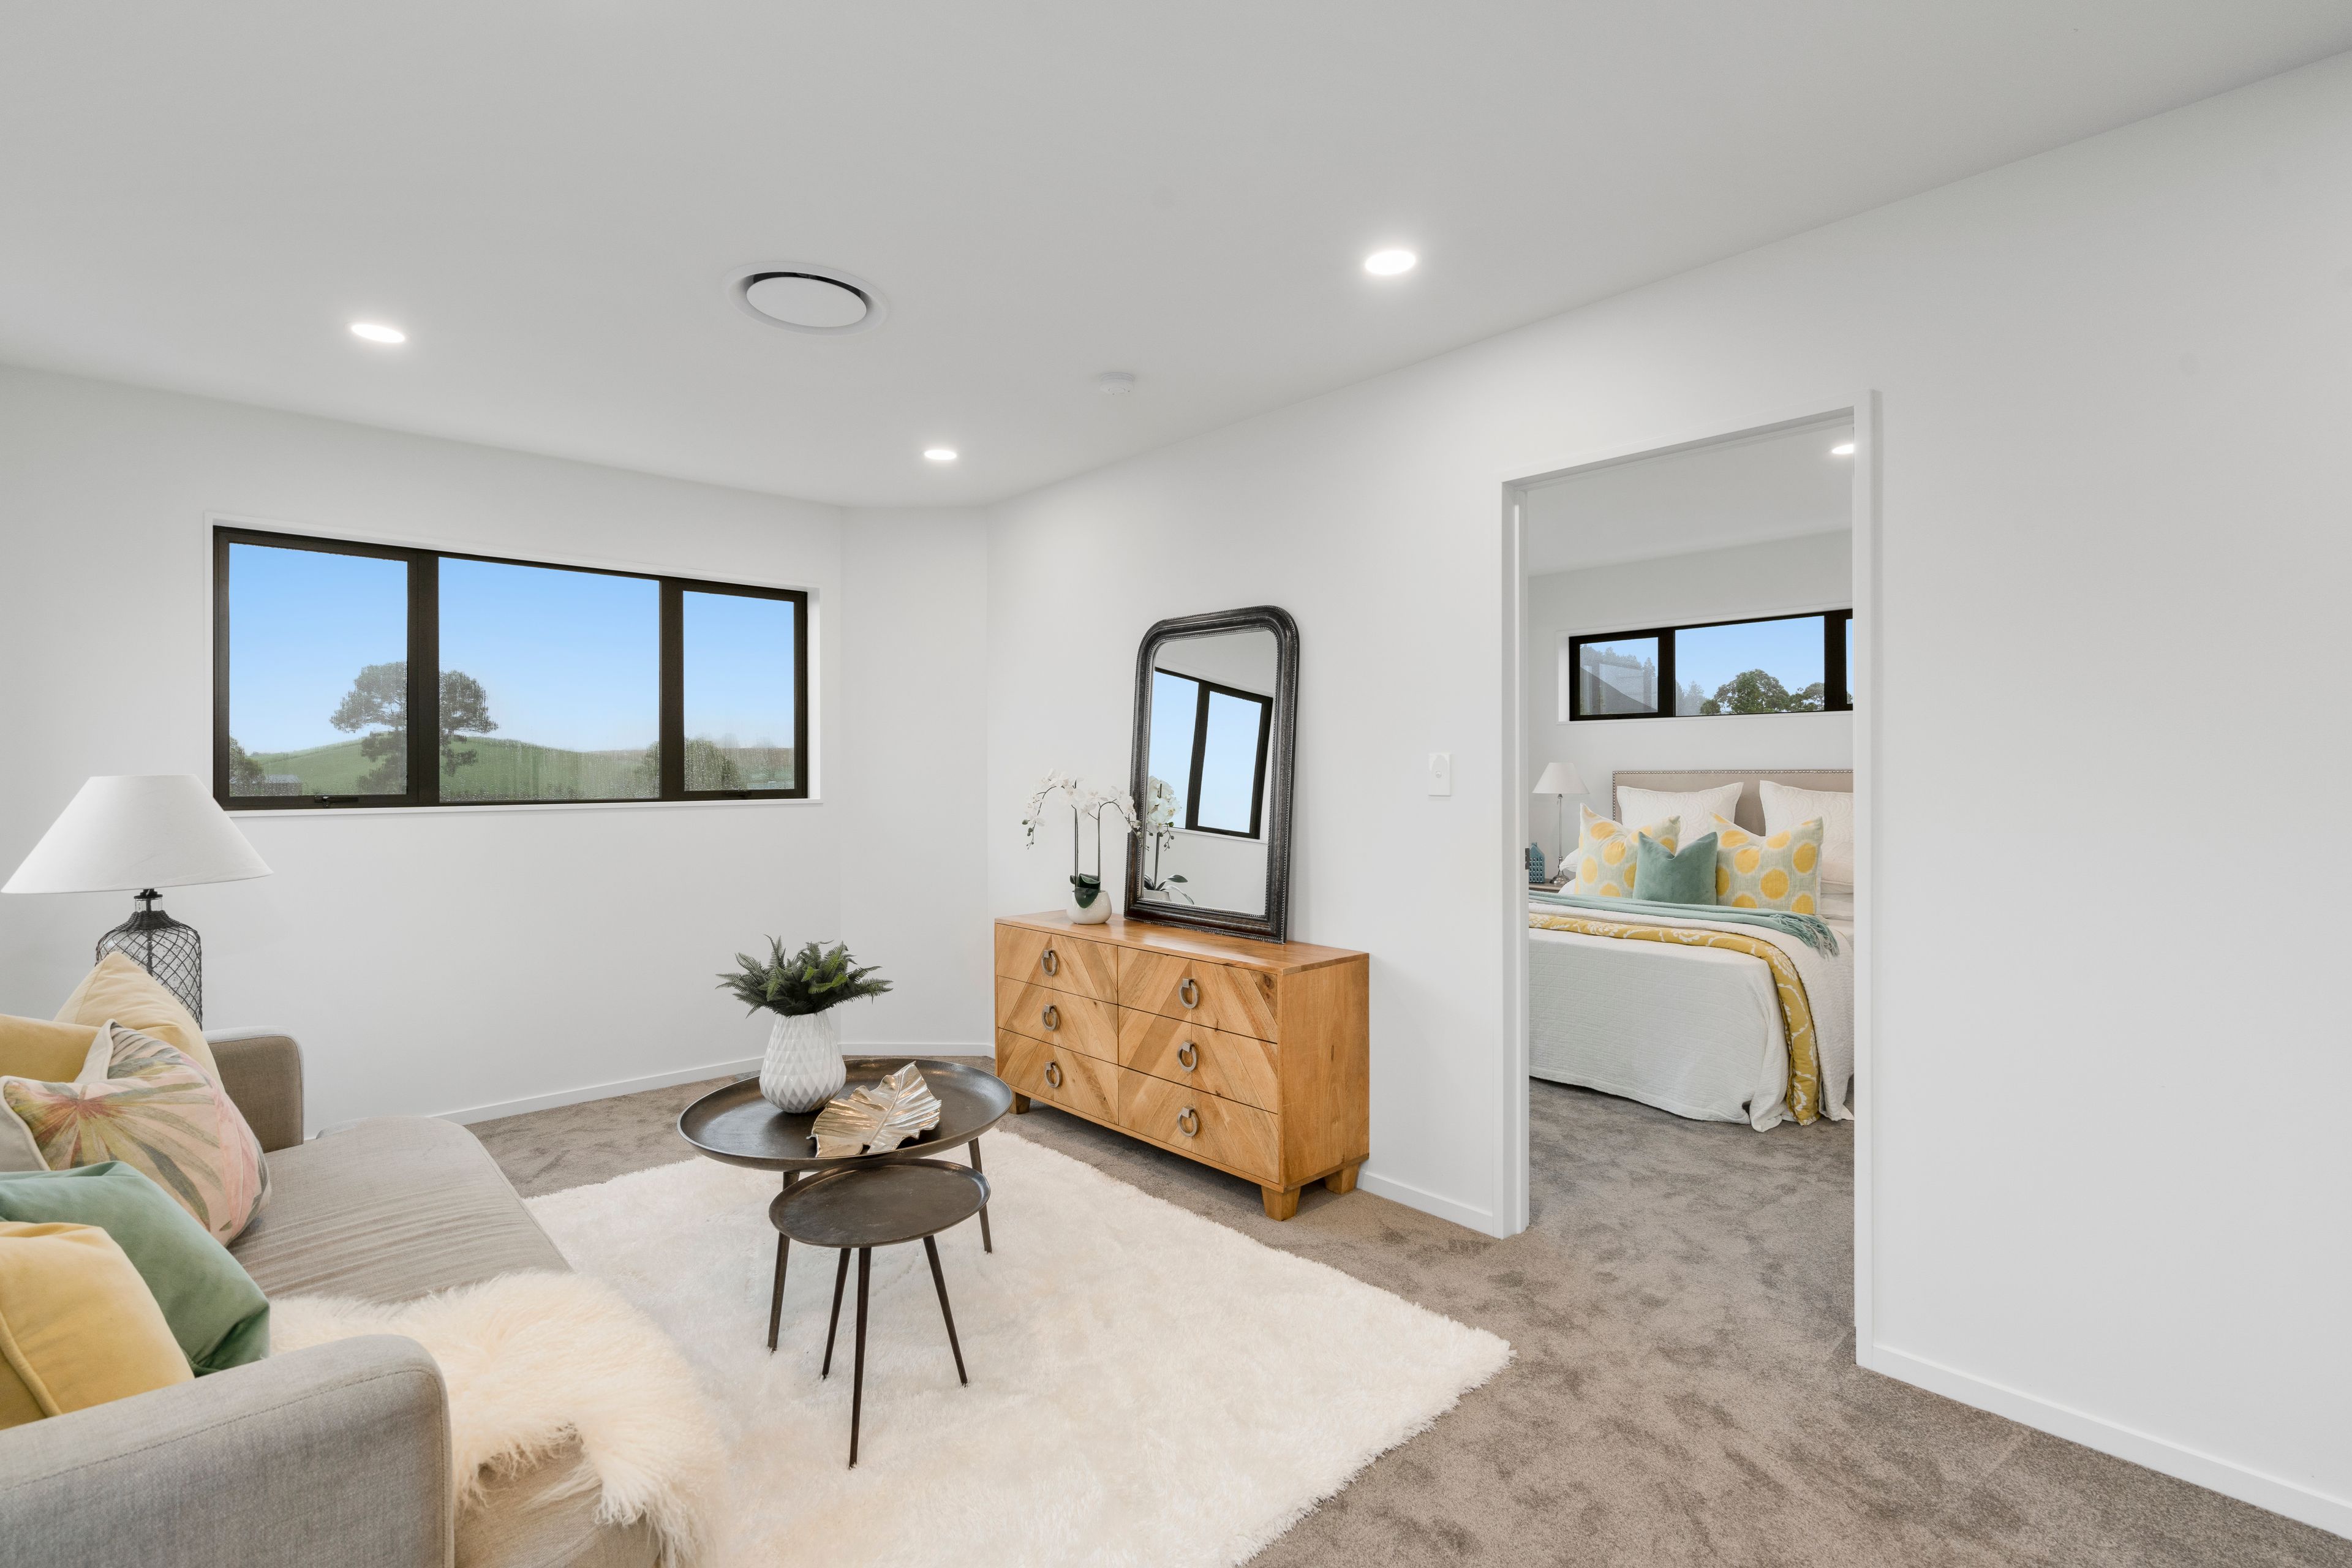
- 2x Master bedrooms - great for guest, family or growing families
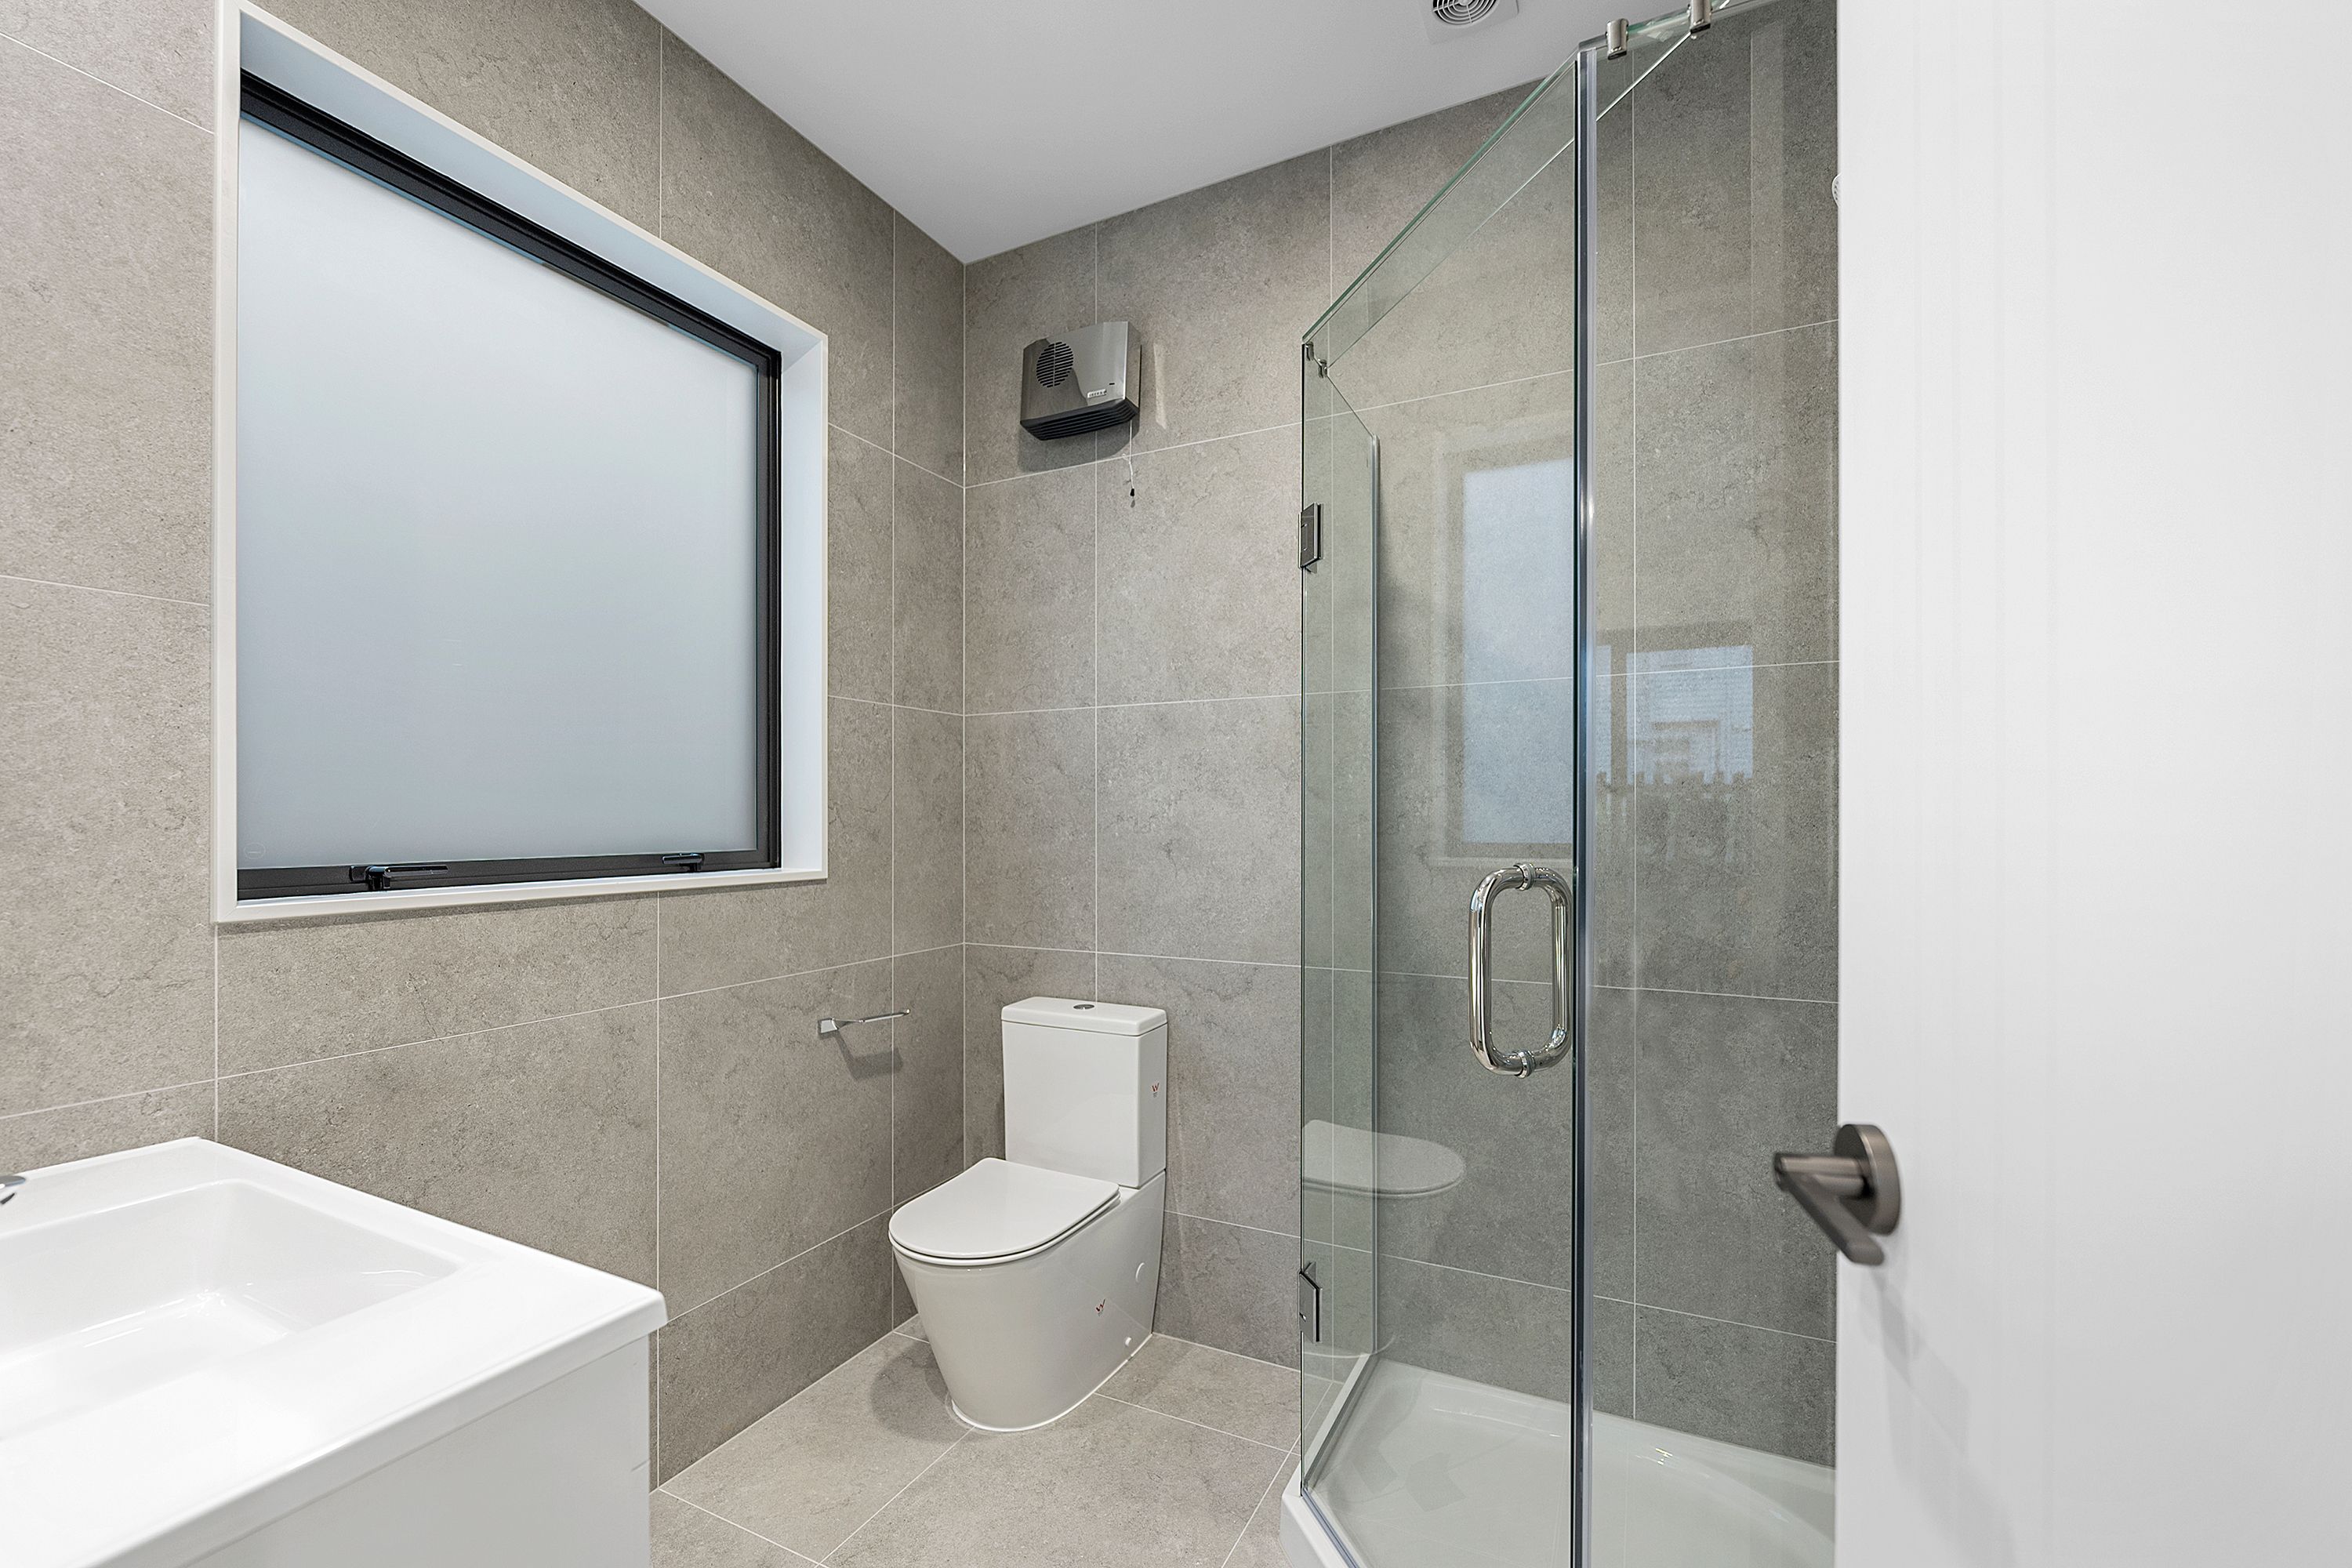
- 3x Fully tiled bathrooms
- Guest toilet on entry
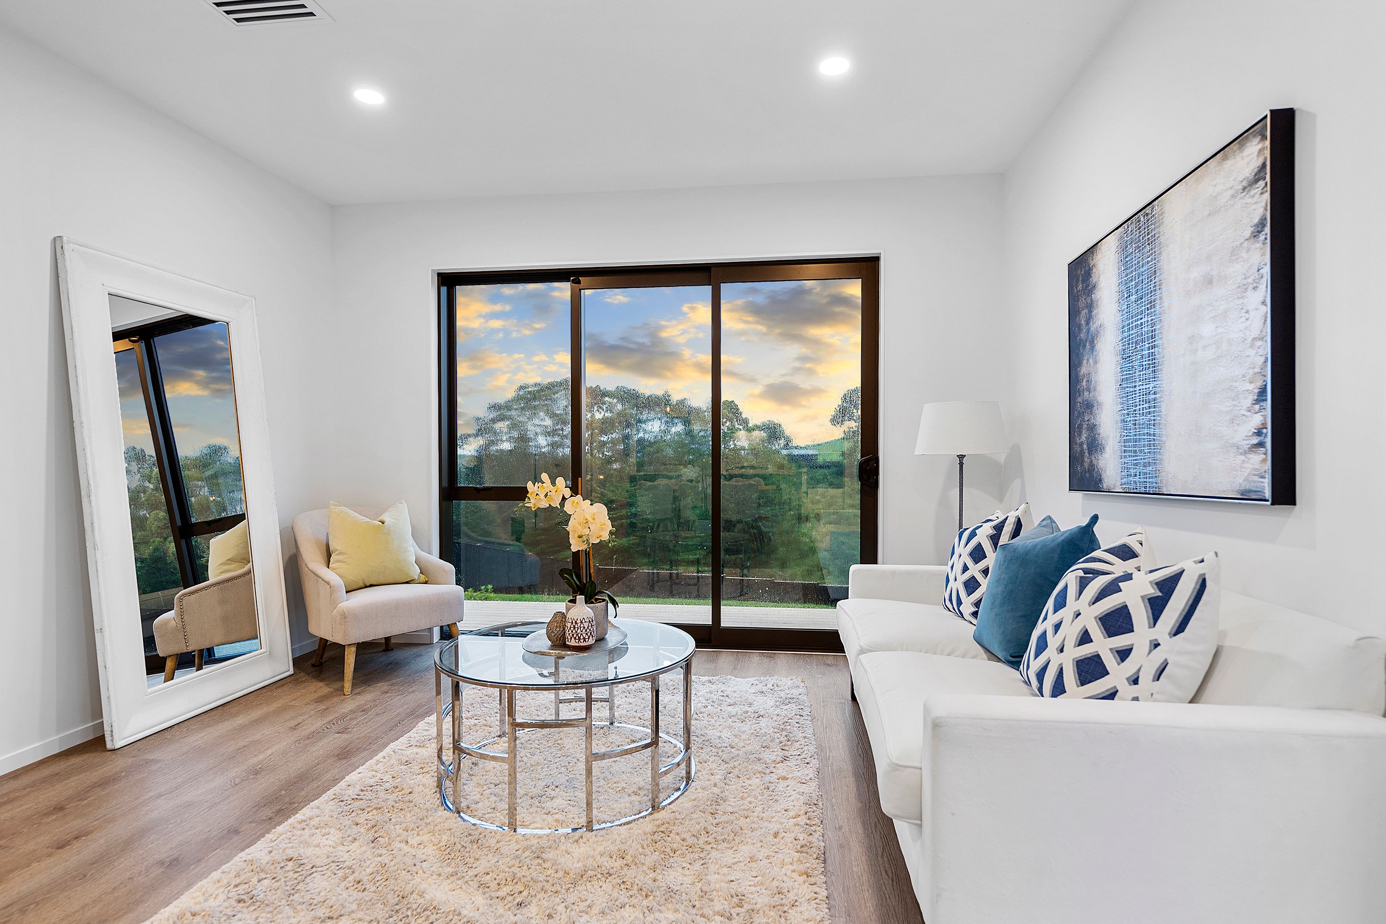
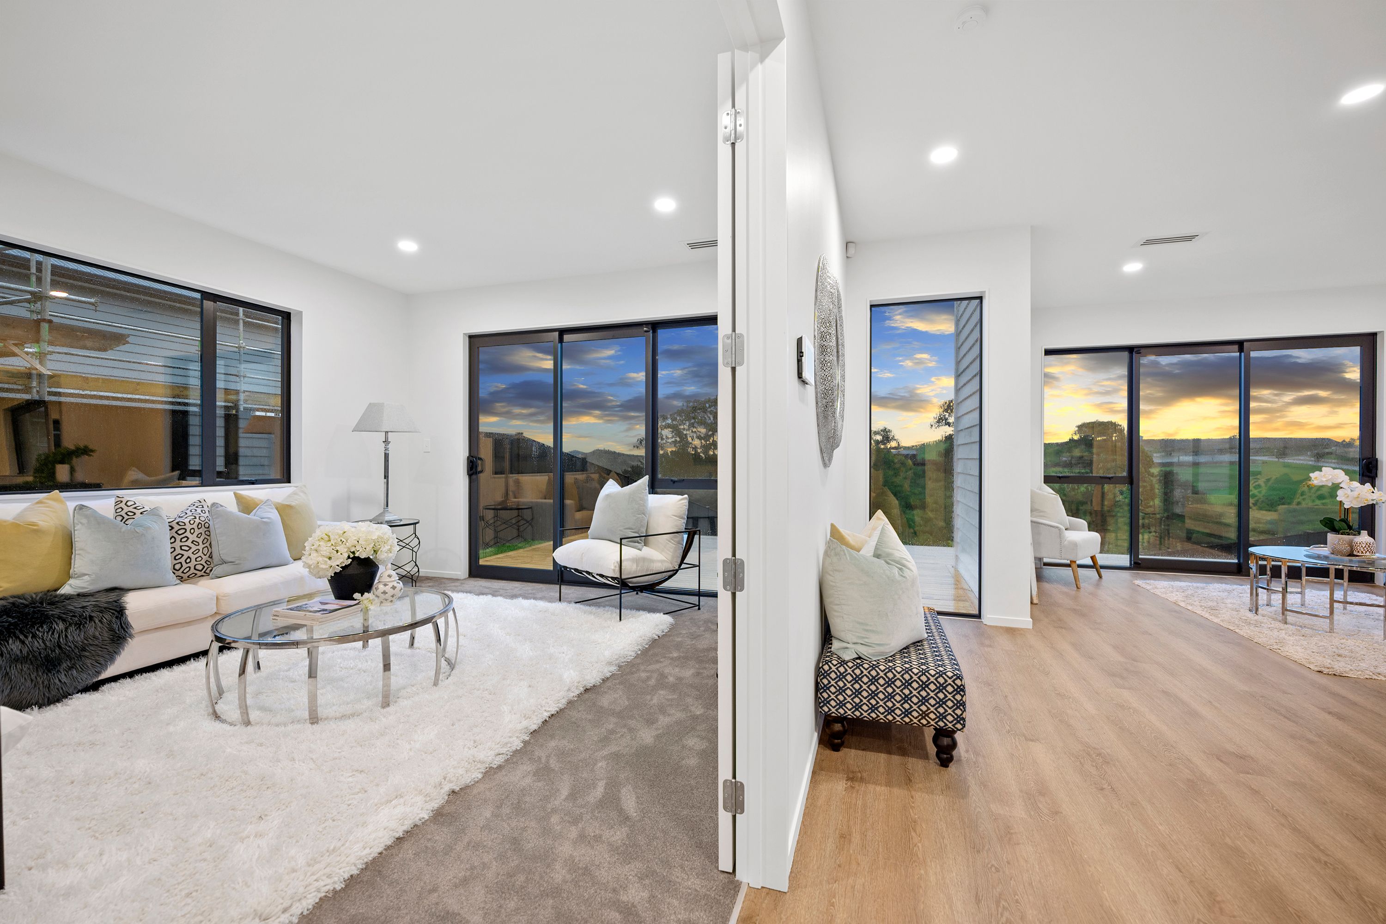
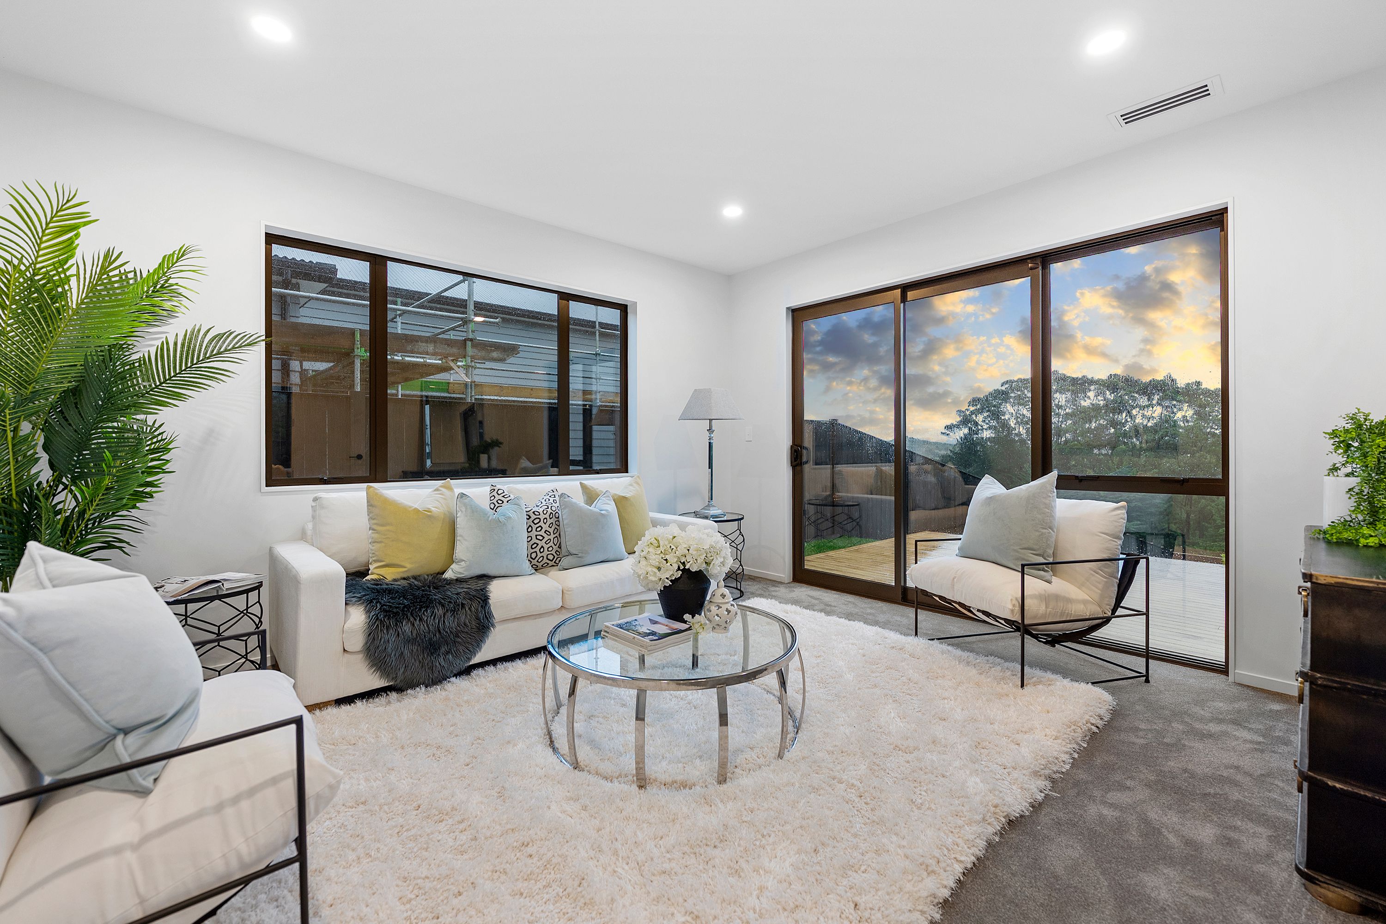
- 3x Spacious living areas
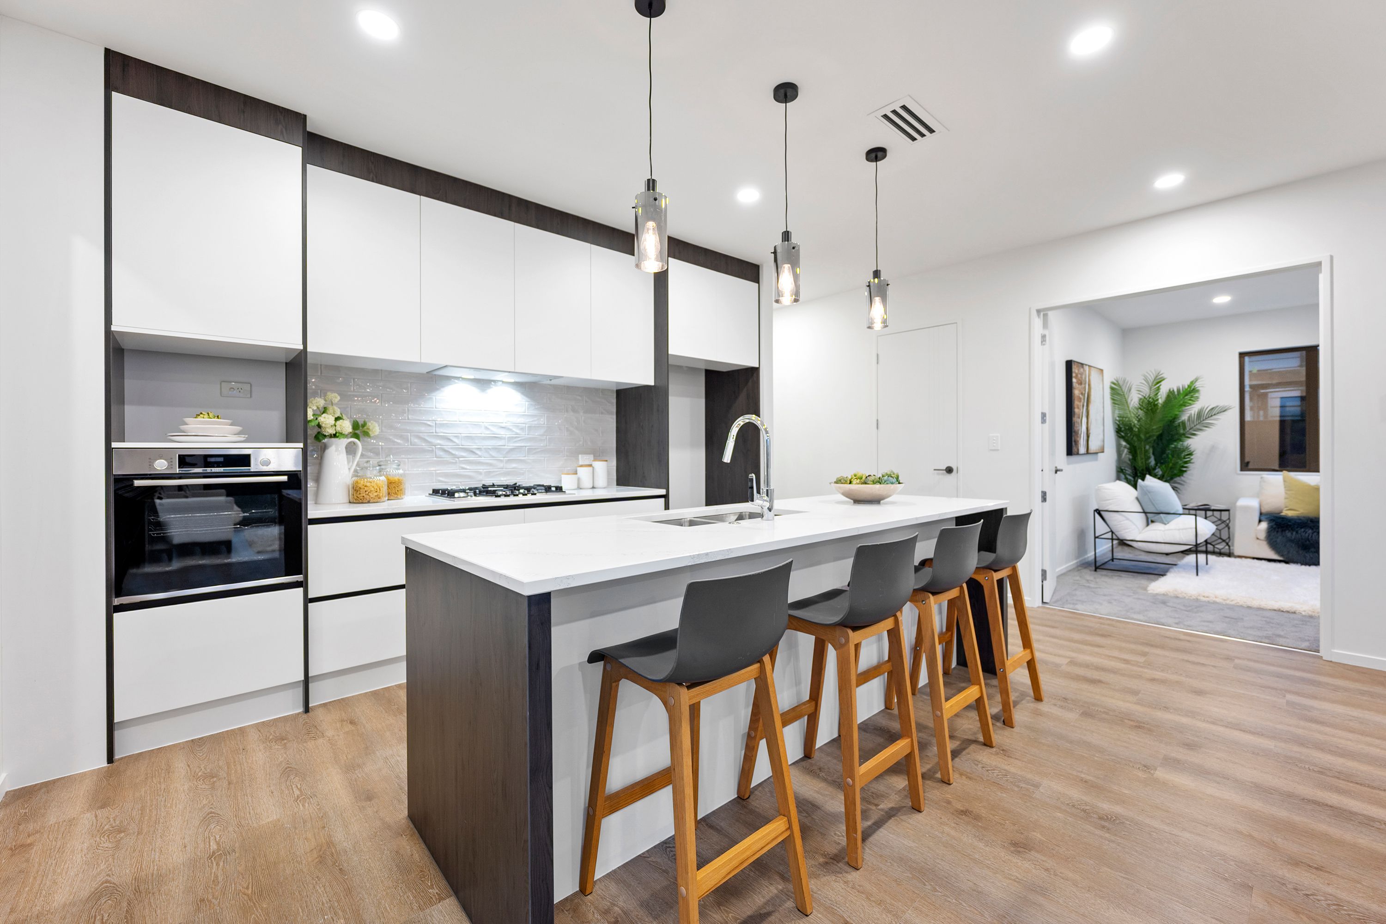
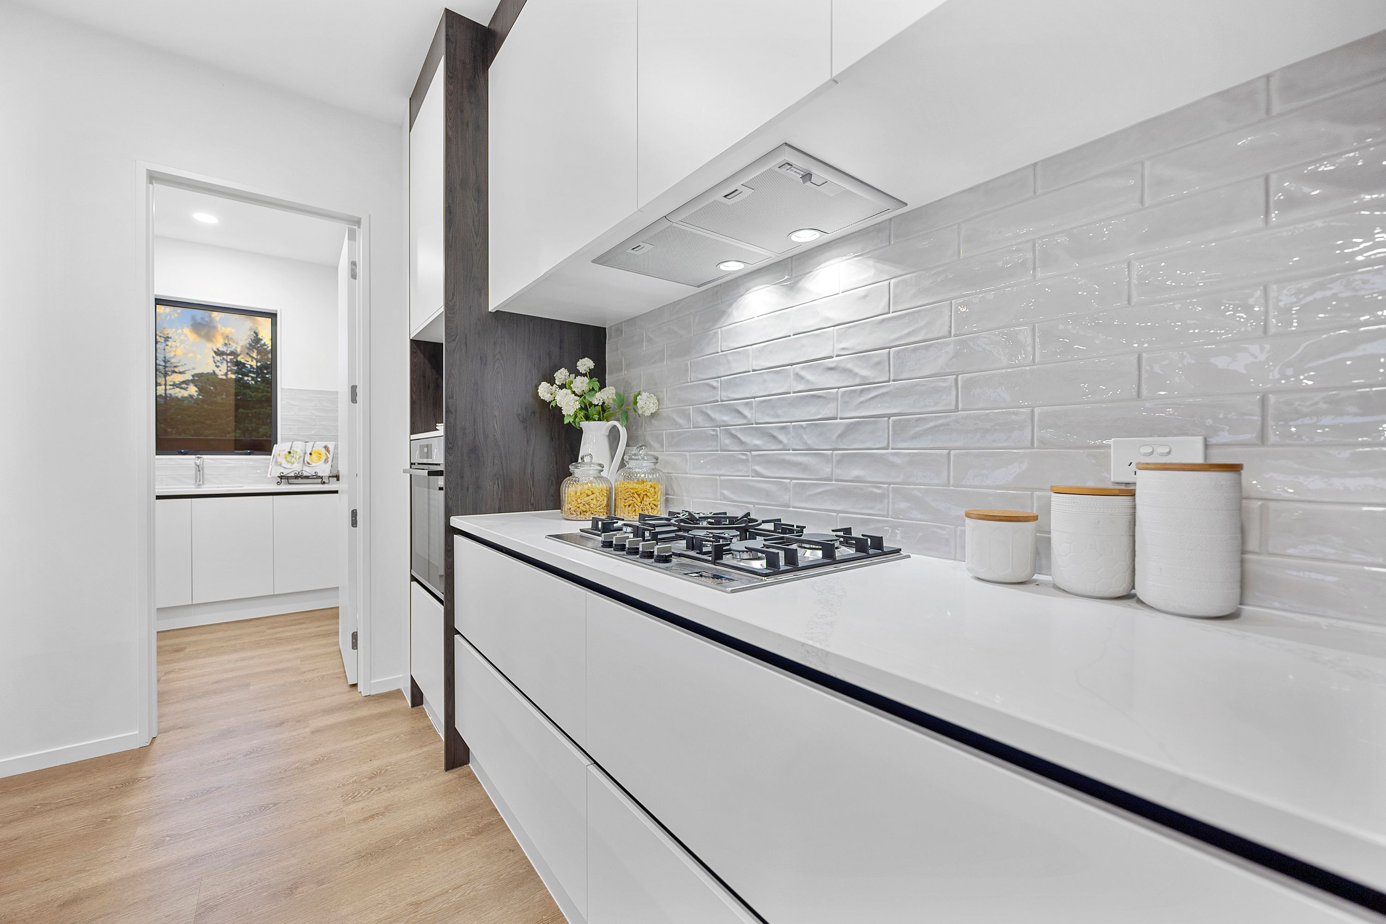
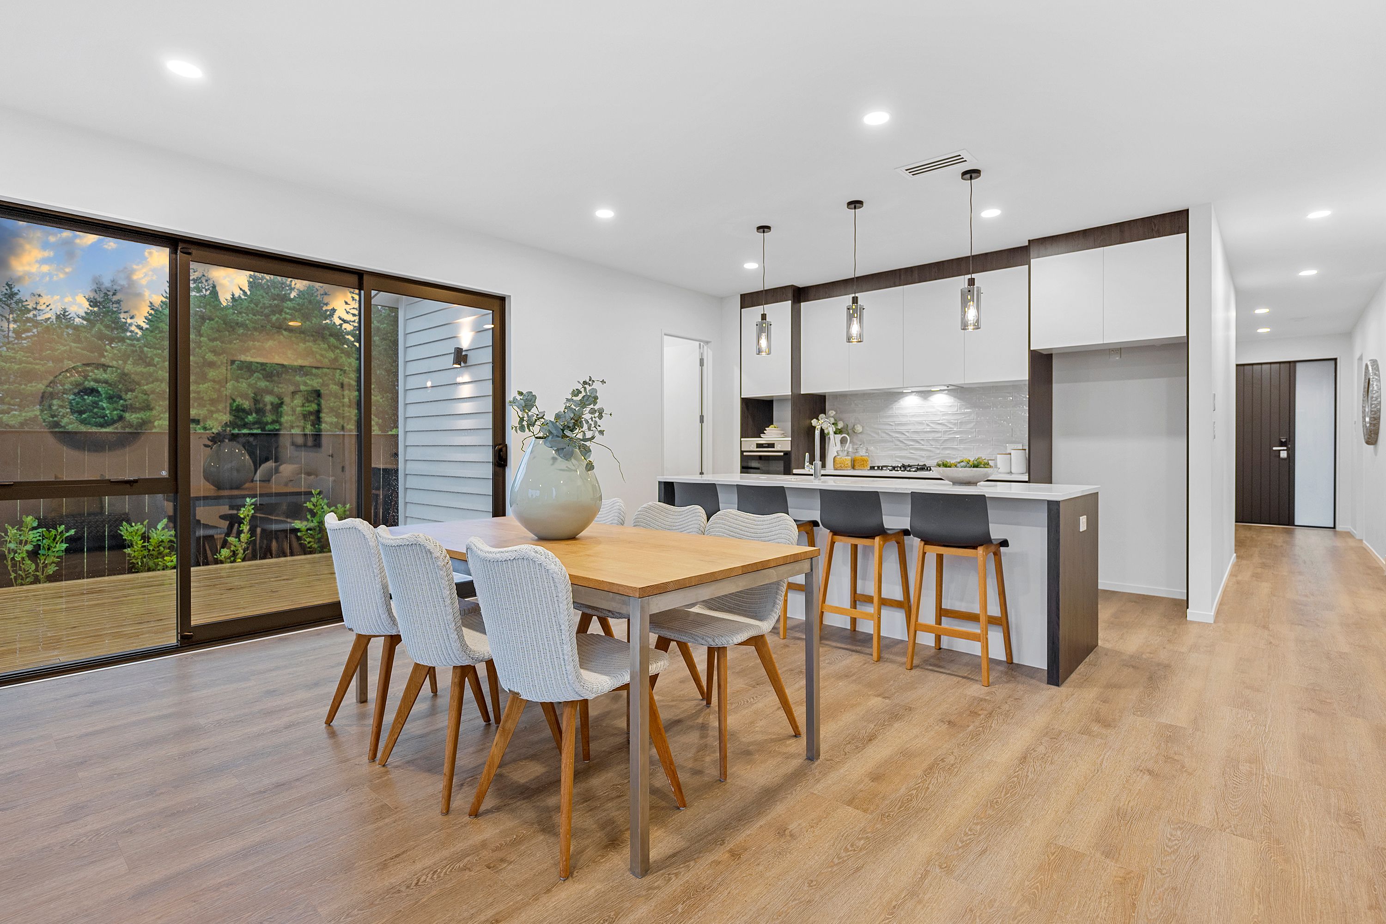
- Large designer kitchen
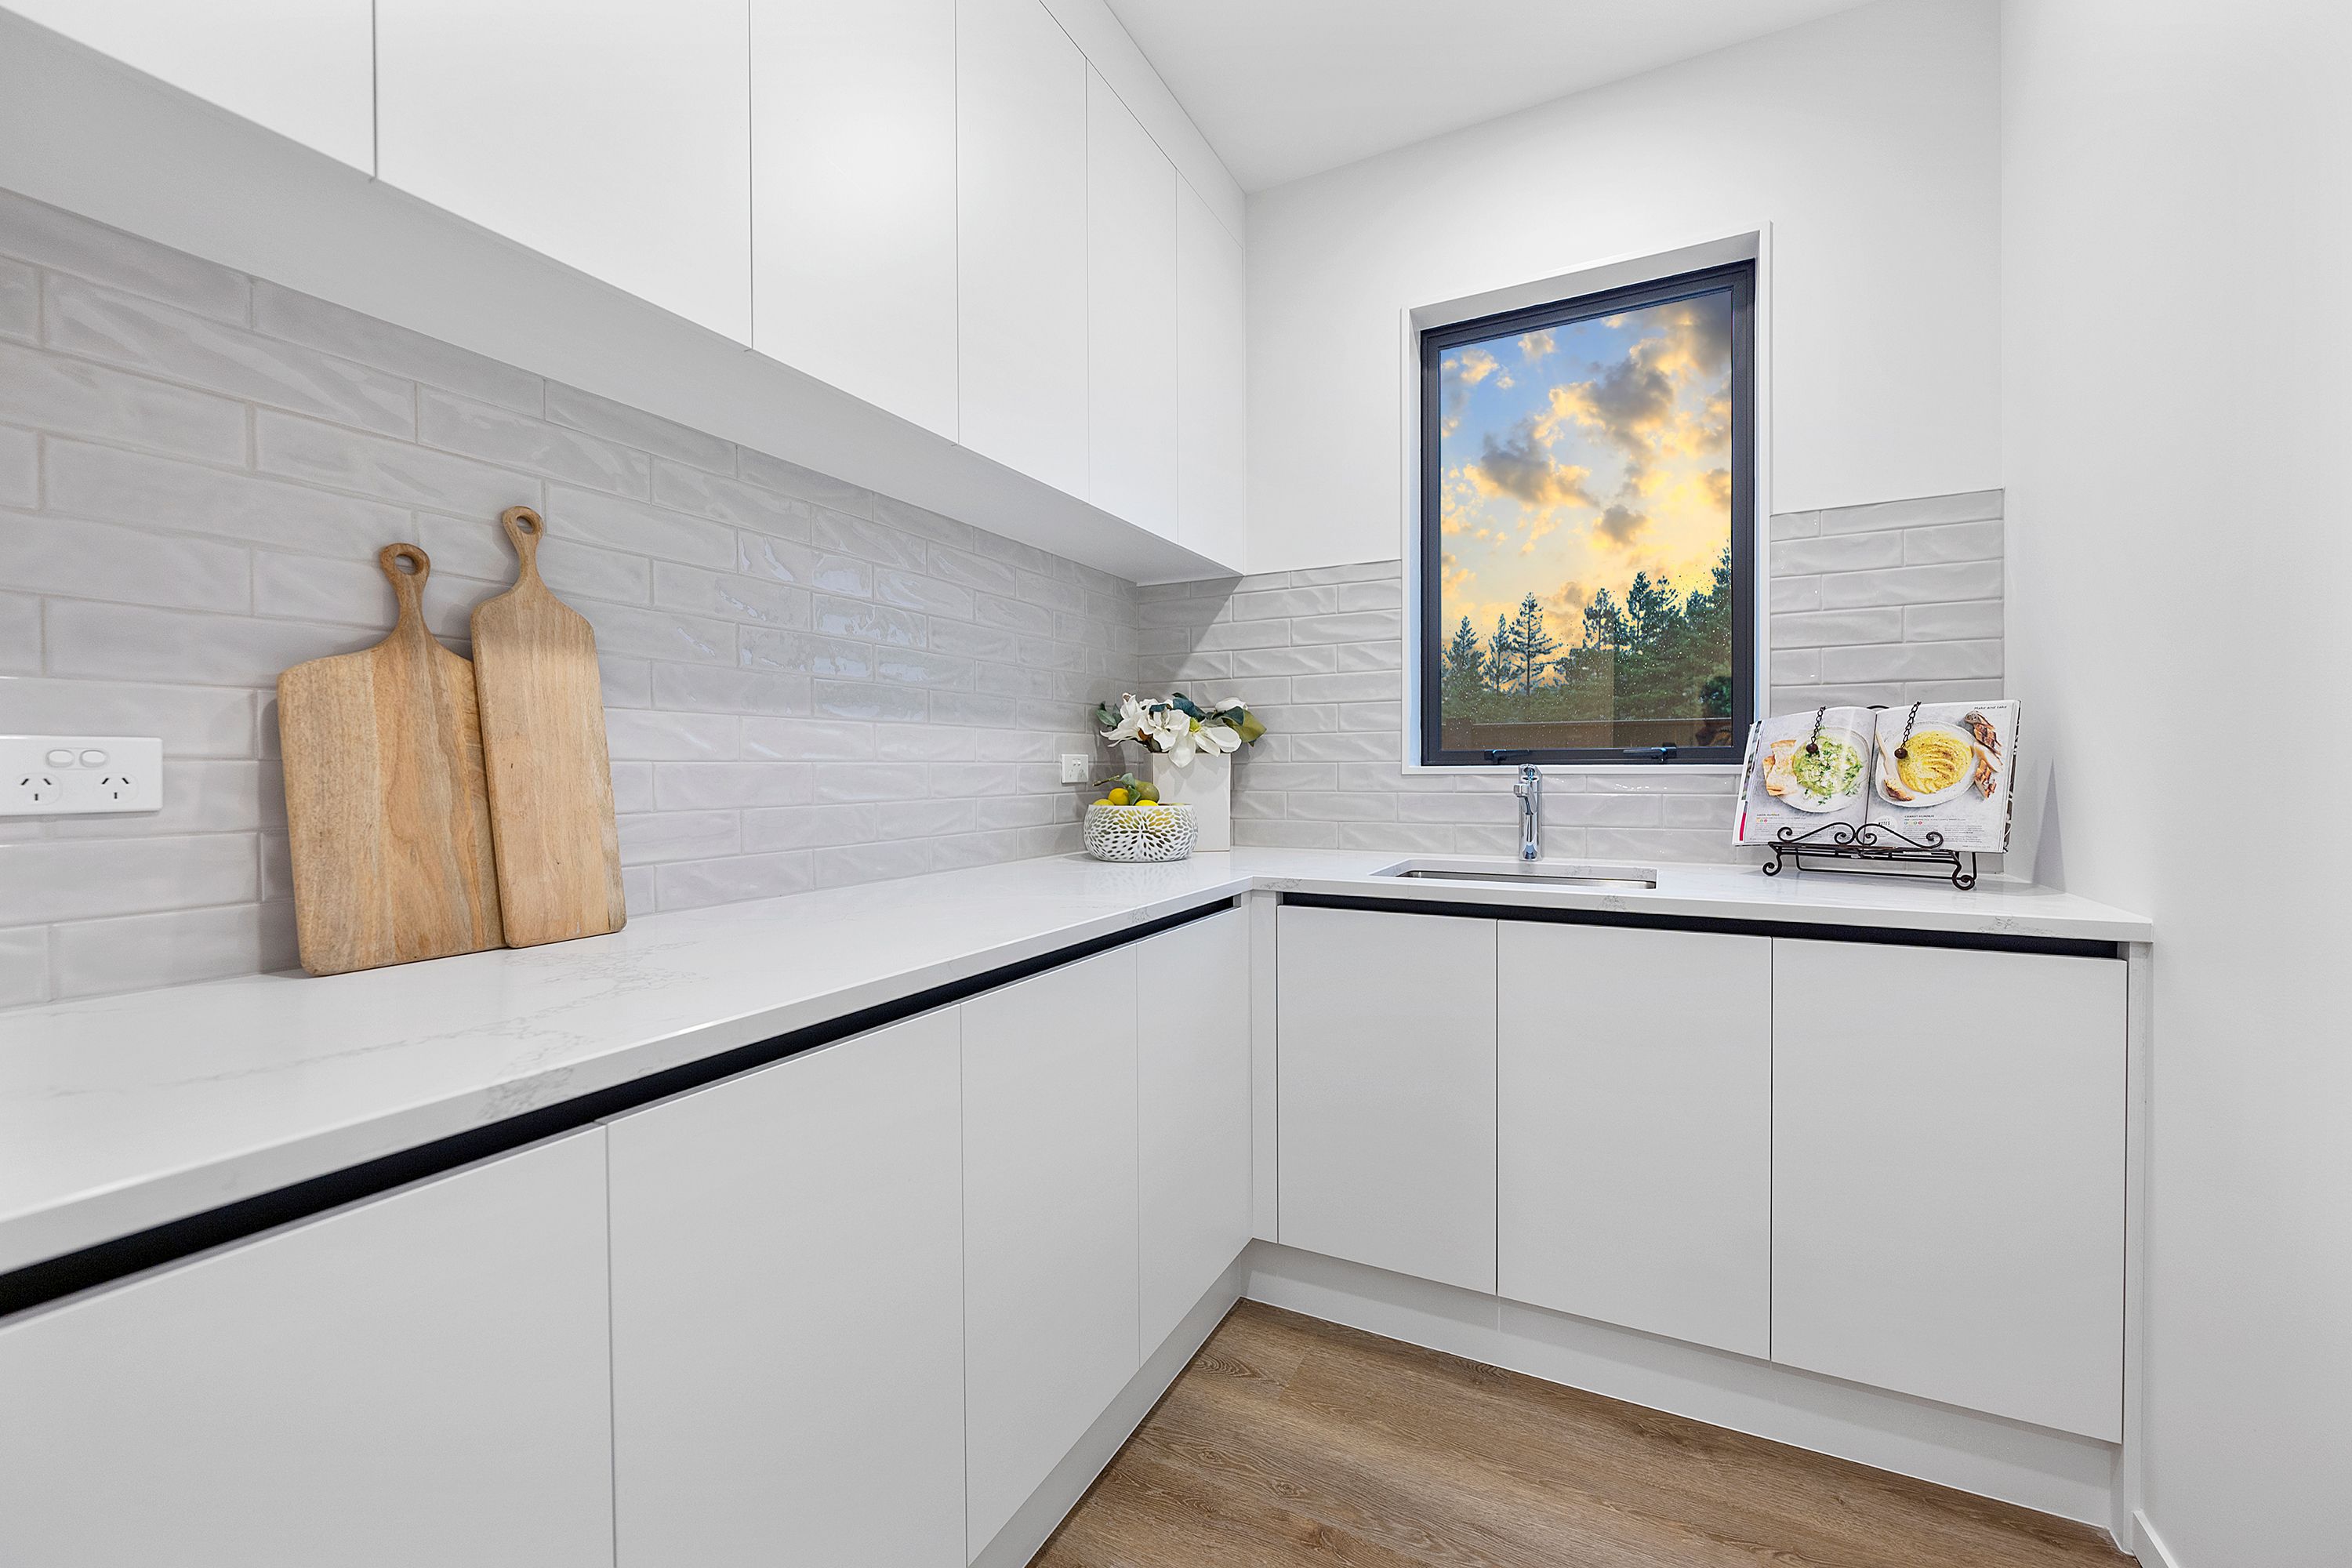
- Walk-in pantry
- • and so much more . . .
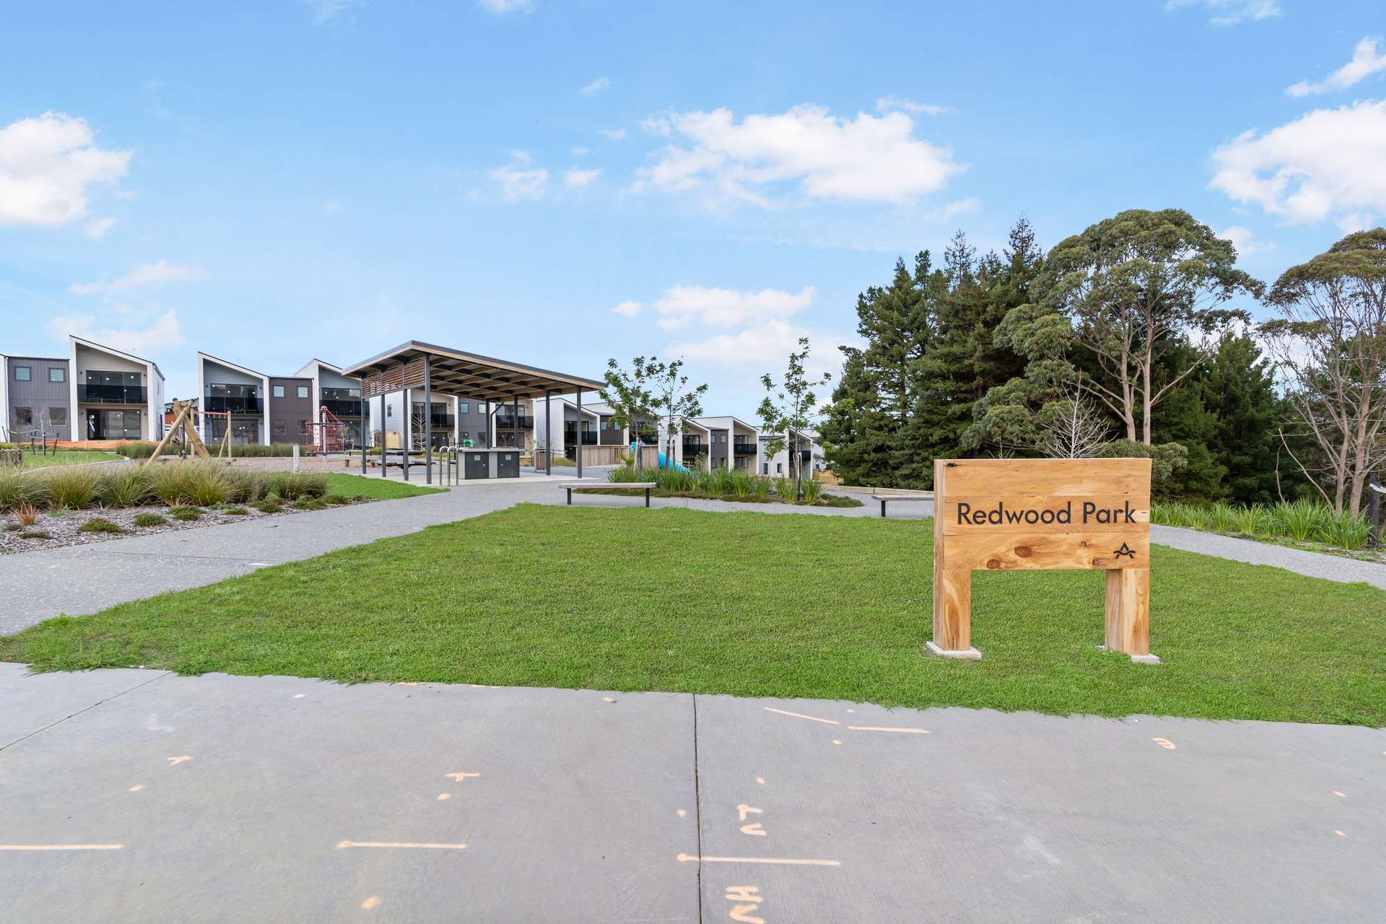
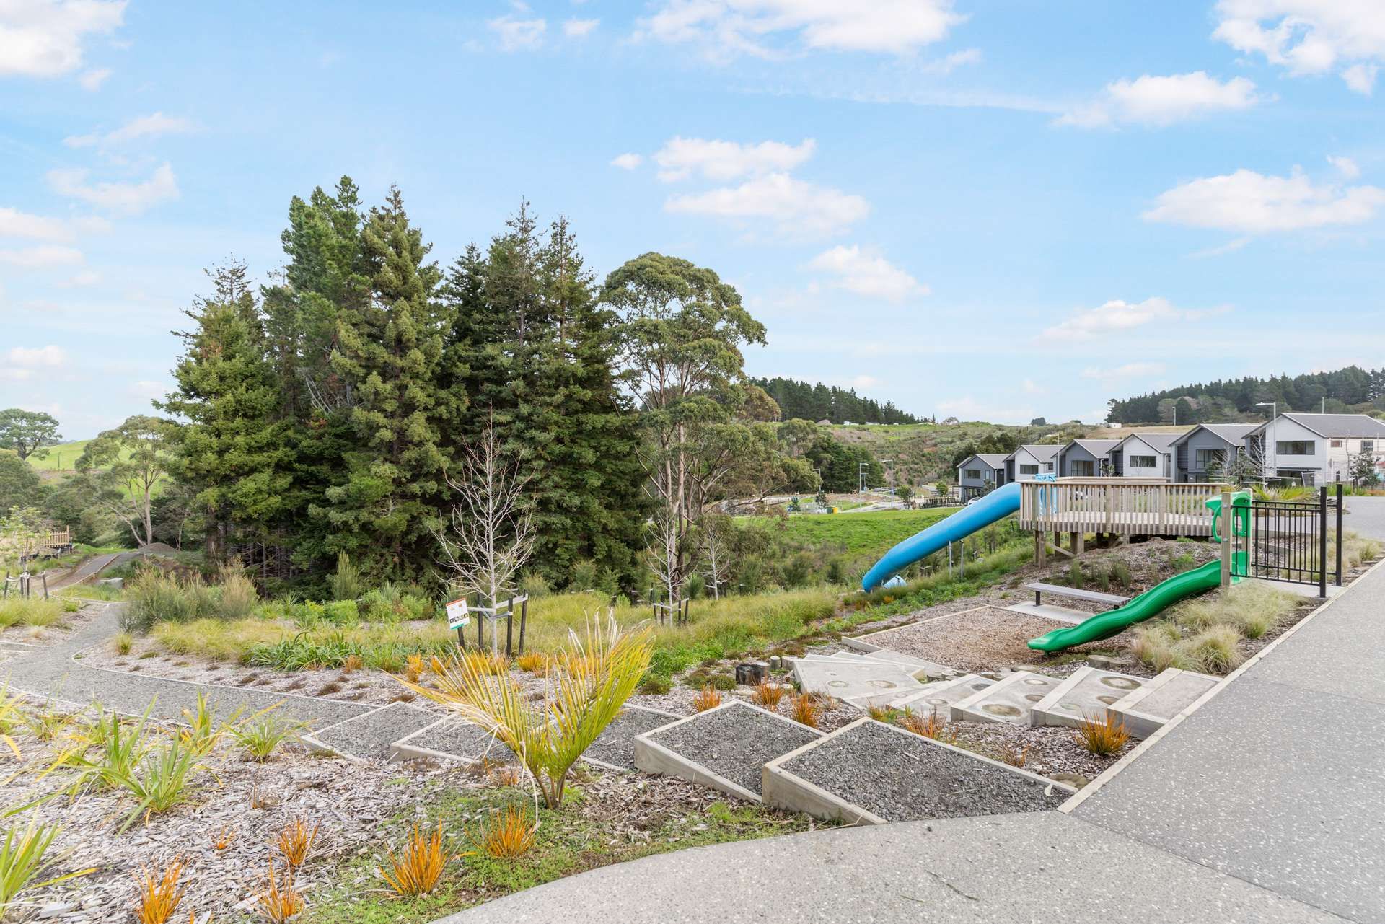
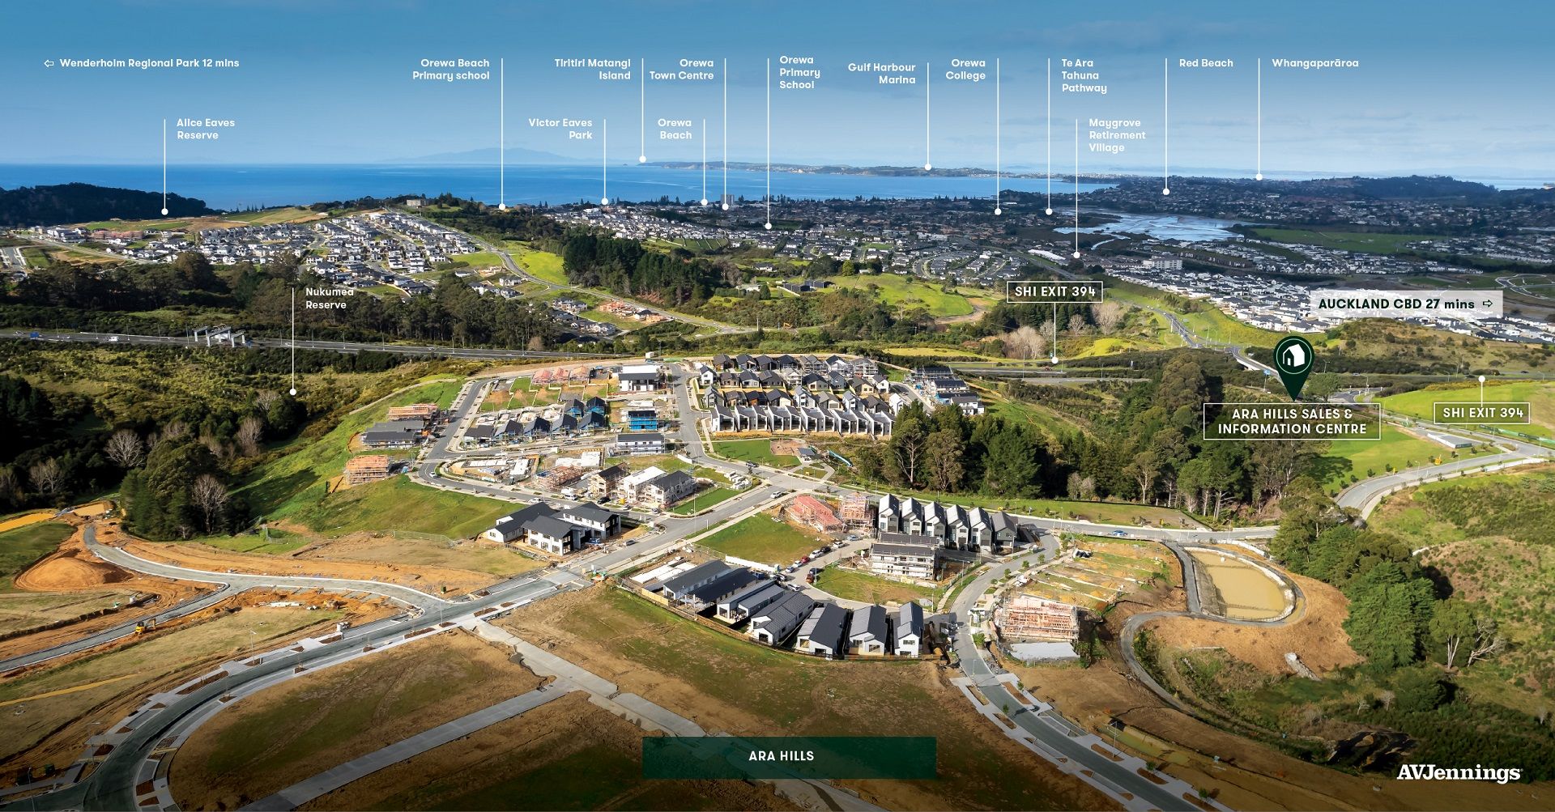
Ara Hills is excellently located directly off the Orewa Interchange on State Highway 1 giving access to travelling north or south being a full interchange and only 26min (approx.) from Auckland CBD. Ara Hills is an exceptional village based community of around 575 homes on around 84 ha of rolling hill country AND backs onto the Nukumea Reserve.
For more info contact Shaun Burnett 021 871 252 (email: shaun.burnett@raywhite.com), Meghan Sutton 021 556 623 (email: meghan.sutton@raywhite.com) or Stephen Burnett 021 957 021 (email: stephen.burnett@raywhite.com)
- Lockable Garage
- Double Garage
- Internal Access Garage
- Off Street Parking
- Shops Nearby
- Public Transport Nearby
- Weatherboard Exterior
- Cedar Exterior
- Fully Fenced
- Two Storey
- Southerly Aspect
- Bottled Gas Stove
- Designer Kitchen
- Open Plan Kitchen
- Separate WC/s
- Ensuite
- Combined Bathroom/s
- Long Run Roof
- Family Room
- Living Rooms
- Rumpus Room
- Study
- Dining Room
- Separate Lounge/Dining
- Open Plan Dining
- Combined Dining/Kitchen
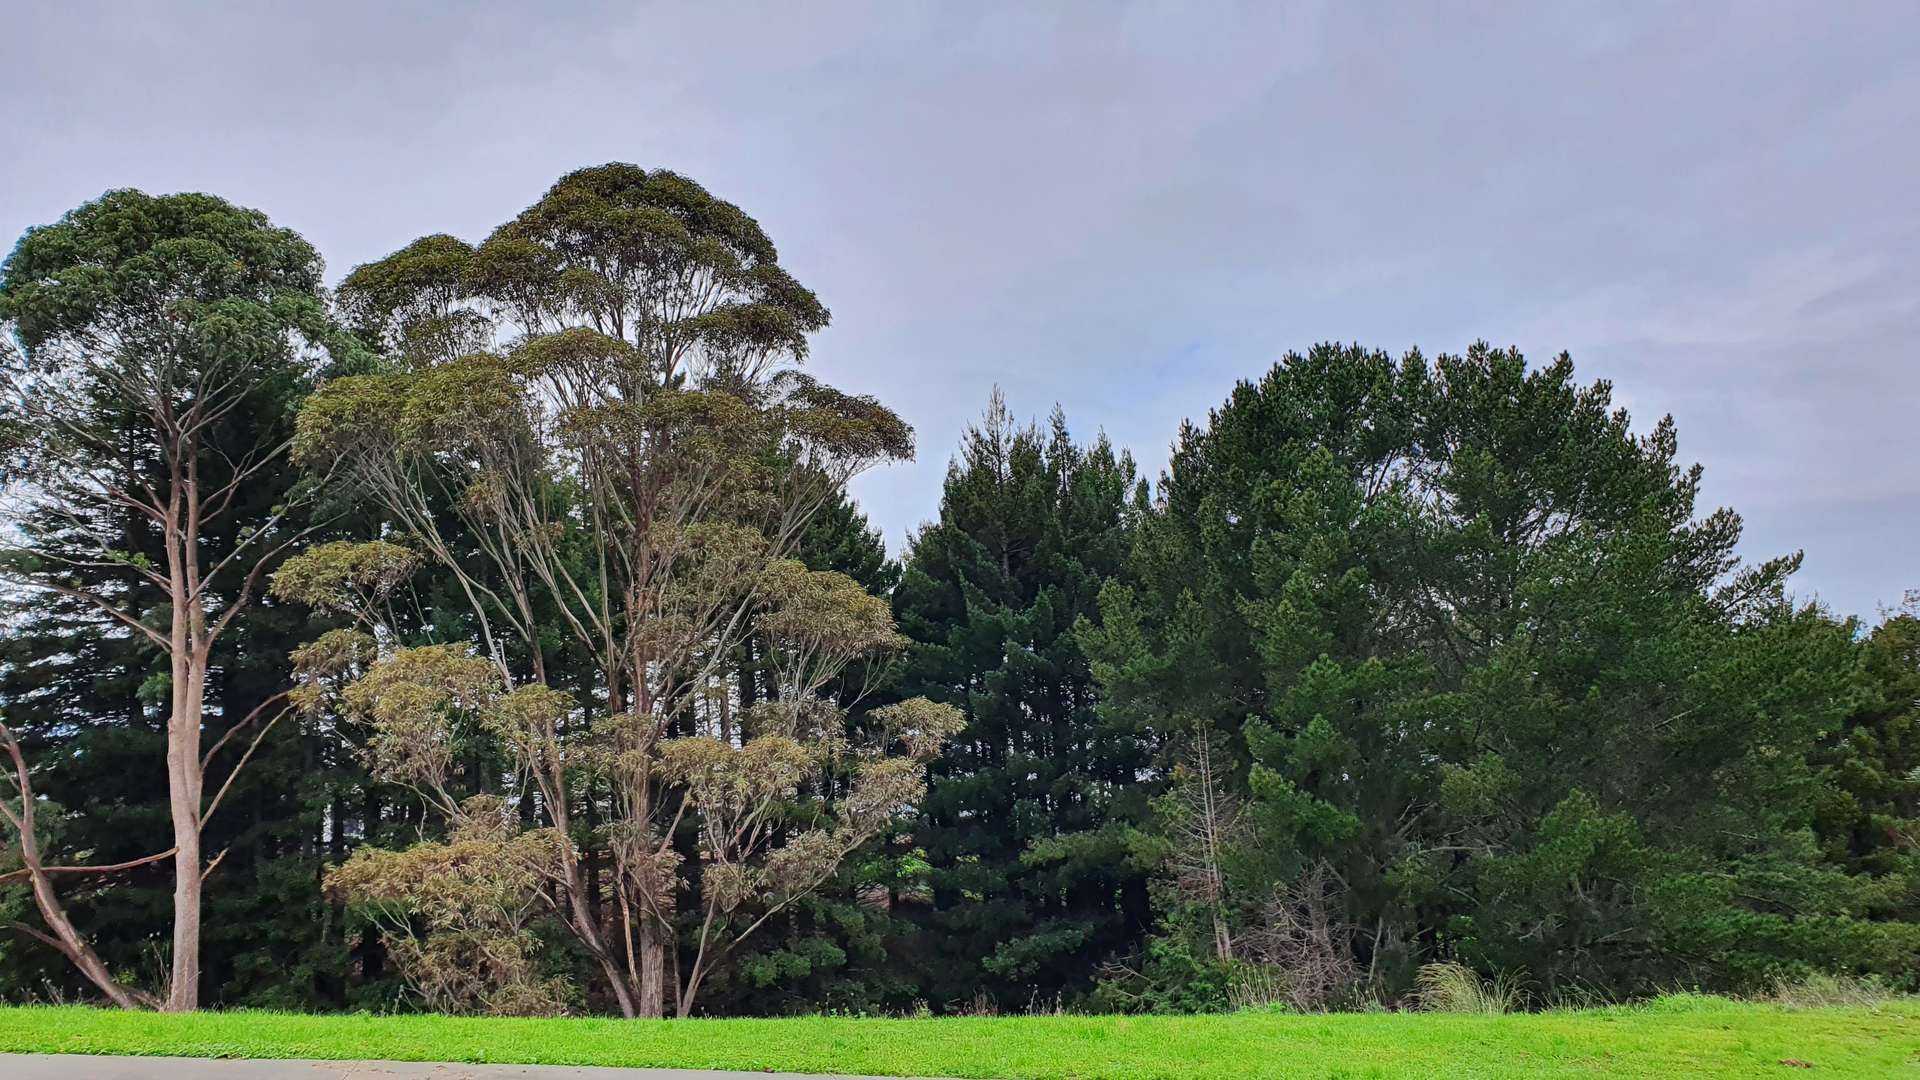
- Bush Views
- Town Water
- Street Frontage
- Gas Hot Water
- Excellent Exterior Condition
- Excellent Interior Condition
- City Sewage
- Concrete Base
- Cooktop Oven
- Rangehood
- Extractor Fan
- Heated Towel Rail
- Dishwasher
- Fixed Floor Coverings
- Light Fittings
- Burglar Alarm
- Waste Disposal Unit
- Garage Door Opener
PNH30380
252m²
786m² / 0.19 acres
2 garage spaces and 2 off street parks
1
4
3
Next Steps:
Talk to a mortgage adviser
Loan Market
Loan Market mortgage brokers aren’t owned by a bank, they work for you. With access to over 20 lenders they’ll work with you to find a competitive loan to suit your needs.