Sold By


House in Orewa
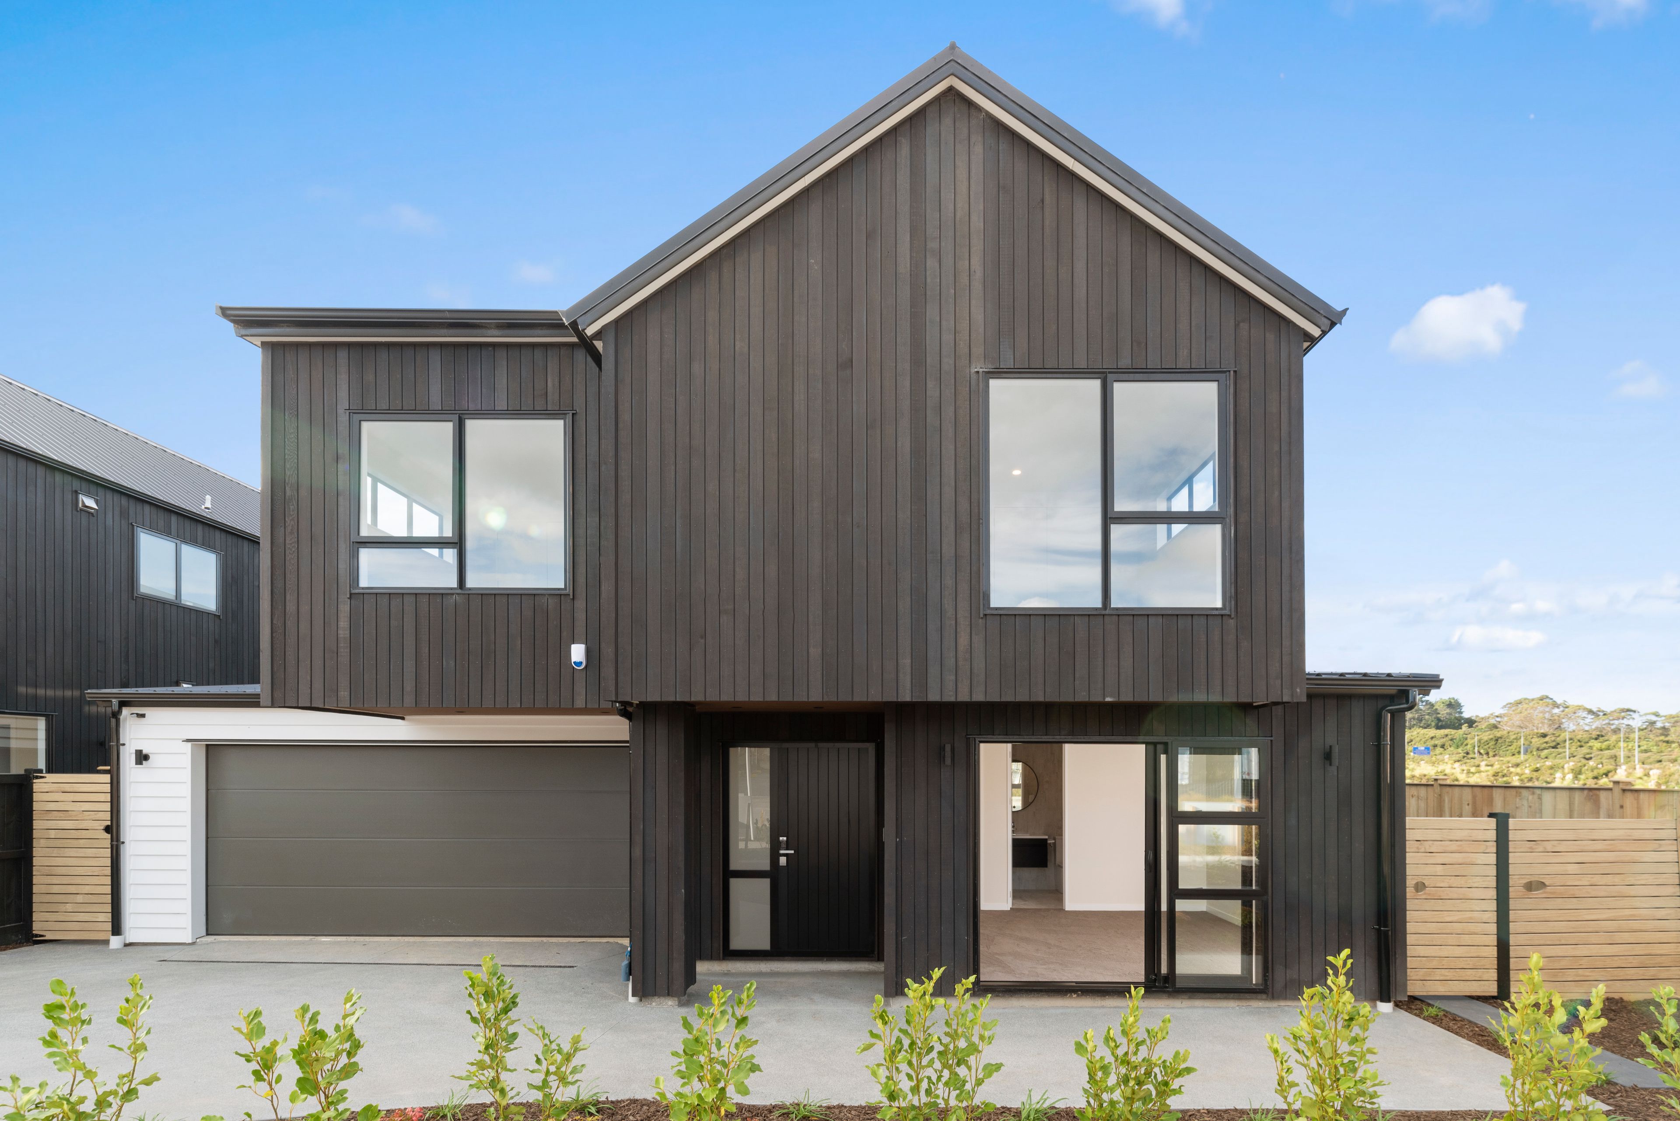
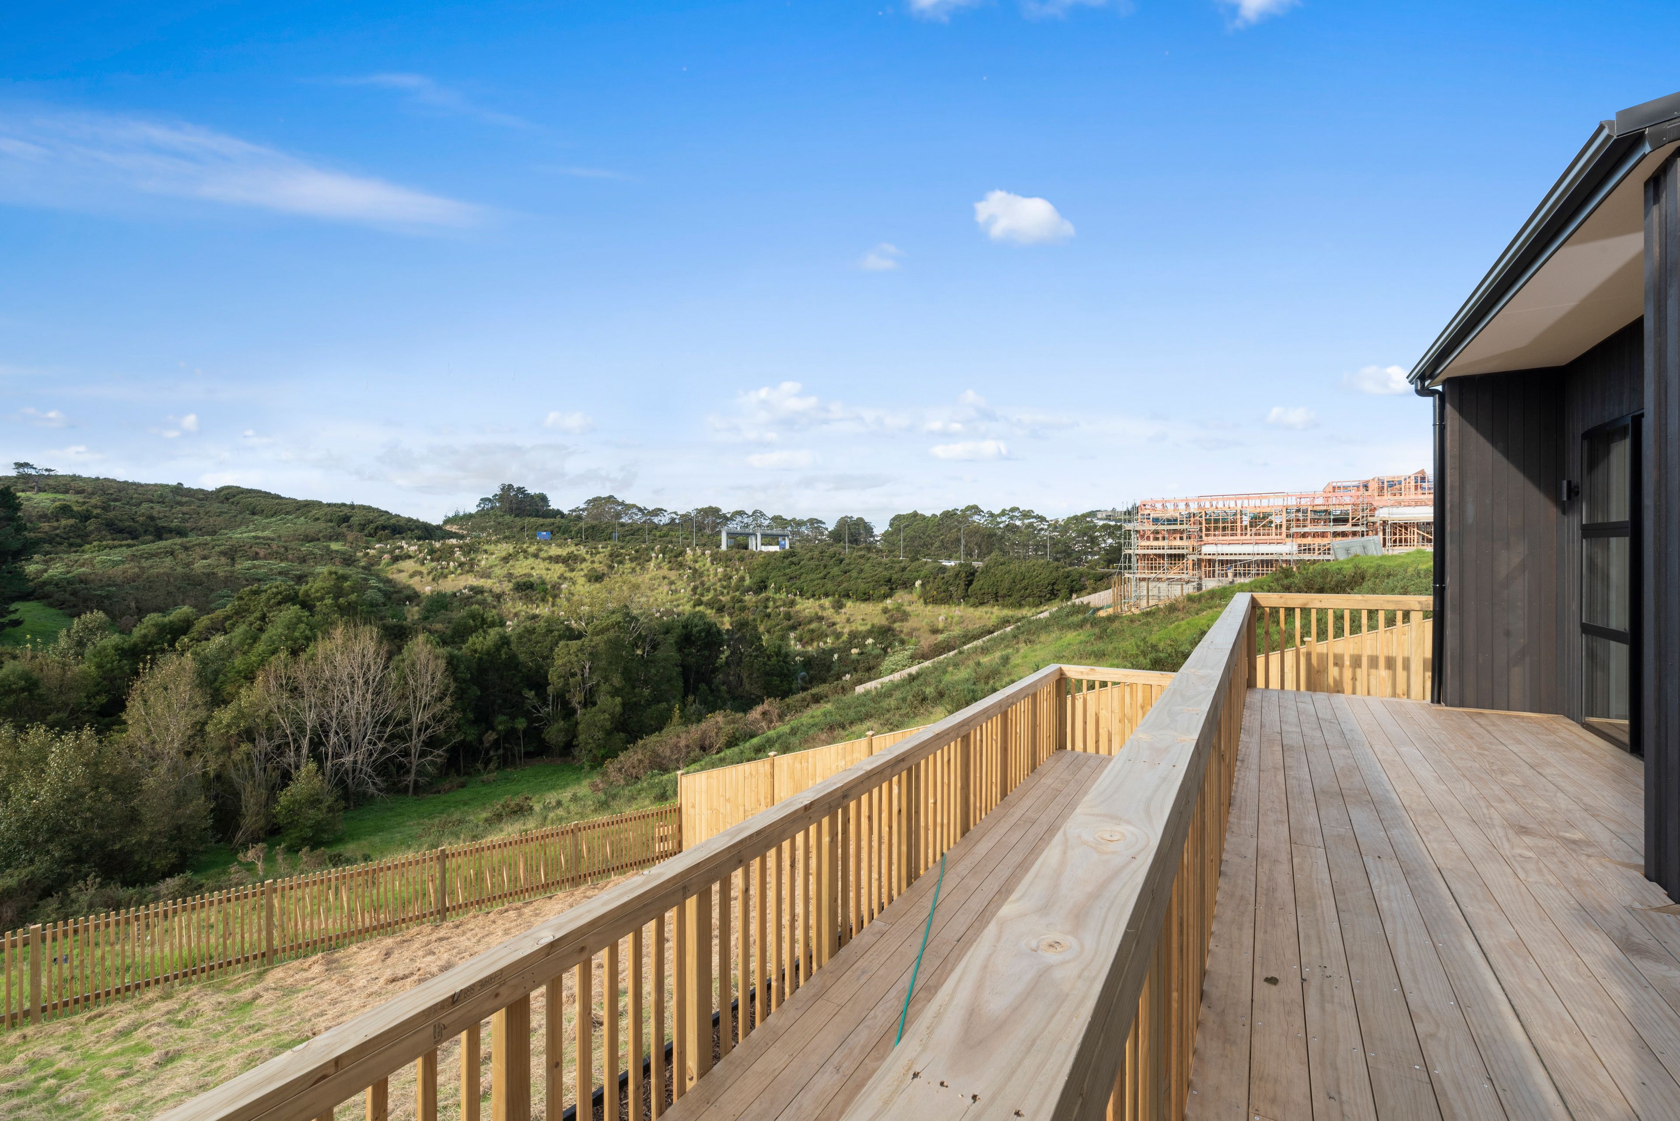
Brand New Home - Idyllic Bush Views
- 5 Beds
- 3 Baths
- 4 Cars
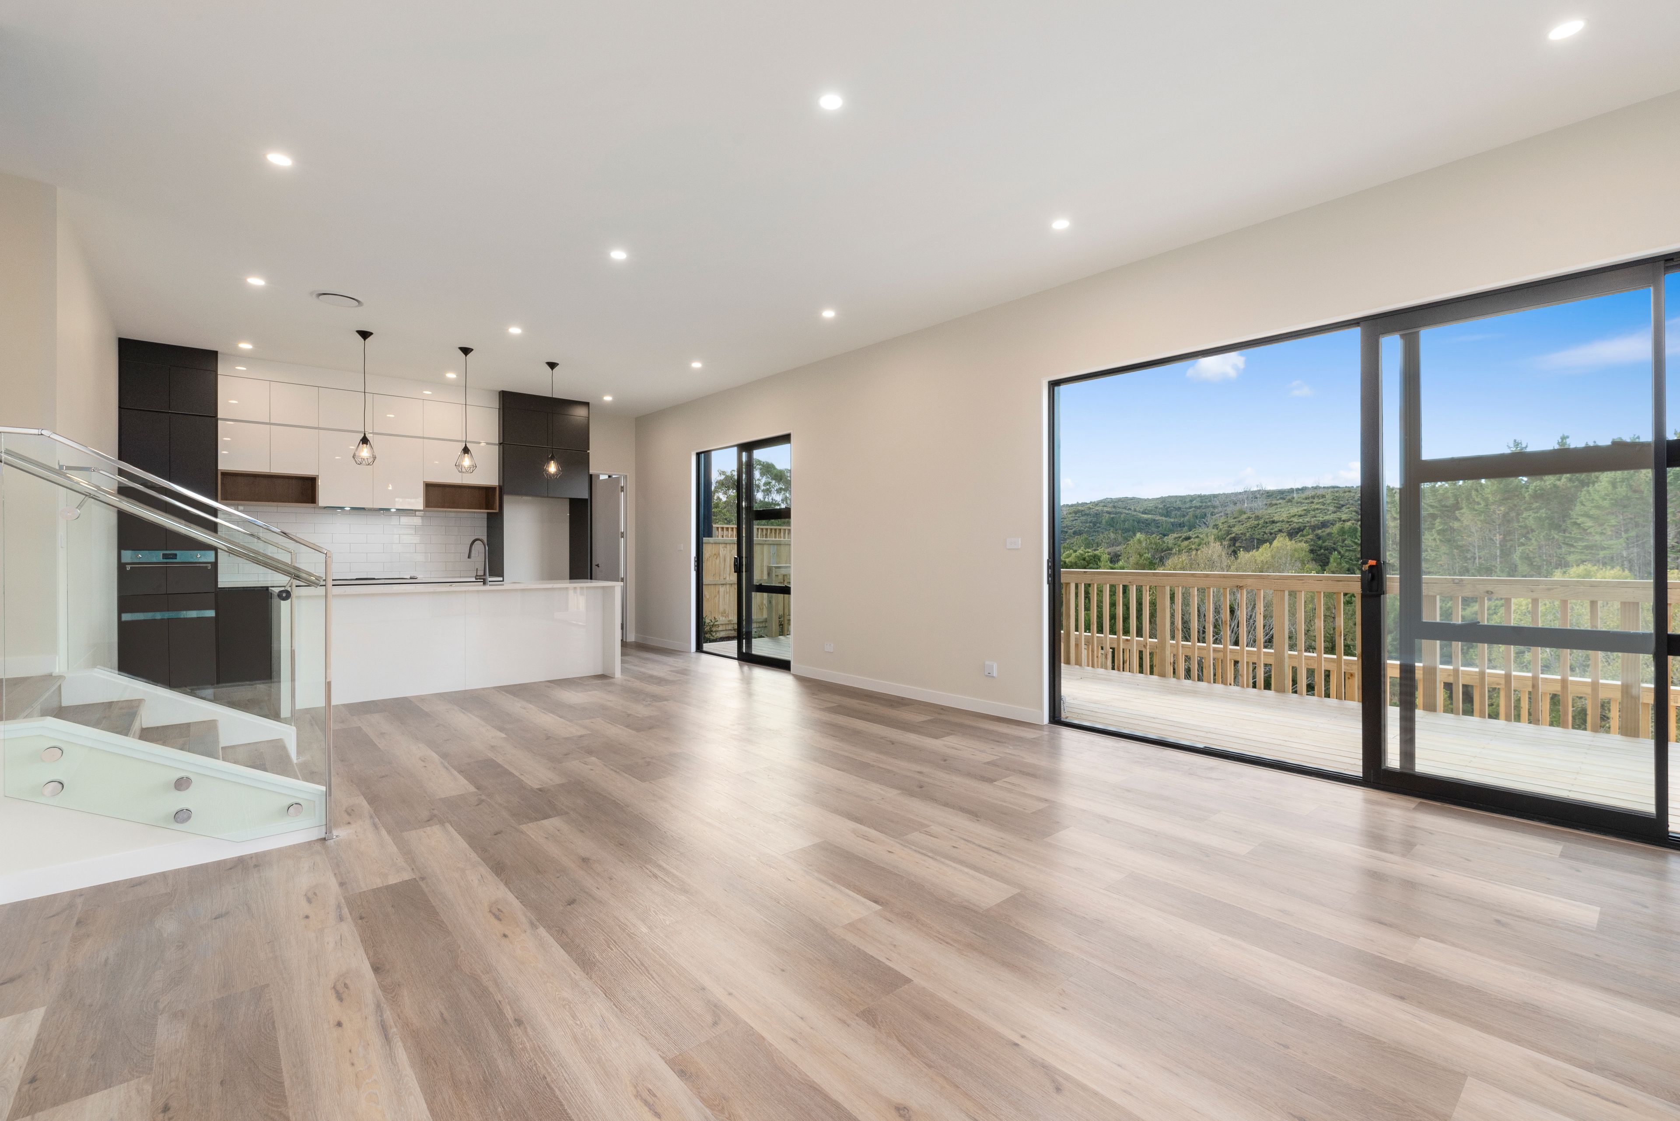
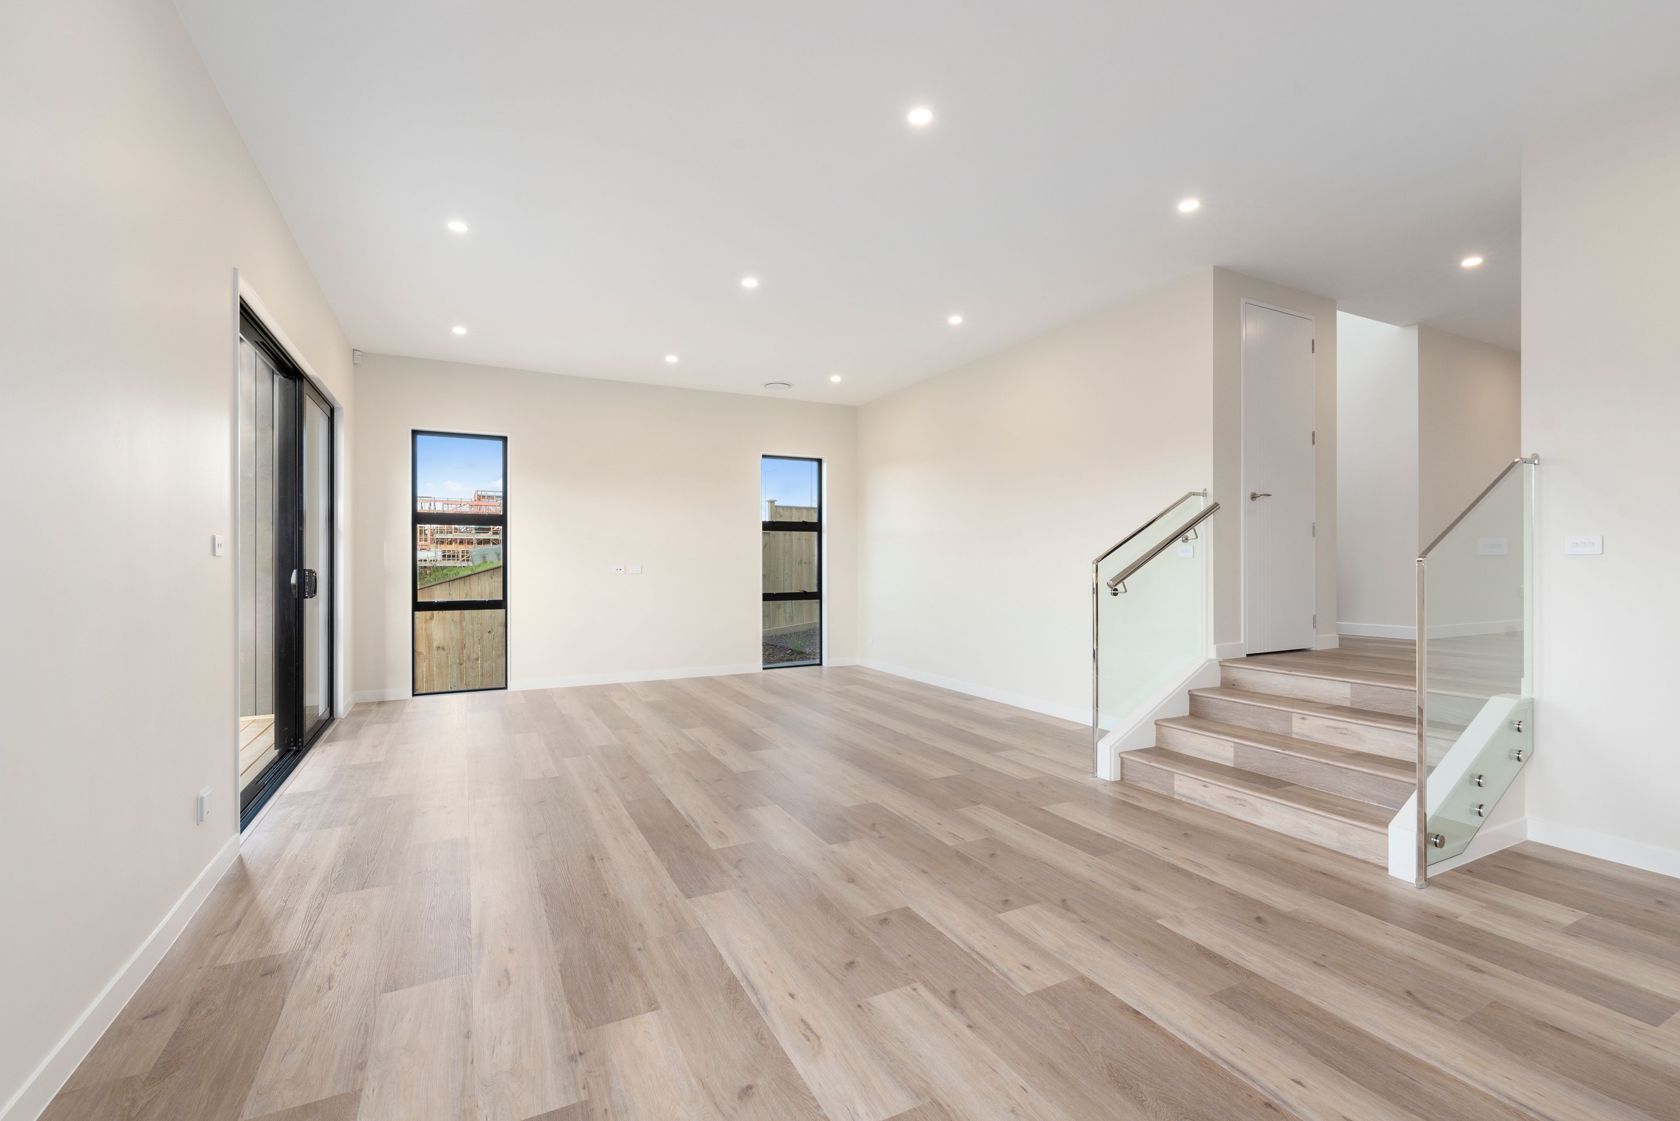
Lovely architecturally designed double level sunny home in the prestigious Ara Hills subdivision. Great street appeal and with a spacious 247 sqm (approx.) floor area with excellent balanced design makes this a sought after home and comes with some luxury features.
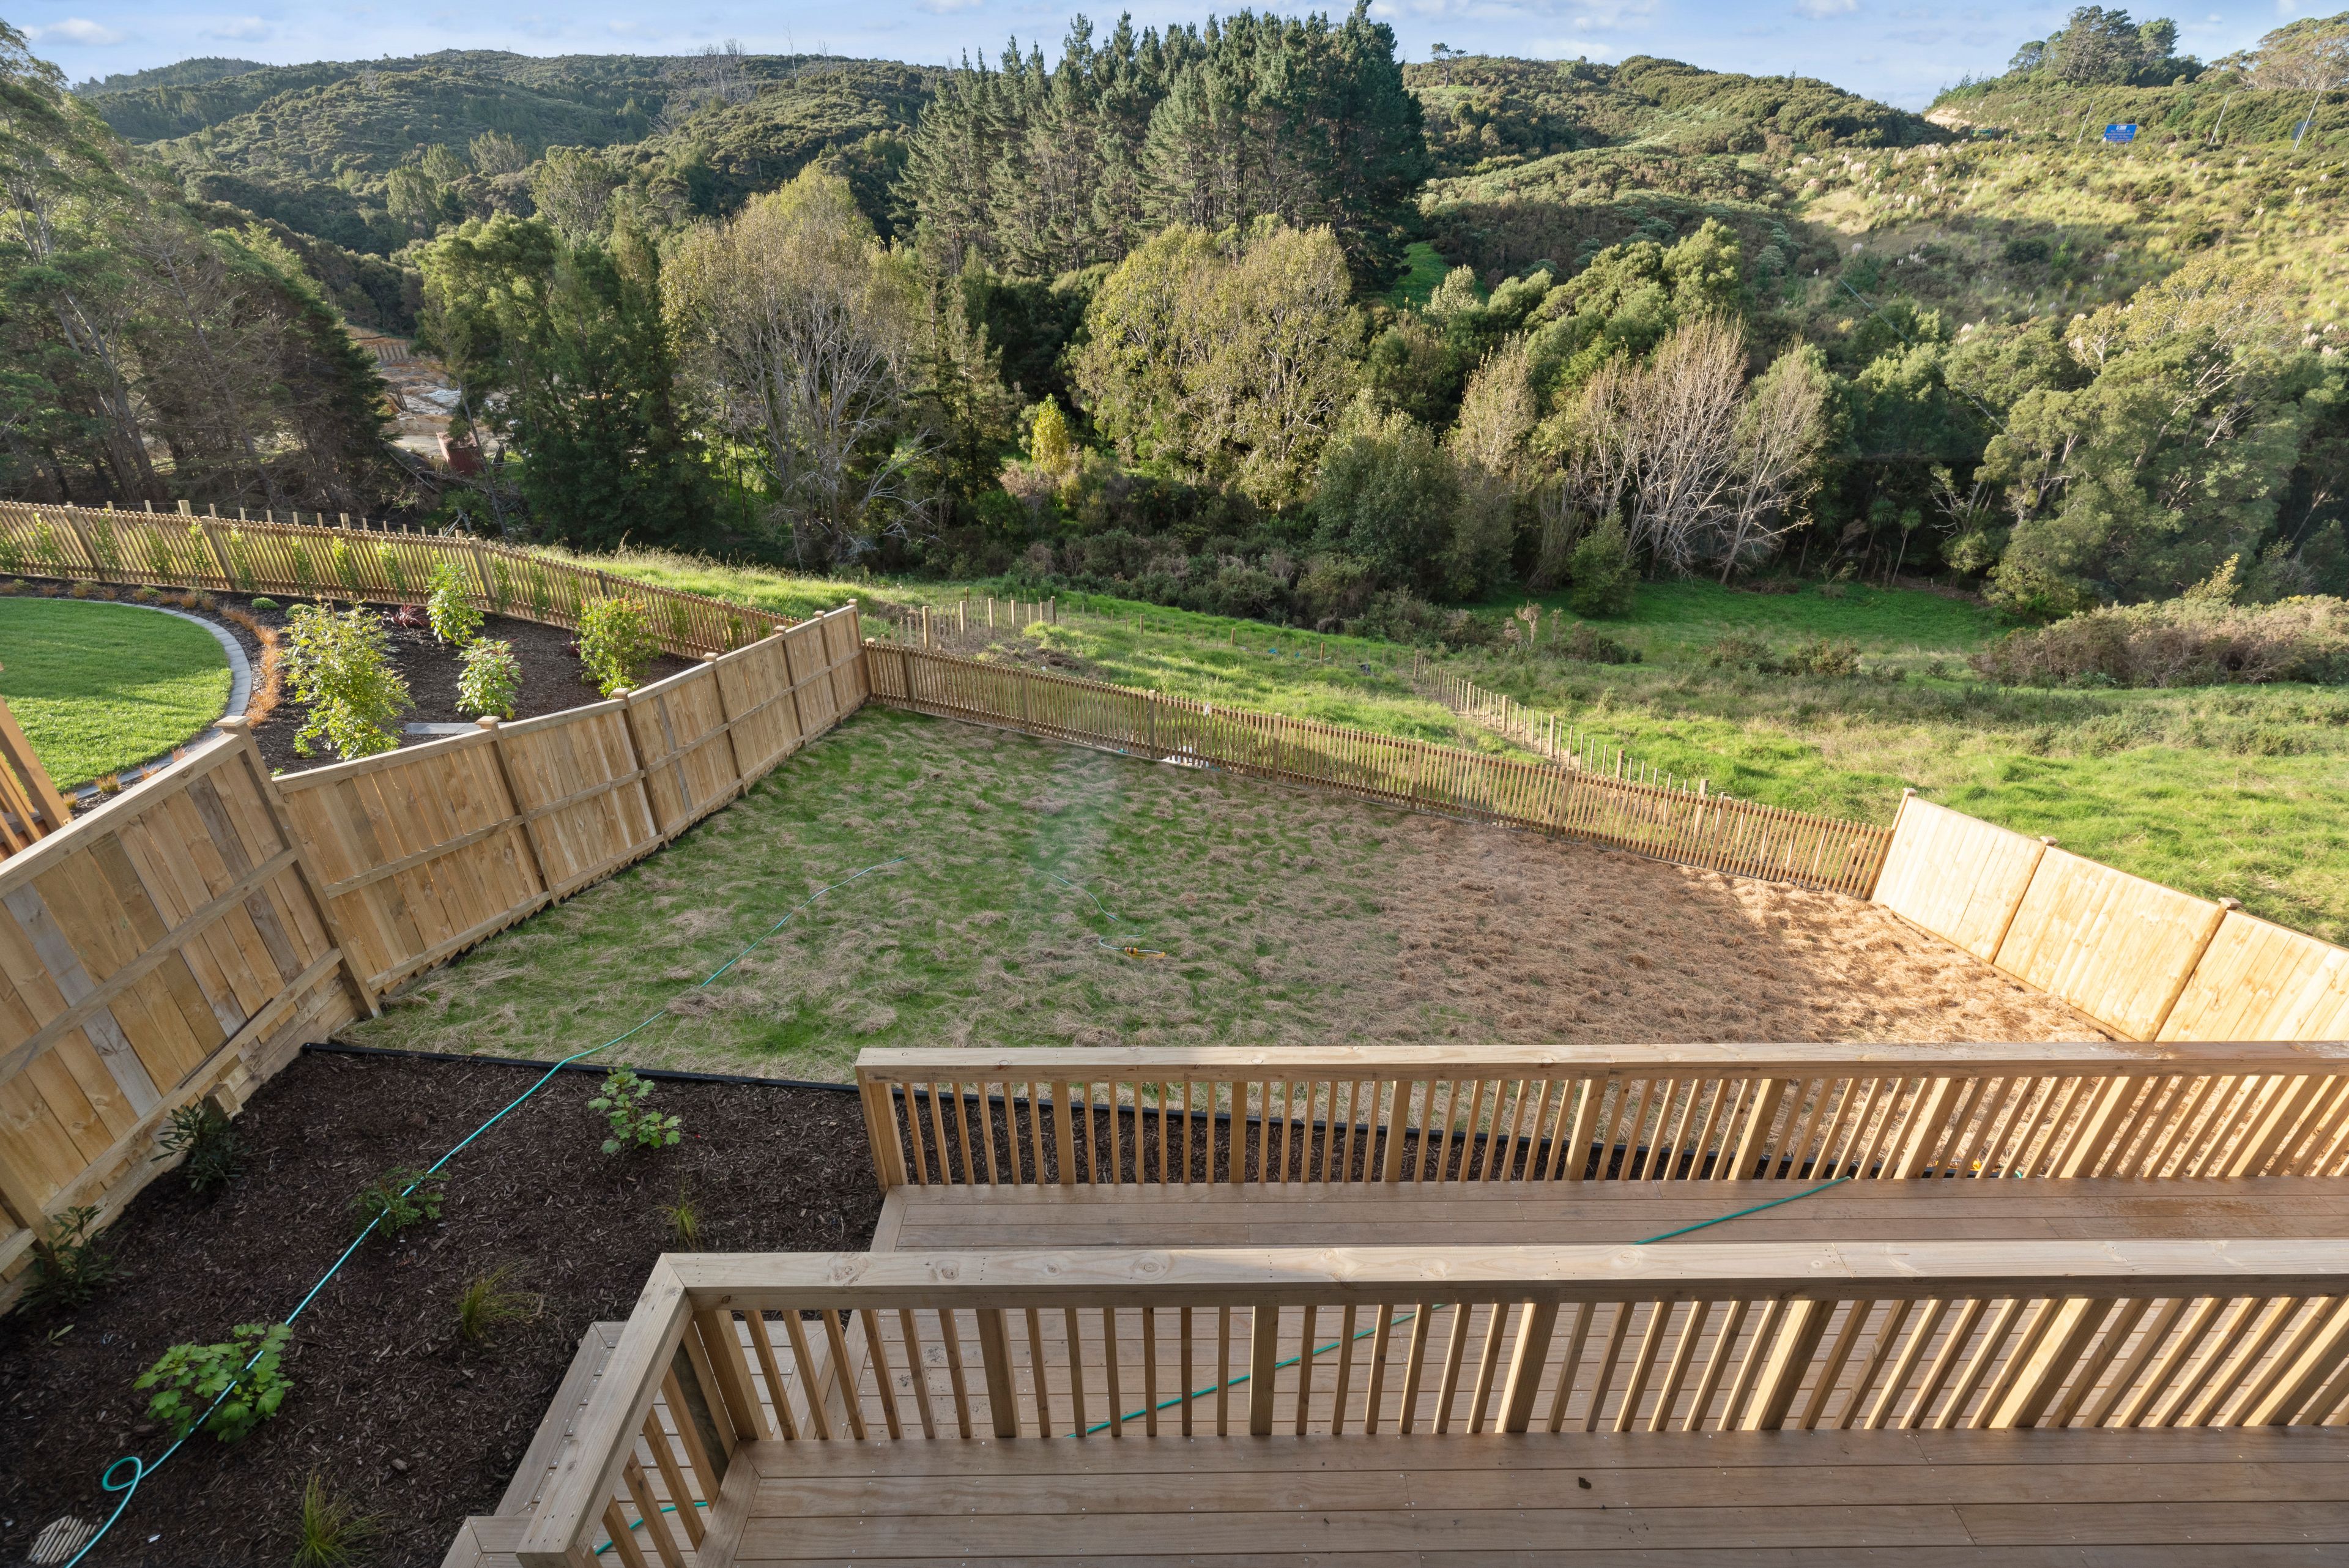
If you are looking to break away from the standard homes and want something special then this is your brand new home. This well designed home offers the perfect balance of rural / country living with the beautiful bush views to enjoy and yet still near all the required amenities like, cafes, restaurants, shops, schools, transport, and of course the Orewa Beach.
The perfect home to get away from the hustle and bustle of every day life and come to sit back, relax and enjoy the view.
Location Via Google Maps:
https://goo.gl/maps/fMKhNhdrefLj9xUT8
Some of the highlighting features:
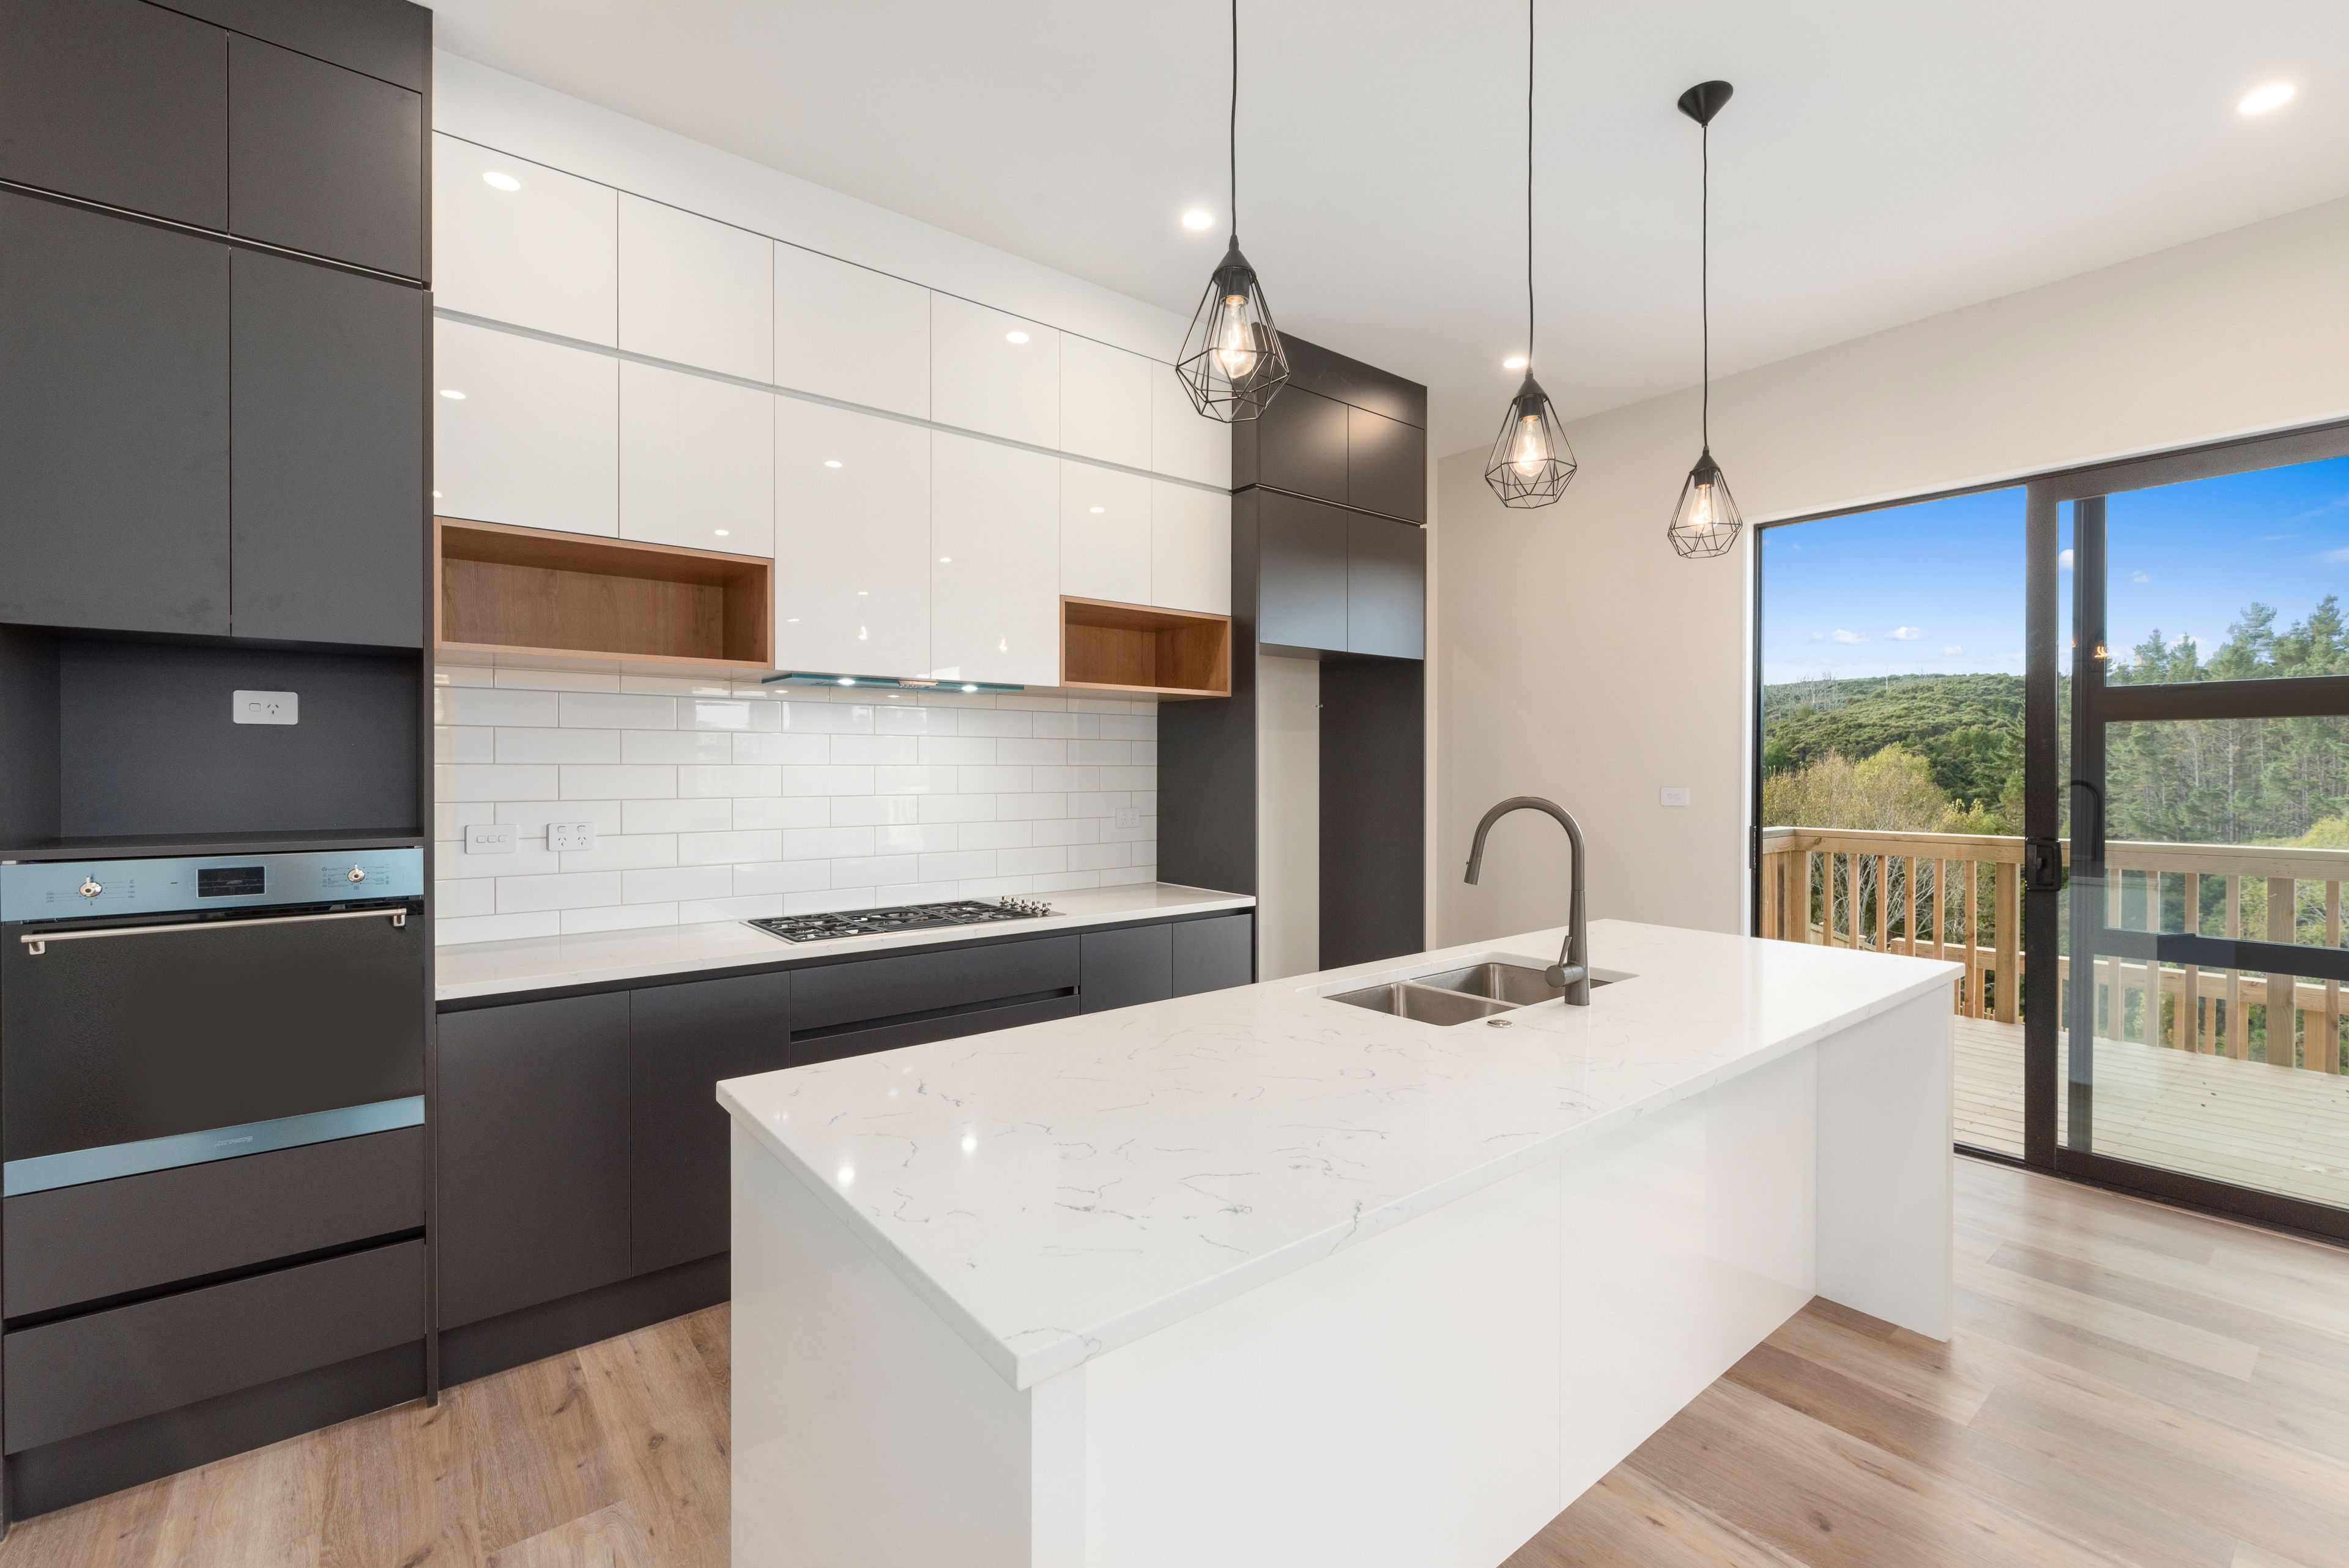
- High stud ceiling in kitchen / living / dining area
- Open plan living area is further enhanced with excellent flow to the outdoor living
- Excellent flow from plan living onto deck area with beautiful Northerly views
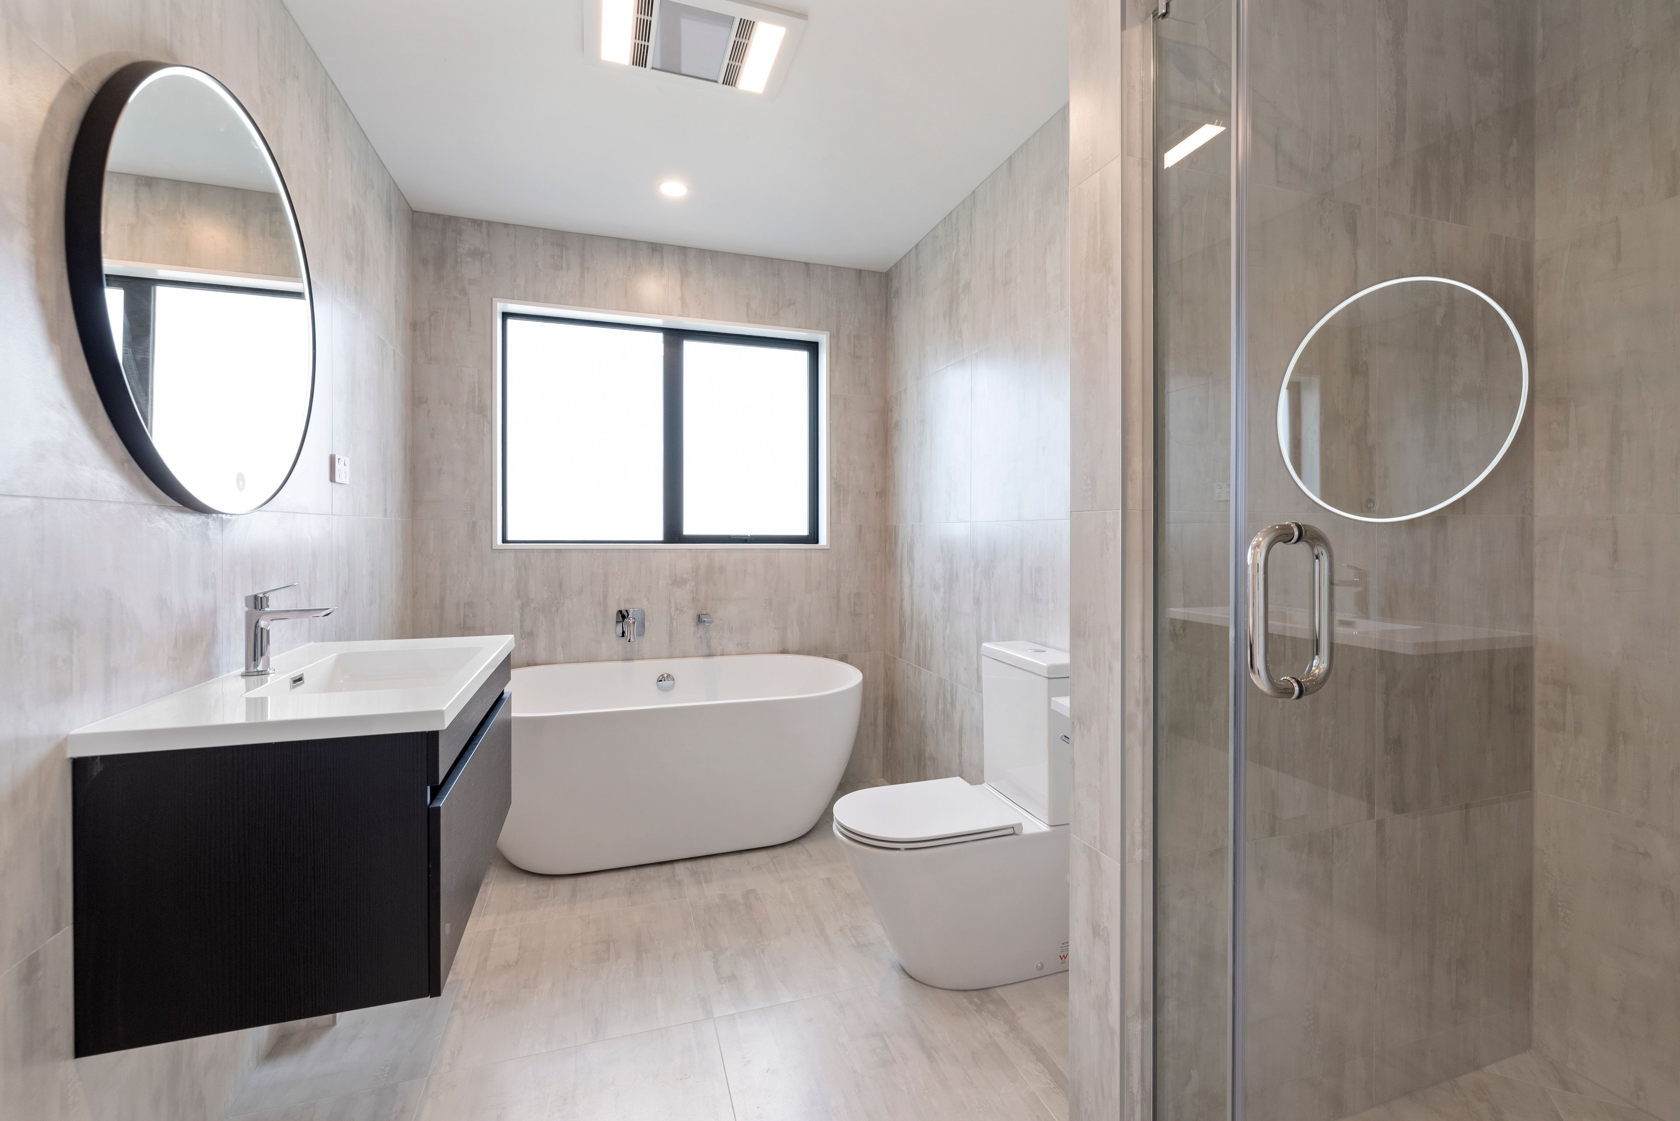
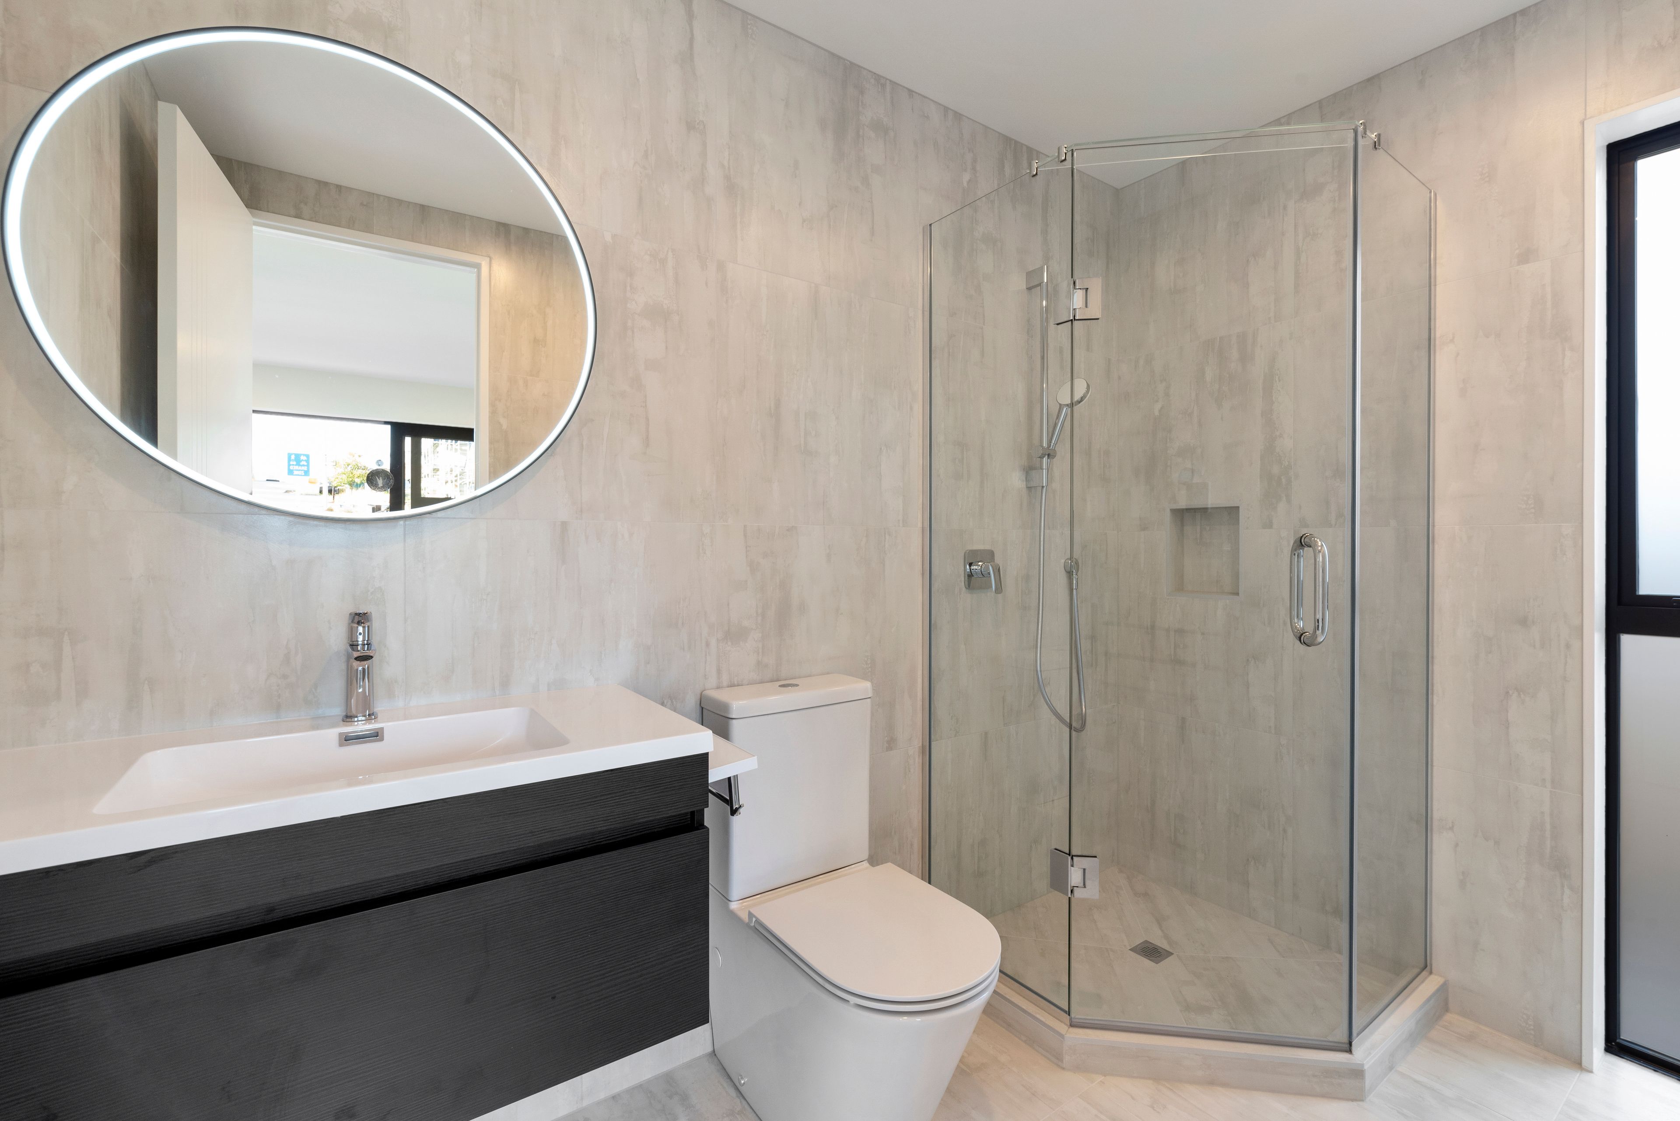
- Fully tiled bathrooms
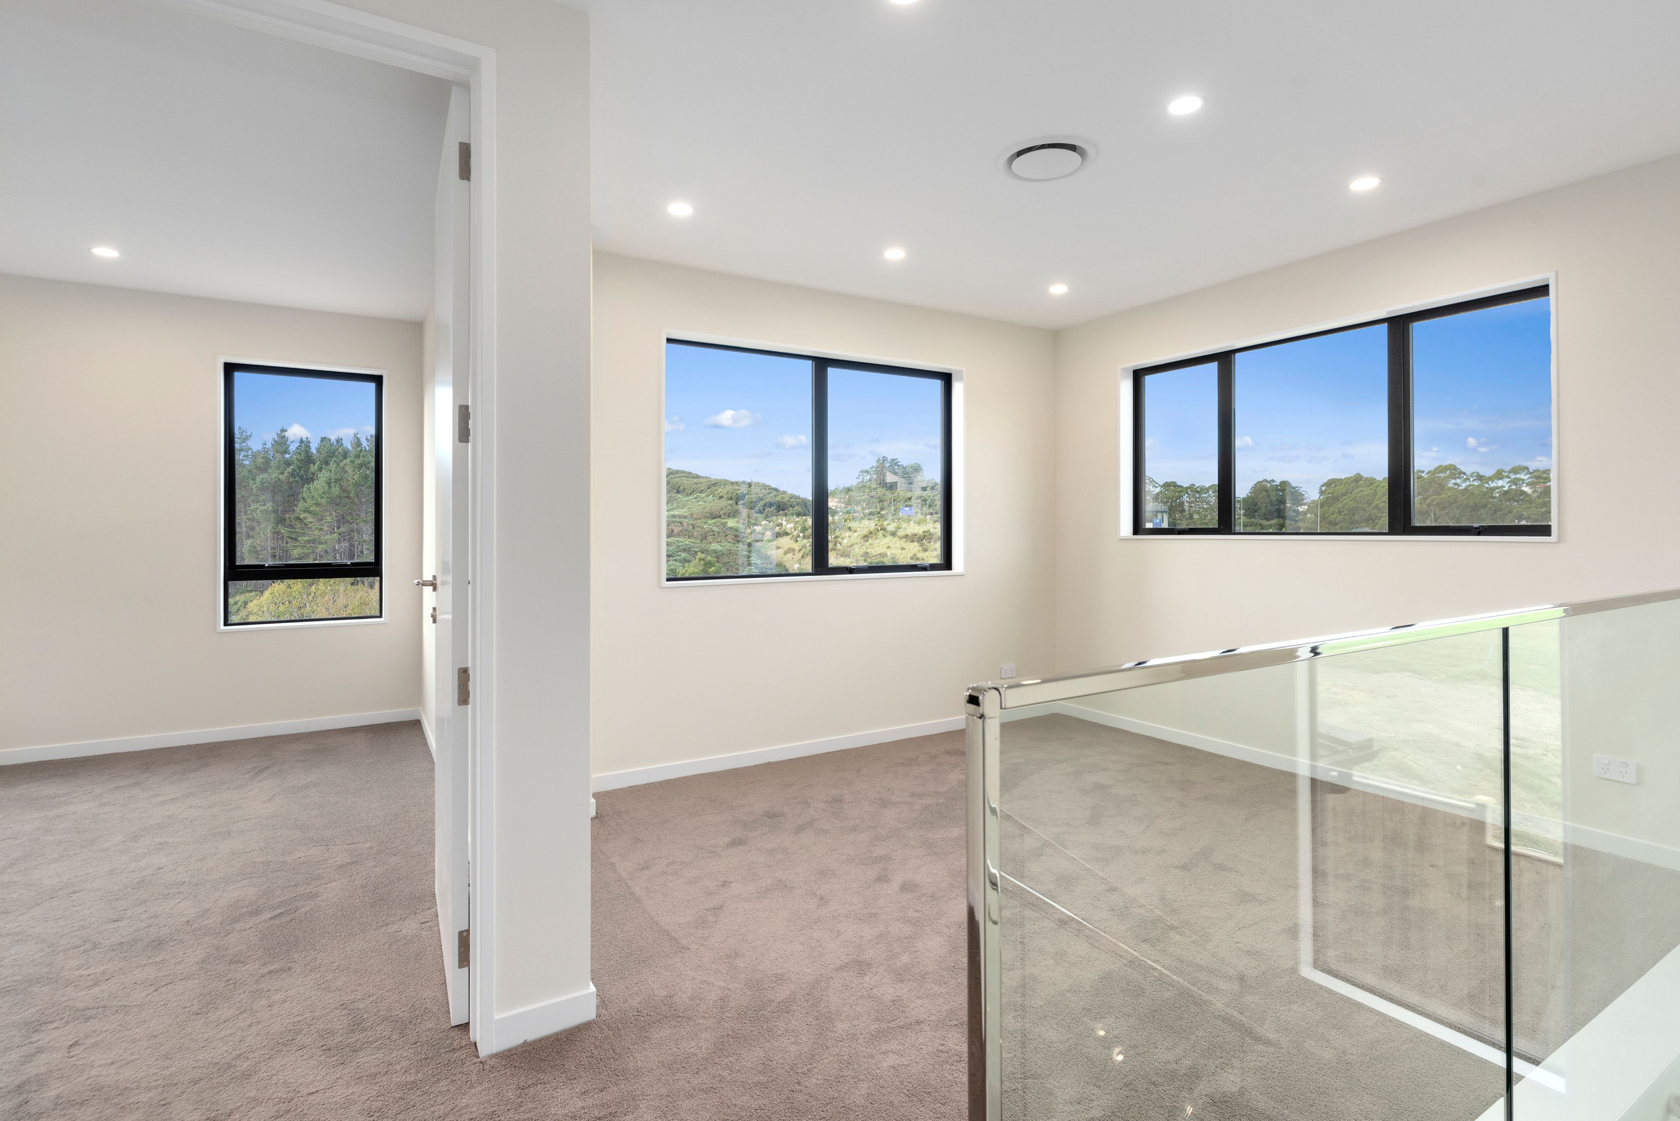
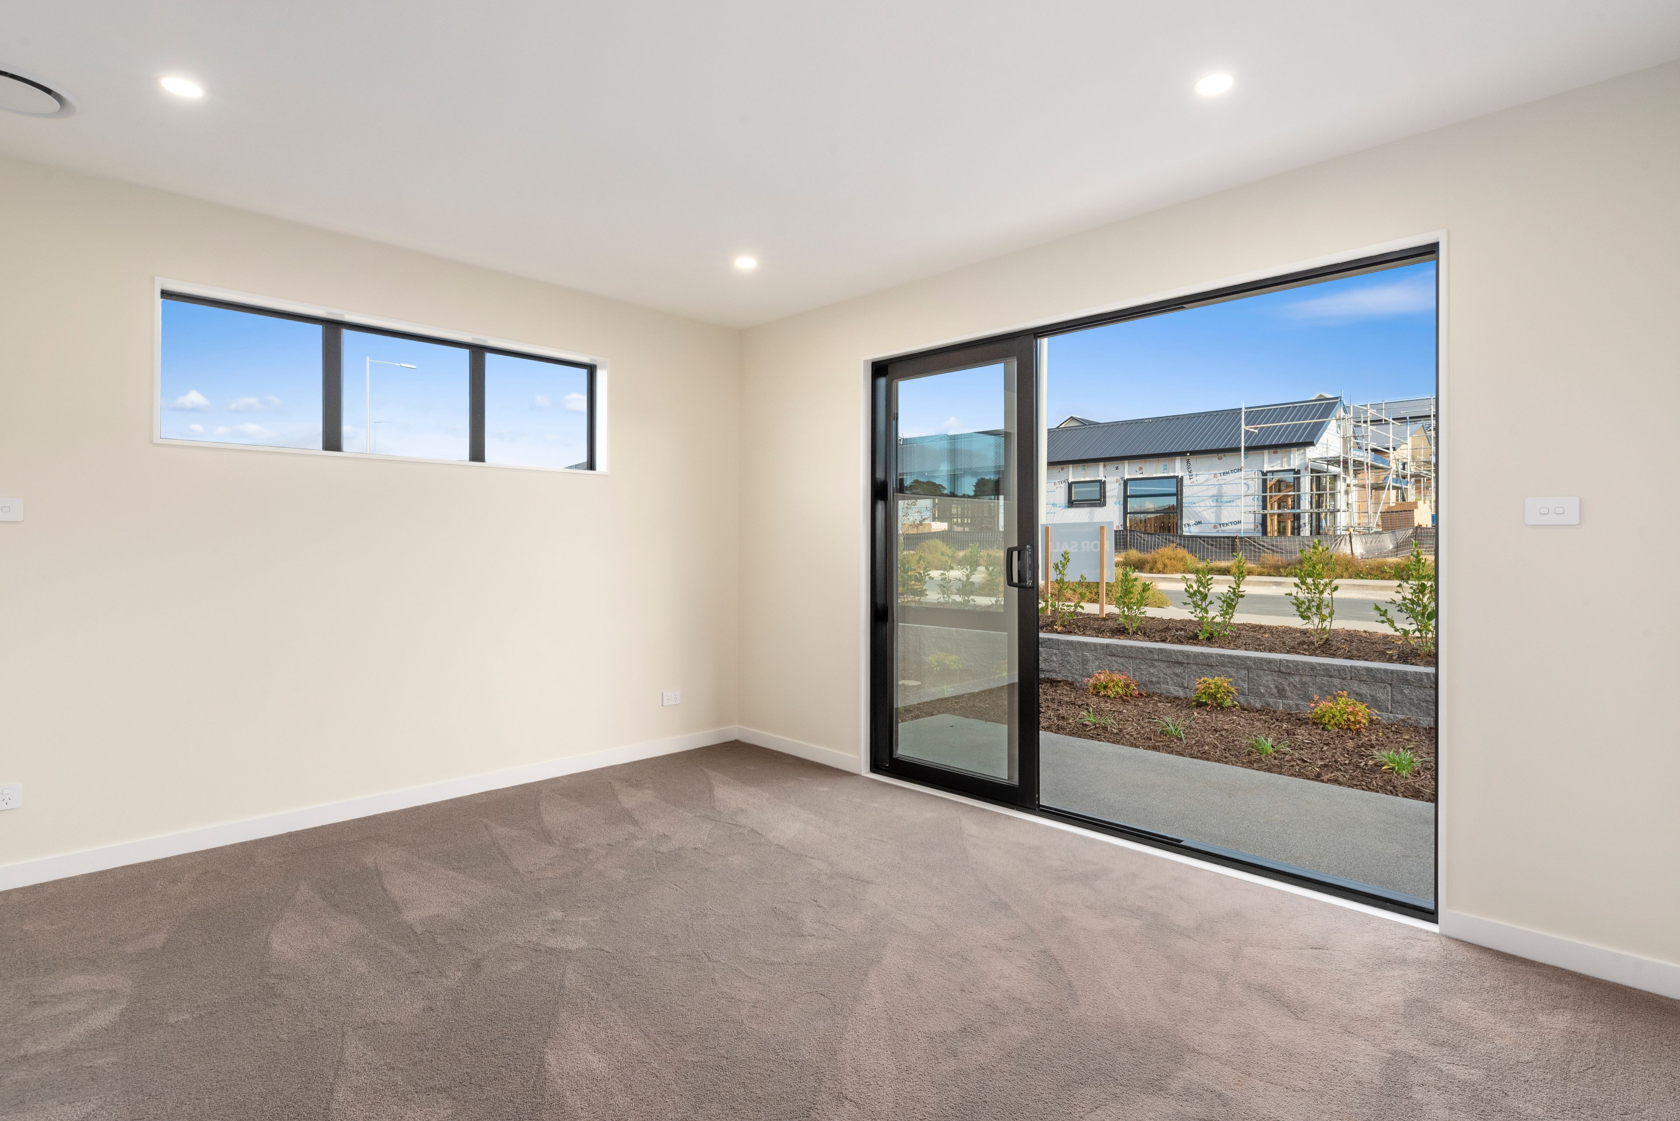
- 2x Master bedrooms
- Fully tiled bathrooms
- Partially separate laundry
- Large designer kitchen
- Walk-in pantry
- and so much more . . .
Ara Hills is excellently located directly off the Orewa Interchange on State Highway 1 giving access to travelling north or south being a full interchange and only 26min (approx.) from Auckland CBD. Ara Hills is an exceptional village based community of around 575 homes on around 84 ha of rolling hill country AND backs onto the Nukumea Reserve.
For more info contact Shaun Burnett 021 871 252 (email: shaun.burnett@raywhite.com) or Meghan Sutton 021 556 623 (email: meghan.sutton@raywhite.com)
- Lockable Garage
- Double Garage
- Off Street Parking
- Internal Access Garage
- Shops Nearby
- Public Transport Nearby
- Weatherboard Exterior
- Cedar Exterior
- Fully Fenced
- Northerly and Westerly Aspects
- Bottled Gas Stove
- Open Plan Kitchen
- Designer Kitchen
- Ensuite
- Combined Bathroom/s
- Long Run Roof
- Family Room
- Living Rooms
- Dining Room
- Combined Lounge/Dining
- Open Plan Dining
- Combined Dining/Kitchen
- Bush Views
- Town Water
- Street Frontage
- Gas Hot Water
- Excellent Exterior Condition
- Excellent Interior Condition
- City Sewage
- Cooktop Oven
- Rangehood
- Heated Towel Rail
- Extractor Fan
- Dishwasher
- Fixed Floor Coverings
- Light Fittings
- Burglar Alarm
- Waste Disposal Unit
- Garage Door Opener
PNH30396
1,008m² / 0.24 acres
2 garage spaces and 2 off street parks
1
5
3